Fresh updates, major improvements, and an unbeatable lifestyle await in this move-in ready Paloma Creek home! From the moment you step inside, you'll appreciate the bright, modern feel created by fresh interior paint, luxury vinyl plank flooring throughout, and stylish updates designed for today's living.
The thoughtfully designed split-bedroom floor plan offers both privacy and functionality, while the spacious open-concept living area is perfect for gathering with family and friends. At the heart of the home, the kitchen features granite countertops, a center island, freshly stained cabinetry, and seamless flow into the family room—making everyday living and entertaining effortless.
Be sure to view the virtually staged photos for inspiration and to envision the home's full potential. These images showcase how the flexible living spaces can be beautifully furnished and personalized to fit your own style and lifestyle.
Enjoy added peace of mind with significant recent improvements, including a new roof (2024) and new HVAC system (2025).
Situated on an oversized interior lot, the backyard offers endless possibilities to create your own outdoor retreat, whether you envision a covered patio, lush garden, or play space.
Life in Paloma Creek means enjoying an exceptional amenity-rich community with four resort-style pools, a water park, multiple playgrounds, clubhouses, walking trails, and a dog park. Conveniently located near shopping, dining, everyday conveniences, and just minutes from the world-class PGA Frisco, this home offers the perfect combination of comfort, convenience, and community.
Move-in ready, thoughtfully updated, and priced to sell—don't miss your opportunity to make this beautiful home yours!
For sale
Price cut: $5K (8/26)
$280,000
1800 Christopher Creek Dr, Little Elm, TX 75068
3beds
1,423sqft
Single Family Residence
Built in 2014
5,662 Square Feet Lot
$279,100 Zestimate®
$197/sqft
$46/mo HOA
What's special
Bright modern feelThoughtfully updatedFresh interior paintFreshly stained cabinetryKitchen features granite countertopsOversized interior lotCenter island
- 110 days |
- 808 |
- 84 |
Zillow last checked:
Listing updated:
Listed by:
Jalyn York 0511181 214-906-3232,
Coldwell Banker Realty Frisco 972-712-8500
Source: NTREIS,MLS#: 21243220
Facts & features
Interior
Bedrooms & bathrooms
- Bedrooms: 3
- Bathrooms: 2
- Full bathrooms: 2
Primary bedroom
- Features: Double Vanity, En Suite Bathroom, Garden Tub/Roman Tub, Separate Shower
- Level: First
- Dimensions: 13 x 13
Bedroom
- Level: First
- Dimensions: 13 x 10
Bedroom
- Level: First
- Dimensions: 13 x 10
Dining room
- Level: First
- Dimensions: 10 x 9
Kitchen
- Level: First
- Dimensions: 15 x 10
Living room
- Features: Ceiling Fan(s)
- Level: First
- Dimensions: 14 x 18
Heating
- Natural Gas, Zoned
Cooling
- Central Air, Ceiling Fan(s), Zoned
Appliances
- Included: Dishwasher, Electric Cooktop, Electric Water Heater, Disposal
Features
- Granite Counters, Cable TV
- Flooring: Luxury Vinyl Plank, Tile
- Has basement: No
- Has fireplace: No
Interior area
- Total interior livable area: 1,423 sqft
Video & virtual tour
Property
Parking
- Total spaces: 4
- Parking features: Garage
- Attached garage spaces: 2
- Carport spaces: 2
Features
- Levels: One
- Stories: 1
- Patio & porch: Patio
- Pool features: None, Community
- Fencing: Wood
Lot
- Size: 5,662 Square Feet
- Features: Back Yard, Interior Lot, Lawn
Details
- Parcel number: R622851
Construction
Type & style
- Home type: SingleFamily
- Architectural style: Traditional,Detached
- Property subtype: Single Family Residence
- Attached to another structure: Yes
Materials
- Brick
- Foundation: Slab
- Roof: Composition
Condition
- Resale
- Year built: 2014
Utilities & green energy
- Utilities for property: Underground Utilities, Cable Available
Community & HOA
Community
- Features: Clubhouse, Park, Pool, Trails/Paths
- Subdivision: Paloma Creek South Ph 8a
HOA
- Has HOA: Yes
- Services included: All Facilities, Association Management
- HOA fee: $275 semi-annually
- HOA name: Paloma Creek Hoa
- HOA phone: 972-347-9160
Location
- Region: Little Elm
Financial & listing details
- Price per square foot: $197/sqft
- Tax assessed value: $304,437
- Annual tax amount: $6,470
- Date on market: 5/8/2026
- Cumulative days on market: 111 days
- Listing terms: Cash,Conventional,FHA
- Road surface type: Asphalt
Estimated market value
$279,100
$265,000 - $293,000
$1,999/mo
Price history
| Date | Event | Price |
|---|---|---|
| 8/26/2026 | Price change | $280,000-1.8%$197/sqft |
Source: NTREIS #21243220 Report a problem | ||
| 7/14/2026 | Price change | $285,000-3.4%$200/sqft |
Source: NTREIS #21243220 Report a problem | ||
| 6/23/2026 | Price change | $295,000-1.6%$207/sqft |
Source: NTREIS #21243220 Report a problem | ||
| 6/19/2026 | Listed for sale | $299,900$211/sqft |
Source: NTREIS #21243220 Report a problem | ||
| 6/16/2026 | Contingent | $299,900$211/sqft |
Source: NTREIS #21243220 Report a problem | ||
| 5/20/2026 | Price change | $299,900-1.7%$211/sqft |
Source: NTREIS #21243220 Report a problem | ||
| 5/8/2026 | Listed for sale | $305,000+35.6%$214/sqft |
Source: NTREIS #21243220 Report a problem | ||
| 3/24/2021 | Listing removed | -- |
Source: Owner Report a problem | ||
| 3/13/2019 | Listing removed | $1,650$1/sqft |
Source: Owner Report a problem | ||
| 3/7/2019 | Price change | $1,650-2.9%$1/sqft |
Source: Owner Report a problem | ||
| 3/4/2019 | Listed for rent | $1,700$1/sqft |
Source: Owner Report a problem | ||
| 2/20/2019 | Listing removed | $225,000$158/sqft |
Source: Keller Williams Realty #13964459 Report a problem | ||
| 2/2/2019 | Pending sale | $225,000$158/sqft |
Source: Keller Williams Coppell #13964459 Report a problem | ||
| 1/23/2019 | Price change | $225,000-2.2%$158/sqft |
Source: Keller Williams Coppell #13964459 Report a problem | ||
| 1/6/2019 | Price change | $229,990-0.9%$162/sqft |
Source: Keller Williams Coppell #13964459 Report a problem | ||
| 11/1/2018 | Listed for sale | $232,000$163/sqft |
Source: Keller Williams Realty #13964459 Report a problem | ||
Public tax history
| Year | Property taxes | Tax assessment |
|---|---|---|
| 2025 | $6,470 -2.9% | $304,437 -2.6% |
| 2024 | $6,664 -7.7% | $312,519 -5.7% |
| 2023 | $7,221 +7.4% | $331,424 +22.9% |
| 2022 | $6,722 +21.5% | $269,713 +23.2% |
| 2021 | $5,530 +3.4% | $219,000 +4.9% |
| 2020 | $5,348 +4.4% | $208,683 -1.4% |
| 2019 | $5,123 +4.3% | $211,567 +6.4% |
| 2018 | $4,914 +16.6% | $198,818 +9.6% |
| 2017 | $4,215 | $181,458 +10% |
| 2016 | $4,215 | $164,962 +3.9% |
| 2015 | -- | $158,741 +297.6% |
| 2014 | -- | $39,923 |
Find assessor info on the county website
Monthly payment
Est. payment
Payment breakdown
Explore the cost of this home by adjusting the details. Changes won't be saved.Climate risks
Neighborhood: Paloma Creek
Nearby schools
GreatSchools rating
- 4/10Catherine Bell Elementary SchoolGrades: PK-5Distance: 0.7 mi
- 5/10Navo Middle SchoolGrades: 6-8Distance: 1.5 mi
- 4/10Ray E Braswell High SchoolGrades: 9-12Distance: 0.9 mi
Schools provided by the listing agent
- Elementary: Bell
- Middle: Navo
- High: Ray Braswell
- District: Denton ISD
Source: NTREIS. This data may not be complete. We recommend contacting the local school district to confirm school assignments for this home.
- $291,3003 bd2 ba1.6k sqft1804 Christopher Creek Dr, Little Elm, TX 75068Off Market
- $266,3003 bd2 ba1.4k sqft1808 Christopher Creek Dr, Little Elm, TX 75068Off Market
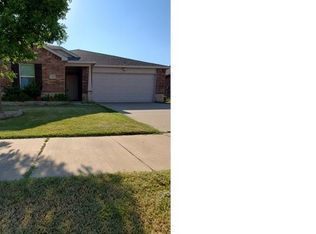
- $381,8003 bd2 ba2.7k sqft1720 Christopher Creek Dr, Little Elm, TX 75068Off Market
- $298,7003 bd2 ba1.7k sqft1801 Abby Creek Dr, Little Elm, TX 75068Off Market
- $368,8004 bd2 ba2.8k sqft1717 Abby Creek Dr, Little Elm, TX 75068Off Market
- $360,4004 bd3 ba2.8k sqft1805 Abby Creek Dr, Little Elm, TX 75068Off Market
- $326,9003 bd3 ba2.1k sqft1801 Christopher Creek Dr, Little Elm, TX 75068Off Market
- $--3 bd2 ba1.4k sqft1713 Abby Creek Dr, Little Elm, TX 75068Sold
A local agent can set up tours, give advice and negotiate with sellers.
Similar homes
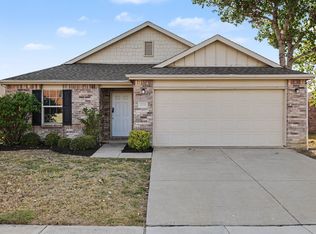
- $310,0003 bd2 ba1.7k sqft1700 Gayla Creek Dr, Little Elm, TX 75068For Sale
 MLS ID #21353889, Erica Guest. NTREIS
 - $295,0003 bd2 ba1.5k sqft815 Horizon Ridge Cir, Little Elm, TX 75068For Sale
 MLS ID #21316168, Kimberly Reding. NTREIS
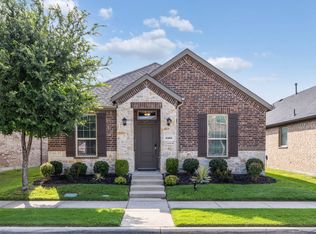
 - $335,0003 bd2 ba1.5k sqft2165 Miramar Dr, Little Elm, TX 75068For Sale
 MLS ID #21282706, John Papadopoulos. NTREIS
 - $325,0003 bd2 ba1.5k sqft237 Flatwood Dr, Little Elm, TX 75068For Sale
 MLS ID #21323887, Buddy Priest. NTREIS
 - $285,0003 bd2 ba1.3k sqft1020 Grey Fox Dr, Aubrey, TX 76227For SaleMLS ID #21322610, Rebecca McMahon. NTREIS
- $294,9003 bd2 ba1.3k sqft1317 Live Oak Ln, Aubrey, TX 76227For SaleMLS ID #21351504, Veronica Fleury. NTREIS
- $340,0003 bd2 ba1.8k sqft2605 Rockport Ln, Little Elm, TX 75068For SaleMLS ID #21289353, Mario Valverde. NTREIS
- $285,0003 bd2 ba1.4k sqft9924 Lexington Dr, Aubrey, TX 76227For SaleMLS ID #21338147, Annie Taliaferro. NTREIS
- $250,0003 bd2 ba1.4k sqft1008 Grey Fox Dr, Aubrey, TX 76227For SaleMLS ID #21219730, Lisa Golding. NTREIS
- $270,0003 bd2 ba1.3k sqft9517 Waterman Dr, Aubrey, TX 76227For SaleMLS ID #21351199, Michelle Woodland. NTREIS
- $275,0003 bd2 ba1.4k sqft10008 Hanover Dr, Aubrey, TX 76227For SaleMLS ID #21193151, Curtis Petersen. NTREIS
- $299,9903 bd2 ba1.4k sqft3304 Biggs Ave, Aubrey, TX 76227For SaleMLS ID #21342165, Ryan Rite. NTREIS
- $369,0003 bd3 ba2k sqft816 Lone Pine Dr, Little Elm, TX 75068For SaleMLS ID #21359445, Alex Khalil. NTREIS
- $300,0003 bd2 ba1.4k sqft1013 Vernon Dr, Aubrey, TX 76227For SaleMLS ID #21288585, Colin Slattery. NTREIS
- $375,0004 bd2 ba1.9k sqft2805 Enchanted Eve Dr, Little Elm, TX 75068For SaleMLS ID #21261445, Ali Vollmer. NTREIS
- $360,0003 bd2 ba1.8k sqft7017 Green Field St, Little Elm, TX 76227For SaleMLS ID #21347367, Connie Segovia. NTREIS
- $300,0003 bd2 ba1.7k sqft11120 Ranchera Dr, Aubrey, TX 76227For SaleMLS ID #21345049, Anastasia Riley. NTREIS
- $300,0002 bd2 ba1.4k sqft1256 Eagle Ln, Aubrey, TX 76227For SaleMLS ID #21306263, Bryan Fitzpatrick. NTREIS
- $389,9004 bd2 ba2k sqft2671 Calmwood Dr, Little Elm, TX 75068For SaleMLS ID #21312886, Asem Abu-Awad. NTREIS
- $316,0004 bd3 ba2k sqft1208 Spanish Moss Dr, Aubrey, TX 76227For SaleMLS ID #21276056, Tanya Wilde. NTREIS
