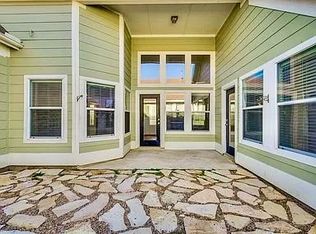
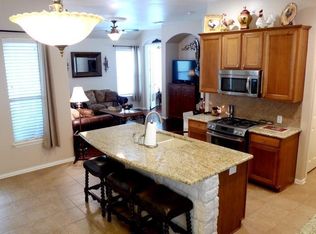
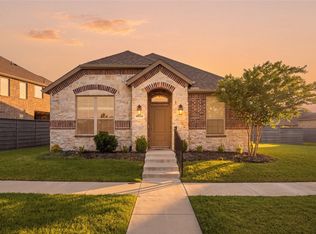
Love that front porch! Super cute and move-in ready home nestled in the heart of the award-winning master planned community of Savannah! This beautiful and cozy 3-bedroom, 2-bath home offers an inviting open layout filled with natural light. The front dining room provides flexible space and would also make a perfect home office. The kitchen features quartz countertops, a deep single-basin stainless steel undermount sink, stainless steel appliances, breakfast bar seating, and a new dishwasher installed in 2025. The spacious primary suite includes a private bath for added comfort and convenience. Step outside to enjoy the back patio and easy-to-maintain yard — perfect for relaxing without all the upkeep. Major updates include a full roof replacement in 2024, all new gutters, and new 18-inch attic insulation for improved energy efficiency. Enjoy resort-style living with Savannah’s vibrant amenities including multiple pools, tennis and basketball courts, a community center, fitness gym, 6-acre catch-and-release lake, and a water park open all summer long! Right down the road from a new Sprouts, Target and Kroger! Perfect for first-time buyers or those looking to downsize without sacrificing lifestyle!
For sale
Price cut: $5K (7/21)
$299,900
1317 Live Oak Ln, Aubrey, TX 76227
3beds
1,365sqft
:
Get pre-qualified$2,329/mo
Single Family Residence
Built in 2005
4,356 Square Feet Lot
$298,100 Zestimate®
$220/sqft
$93/mo HOA
What's special
All new guttersPerfect home officeStainless steel appliancesBack patioEasy-to-maintain yardKitchen features quartz countertopsPrivate bath
- 80 days |
- 170 |
- 14 |
Zillow last checked:
Listing updated:
Listed by:
Veronica Fleury 0531010 214-883-7585,
Keller Williams Realty-FM 972-874-1905
Source: NTREIS,MLS#: 21240727
Facts & features
Interior
Bedrooms & bathrooms
- Bedrooms: 3
- Bathrooms: 2
- Full bathrooms: 2
Primary bedroom
- Features: Dual Sinks, En Suite Bathroom
- Level: First
- Dimensions: 15 x 13
Bedroom
- Level: First
- Dimensions: 10 x 10
Bedroom
- Level: First
- Dimensions: 10 x 10
Dining room
- Features: Built-in Features
- Level: First
- Dimensions: 13 x 10
Kitchen
- Features: Breakfast Bar
- Level: First
- Dimensions: 15 x 8
Living room
- Level: First
- Dimensions: 17 x 13
Heating
- Central, Natural Gas
Cooling
- Central Air
Appliances
- Included: Dishwasher, Electric Range, Disposal, Microwave
- Laundry: Laundry in Utility Room
Features
- Decorative/Designer Lighting Fixtures, Open Floorplan
- Flooring: Carpet, Luxury Vinyl Plank
- Has basement: No
- Has fireplace: No
Interior area
- Total interior livable area: 1,365 sqft
Video & virtual tour
Property
Parking
- Total spaces: 2
- Parking features: Garage
- Attached garage spaces: 2
Features
- Levels: One
- Stories: 1
- Patio & porch: Patio
- Pool features: None
Lot
- Size: 4,356 Square Feet
Details
- Parcel number: R260782
Construction
Type & style
- Home type: SingleFamily
- Architectural style: Craftsman,Detached
- Property subtype: Single Family Residence
Materials
- Foundation: Slab
- Roof: Composition
Condition
- Year built: 2005
Utilities & green energy
- Sewer: Public Sewer
- Water: Public
- Utilities for property: Sewer Available, Water Available
Community & HOA
Community
- Features: Clubhouse, Park
- Subdivision: Savannah Ph 3
HOA
- Has HOA: Yes
- Services included: Association Management, Maintenance Grounds
- HOA fee: $556 semi-annually
- HOA name: Savannah Hoa
- HOA phone: 972-346-3020
Location
- Region: Aubrey
Financial & listing details
- Price per square foot: $220/sqft
- Tax assessed value: $283,149
- Annual tax amount: $6,436
- Date on market: 5/7/2026
- Cumulative days on market: 81 days
- Listing terms: Cash,Conventional,FHA,VA Loan
Estimated market value
$298,100
$283,000 - $313,000
$2,046/mo
Price history
| Date | Event | Price |
|---|---|---|
| 7/21/2026 | Price change | $299,900-1.6%$220/sqft |
Source: NTREIS #21240727 Report a problem | ||
| 7/1/2026 | Price change | $304,900-1.6%$223/sqft |
Source: NTREIS #21240727 Report a problem | ||
| 6/9/2026 | Price change | $309,900-1.6%$227/sqft |
Source: NTREIS #21240727 Report a problem | ||
| 5/7/2026 | Listed for sale | $315,000$231/sqft |
Source: NTREIS #21240727 Report a problem | ||
| 6/29/2023 | Sold | -- |
Source: NTREIS #20325247 Report a problem | ||
| 6/16/2023 | Pending sale | $315,000$231/sqft |
Source: NTREIS #20325247 Report a problem | ||
| 5/31/2023 | Contingent | $315,000$231/sqft |
Source: NTREIS #20325247 Report a problem | ||
| 5/26/2023 | Listed for sale | $315,000+43.2%$231/sqft |
Source: NTREIS #20325247 Report a problem | ||
| 7/31/2020 | Listing removed | $219,900$161/sqft |
Source: JP & Associates Flower Mound #14337526 Report a problem | ||
| 7/23/2020 | Pending sale | $219,900$161/sqft |
Source: JP & Associates Flower Mound #14337526 Report a problem | ||
| 7/15/2020 | Price change | $219,900+2.3%$161/sqft |
Source: JP & Associates Flower Mound #14337526 Report a problem | ||
| 6/20/2020 | Price change | $215,000-0.9%$158/sqft |
Source: JP & Associates Flower Mound #14337526 Report a problem | ||
| 6/17/2020 | Price change | $217,000-1.4%$159/sqft |
Source: JP & Associates Flower Mound #14337526 Report a problem | ||
| 6/13/2020 | Listed for sale | $220,000+24.3%$161/sqft |
Source: JP & Associates Flower Mound #14337526 Report a problem | ||
| 7/27/2016 | Listing removed | $177,000$130/sqft |
Source: RE/MAX Dallas Suburbs #13395100 Report a problem | ||
| 7/27/2016 | Listed for sale | $177,000$130/sqft |
Source: RE/MAX Dallas Suburbs #13395100 Report a problem | ||
| 7/26/2016 | Sold | -- |
Source: Agent Provided Report a problem | ||
| 6/21/2016 | Pending sale | $177,000$130/sqft |
Source: RE/MAX Dallas Suburbs #13395100 Report a problem | ||
| 6/17/2016 | Listed for sale | $177,000$130/sqft |
Source: RE/MAX Dallas Suburbs #13395100 Report a problem | ||
| 6/15/2016 | Pending sale | $177,000$130/sqft |
Source: RE/MAX Dallas Suburbs #13395100 Report a problem | ||
| 6/9/2016 | Listed for sale | $177,000+41.7%$130/sqft |
Source: RE/MAX Dallas Suburbs #13395100 Report a problem | ||
| 2/25/2013 | Sold | -- |
Source: Agent Provided Report a problem | ||
| 1/5/2013 | Price change | $124,900-3.8%$92/sqft |
Source: Ebby Halliday Realtors #11859568 Report a problem | ||
| 11/4/2012 | Listed for sale | $129,900+4%$95/sqft |
Source: Ebby Halliday Realtors #11859568 Report a problem | ||
| 4/12/2012 | Listing removed | $124,900$92/sqft |
Source: Ebby Halliday Realtors #11672536 Report a problem | ||
| 12/9/2011 | Price change | $124,900-3.8%$92/sqft |
Source: Ebby Halliday Realtors #11672536 Report a problem | ||
| 10/15/2011 | Listed for sale | $129,900$95/sqft |
Source: Active Website #11672536 Report a problem | ||
Public tax history
| Year | Property taxes | Tax assessment |
|---|---|---|
| 2025 | $4,737 -26% | $283,149 -1.5% |
| 2024 | $6,397 +211.5% | $287,541 +28.4% |
| 2023 | $2,054 -27.1% | $223,937 +10% |
| 2022 | $2,816 -28.3% | $203,579 +10% |
| 2021 | $3,928 -11.6% | $185,072 |
| 2020 | $4,444 -2.6% | $185,072 -0.1% |
| 2019 | $4,563 +1% | $185,348 +3.2% |
| 2018 | $4,518 +20% | $179,575 +8% |
| 2017 | $3,765 | $166,216 +11.7% |
| 2016 | $3,765 +16.6% | $148,830 +10% |
| 2015 | $3,228 | $135,300 +10% |
| 2014 | $3,228 | $123,000 +12.1% |
| 2013 | $3,228 | $109,689 +8.2% |
| 2012 | -- | $101,411 -6.1% |
| 2011 | -- | $108,004 +2.6% |
| 2010 | -- | $105,232 -9% |
| 2009 | -- | $115,676 -8.5% |
| 2007 | $3,523 -4.2% | $126,410 -0.6% |
| 2006 | $3,676 +259.2% | $127,185 +394.9% |
| 2005 | $1,024 | $25,700 |
Find assessor info on the county website
Monthly payment
Est. payment
Payment breakdown
Explore the cost of this home by adjusting the details. Changes won't be saved.Climate risks
Neighborhood: Savannah
Nearby schools
GreatSchools rating
- 4/10Savannah Elementary SchoolGrades: PK-5Distance: 0.8 mi
- 6/10Pat Hagan Cheek Middle SchoolGrades: 6-8Distance: 0.9 mi
- 4/10Ray E Braswell High SchoolGrades: 9-12Distance: 1.5 mi
Schools provided by the listing agent
- Elementary: Savannah
- Middle: Pat Hagan Cheek
- High: Ray Braswell
- District: Denton ISD
Source: NTREIS. This data may not be complete. We recommend contacting the local school district to confirm school assignments for this home.
- $308,3003 bd2 ba2k sqft1313 Live Oak Ln, Aubrey, TX 76227Off Market
- $278,1003 bd2 ba1.5k sqft1321 Live Oak Ln, Aubrey, TX 76227Off Market
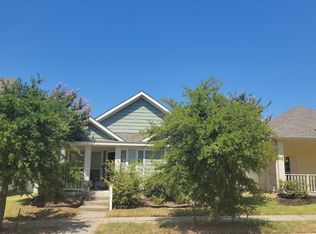
- $295,1003 bd2 ba1.4k sqft1309 Live Oak Ln, Aubrey, TX 76227Off Market
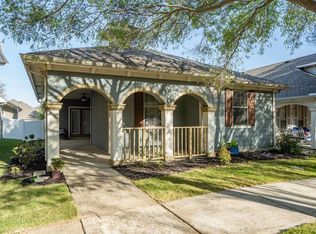
- $--3 bd2 ba1.6k sqft1401 Live Oak Ln, Aubrey, TX 76227Sold
- $288,4003 bd2 ba1.5k sqft1316 Stone Mountain Pkwy, Aubrey, TX 76227Off Market
- $--4 bd3 ba2.8k sqft1305 Live Oak Ln, Aubrey, TX 76227Sold
- $--3 bd2 ba1.3k sqft1405 Live Oak Ln, Aubrey, TX 76227Sold
- $287,5002 bd2 ba1.5k sqft1312 Stone Mountain Pkwy, Aubrey, TX 76227Off Market
A local agent can set up tours, give advice and negotiate with sellers.
Similar homes
- $295,0003 bd2 ba1.3k sqft1020 Grey Fox Dr, Aubrey, TX 76227For Sale
 MLS ID #21322610, Rebecca McMahon. NTREIS
 - $285,0003 bd2 ba1.4k sqft9924 Lexington Dr, Aubrey, TX 76227For Sale
 MLS ID #21338147, Annie Taliaferro. NTREIS
 - $275,0003 bd2 ba1.4k sqft1008 Grey Fox Dr, Aubrey, TX 76227For Sale
 MLS ID #21219730, Lisa Golding. NTREIS
 - $319,0003 bd2 ba1.5k sqft6012 Wildflower Way, Aubrey, TX 76227For Sale
 MLS ID #21302893, Angel Lyons. NTREIS
 - $339,0003 bd2 ba1.5k sqft1408 Downing Dr, Aubrey, TX 76227For SaleMLS ID #21293089, Cory Bertrand. NTREIS
- $289,4993 bd2 ba1.3k sqft10013 Lexington Dr, Aubrey, TX 76227For SaleMLS ID #21255705, Melissa Jenkins. NTREIS
- $360,0004 bd2 ba2k sqft1505 Carriage Ln, Aubrey, TX 76227For SaleMLS ID #21216246, Bill Moomaw. NTREIS
- $312,0004 bd3 ba2k sqft10108 Cherry Hill Ln, Aubrey, TX 76227For SaleMLS ID #21282336, Cynthia Li. NTREIS
- $275,0003 bd2 ba1.4k sqft10008 Hanover Dr, Aubrey, TX 76227For SaleMLS ID #21193151, Curtis Petersen. NTREIS
- $315,0003 bd2 ba1.5k sqft815 Horizon Ridge Cir, Little Elm, TX 75068For SaleMLS ID #21316168, Kimberly Reding. NTREIS
- $320,0003 bd2 ba1.4k sqft11416 White River Dr, Aubrey, TX 76227For SaleMLS ID #21205466, Jessie Rittenhouse. NTREIS
- $285,0003 bd2 ba1.4k sqft1800 Christopher Creek Dr, Little Elm, TX 75068For SaleMLS ID #21243220, Jalyn York. NTREIS
- $279,9003 bd2 ba1.2k sqft502 S Main St APT B, Aubrey, TX 76227For SaleMLS ID #21208655, Ashley DeLeon. NTREIS
- $332,0003 bd2 ba1.5k sqft2677 Calmwater Dr, Little Elm, TX 75068For SaleMLS ID #21305425, Mary Carlino. NTREIS
- $325,0003 bd2 ba1.5k sqft2845 Evening Mist Dr, Little Elm, TX 75068For SaleMLS ID #21247692, Annie Anderson. NTREIS
- $313,0003 bd2 ba1.8k sqft609 Lake Point Dr, Little Elm, TX 75068For SaleMLS ID #21245538, Carol Carr. NTREIS
- $375,0004 bd3 ba1.9k sqft3528 Juniper Dr, Aubrey, TX 76227For SaleMLS ID #21275883, Alonzo Blanco. NTREIS
- $325,0003 bd2 ba1.5k sqft237 Flatwood Dr, Little Elm, TX 75068For SaleMLS ID #21323887, Buddy Priest. NTREIS
- $335,0003 bd2 ba1.5k sqft2165 Miramar Dr, Little Elm, TX 75068For SaleMLS ID #21282706, John Papadopoulos. NTREIS
- $350,0003 bd2 ba1.6k sqft1925 Clear Creek Dr, Little Elm, TX 75068For SaleMLS ID #21272725, Wendy Huang. NTREIS
