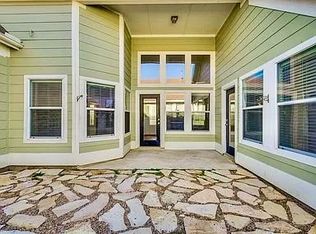
Welcome to this beautifully remodeled three bedroom two bathroom home with a fresh mint green exterior and charming curb appeal. This updated home features new quartz countertops in the kitchen and bathrooms, new white kitchen cabinets, new LVP flooring and tile throughout, new tubs and toilets, new lighting, fresh paint, and ceiling fans throughout. The spacious kitchen offers a bright and clean feel with a dining room and separate breakfast area. The primary suite features an attached bathroom with a tub, standing shower, and double vanities. Outside, enjoy the adorable front porch and a two car garage located at the back of the home. This move in ready home has been thoughtfully updated throughout and is full of charm.
For sale
$289,990
1401 Live Oak Ln, Aubrey, TX 76227
3beds
1,657sqft
Single Family Residence
Built in 2007
4,356 Square Feet Lot
$287,300 Zestimate®
$175/sqft
$93/mo HOA
What's special
New lightingDining roomBright and clean feelAdorable front porchCeiling fans throughoutFresh mint green exteriorCharming curb appeal
- 13 days
- 222
- 45
Likely to sell faster than
Zillow last checked:
Listing updated:
Listed by:
Scott Cameron 0589139 214-364-5567,
Home Capital Realty LLC 214-364-5567
Source: NTREIS,MLS#: 21368710
Facts & features
Interior
Bedrooms & bathrooms
- Bedrooms: 3
- Bathrooms: 2
- Full bathrooms: 2
Primary bedroom
- Features: Ceiling Fan(s), Dual Sinks, En Suite Bathroom, Garden Tub/Roman Tub, Separate Shower
- Level: First
- Dimensions: 16 x 13
Bedroom
- Features: Ceiling Fan(s)
- Level: First
- Dimensions: 11 x 10
Bedroom
- Level: First
- Dimensions: 12 x 11
Breakfast room nook
- Level: First
- Dimensions: 10 x 10
Dining room
- Features: Ceiling Fan(s)
- Level: First
- Dimensions: 13 x 12
Kitchen
- Features: Breakfast Bar, Granite Counters, Kitchen Island
- Level: First
- Dimensions: 10 x 10
Living room
- Features: Ceiling Fan(s), Fireplace
- Level: First
- Dimensions: 17 x 14
Heating
- Central, Fireplace(s), Natural Gas
Cooling
- Central Air, Ceiling Fan(s), Electric
Appliances
- Included: Dishwasher, Electric Oven, Gas Cooktop, Disposal, Microwave
- Laundry: Washer Hookup, Dryer Hookup
Features
- Decorative/Designer Lighting Fixtures, Double Vanity, Eat-in Kitchen, Granite Counters, Kitchen Island
- Flooring: Ceramic Tile, Luxury Vinyl Plank
- Has basement: No
- Number of fireplaces: 1
- Fireplace features: Decorative, Living Room, Stone
Interior area
- Total interior livable area: 1,657 sqft
Video & virtual tour
Property
Parking
- Total spaces: 2
- Parking features: Driveway, Garage Faces Rear
- Attached garage spaces: 2
Features
- Levels: One
- Stories: 1
- Patio & porch: Front Porch
- Pool features: None
- Fencing: Vinyl
Lot
- Size: 4,356 Square Feet
- Features: Interior Lot, Few Trees
Details
- Parcel number: R260780
Construction
Type & style
- Home type: SingleFamily
- Architectural style: Traditional,Detached
- Property subtype: Single Family Residence
Materials
- Fiber Cement, Other
- Foundation: Slab
- Roof: Composition,Shingle
Condition
- Year built: 2007
Utilities & green energy
- Sewer: Public Sewer
- Water: Public
- Utilities for property: Sewer Available, Water Available
Community & HOA
Community
- Subdivision: Savannah Ph 3
HOA
- Has HOA: Yes
- Services included: Association Management, Maintenance Grounds
- HOA fee: $560 semi-annually
- HOA name: Savannah Hoa
- HOA phone: 972-346-3020
Location
- Region: Aubrey
Financial & listing details
- Price per square foot: $175/sqft
- Tax assessed value: $291,361
- Annual tax amount: $6,622
- Date on market: 8/26/2026
- Cumulative days on market: 14 days
Estimated market value
$287,300
$273,000 - $302,000
$2,274/mo
Price history
| Date | Event | Price |
|---|---|---|
| 8/26/2026 | Listed for sale | $289,990+21.5%$175/sqft |
Source: NTREIS #21368710 Report a problem | ||
| 6/17/2026 | Sold | -- |
Source: Public Record Report a problem | ||
| 7/18/2018 | Listing removed | $238,600$144/sqft |
Source: JP & Associates Frisco #13860226 Report a problem | ||
| 6/16/2018 | Pending sale | $238,600$144/sqft |
Source: JP & Associates Frisco #13860226 Report a problem | ||
| 6/7/2018 | Listed for sale | $238,600+83.7%$144/sqft |
Source: JP & Associates Frisco #13860226 Report a problem | ||
| 7/20/2012 | Sold | -- |
Source: Agent Provided Report a problem | ||
| 4/19/2012 | Price change | $129,900$78/sqft |
Source: Homepath Report a problem | ||
| 3/25/2012 | Listed for sale | -- |
Source: Homepath Report a problem | ||
| 3/16/2012 | Sold | -- |
Source: Public Record Report a problem | ||
Public tax history
| Year | Property taxes | Tax assessment |
|---|---|---|
| 2025 | $6,622 -1.5% | $291,361 -3.6% |
| 2024 | $6,722 -8.4% | $302,125 -8% |
| 2023 | $7,341 +7.2% | $328,371 +19.4% |
| 2022 | $6,850 +27% | $275,097 +30.5% |
| 2021 | $5,396 -2.3% | $210,767 -0.9% |
| 2020 | $5,523 -2.5% | $212,625 -0.1% |
| 2019 | $5,664 +15.7% | $212,913 +10.1% |
| 2018 | $4,895 +20.2% | $193,372 +10% |
| 2017 | $4,071 | $175,793 +10% |
| 2016 | $4,071 +16.9% | $159,812 +10% |
| 2015 | $3,483 | $145,284 +10% |
| 2014 | $3,483 | $132,076 +10% |
| 2013 | $3,483 | $120,069 +8.4% |
| 2012 | -- | $110,754 -3.5% |
| 2011 | -- | $114,806 -2.6% |
| 2010 | -- | $117,893 -8.8% |
| 2009 | -- | $129,256 +353.5% |
| 2007 | -- | $28,500 |
| 2006 | $886 -13.4% | $28,500 +10.9% |
| 2005 | $1,024 | $25,700 |
Find assessor info on the county website
Monthly payment
Est. payment
Payment breakdown
Explore the cost of this home by adjusting the details. Changes won't be saved.Climate risks
Neighborhood: Savannah
Nearby schools
Schools provided by the listing agent
- Elementary: Savannah
- Middle: Pat Hagan Cheek
- High: Ray Braswell
- District: Denton ISD
Source: NTREIS. This data may not be complete. We recommend contacting the local school district to confirm school assignments for this home.


Similar homes
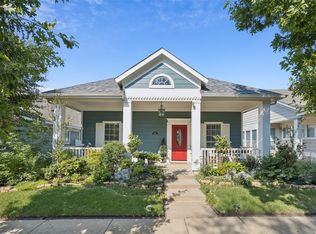
- $285,0003 bd2 ba1.3k sqft1020 Grey Fox Dr, Aubrey, TX 76227For Sale
 MLS ID #21322610, Rebecca McMahon. NTREIS
 - $274,0003 bd2 ba1.4k sqft1905 Prospect Ln, Providence Village, TX 76227For Sale
 MLS ID #21375624, Amber Broadway. NTREIS
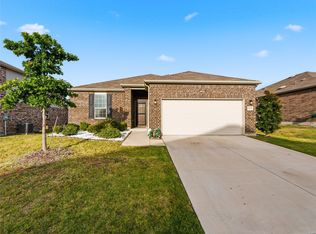
 - $300,0003 bd2 ba1.9k sqft2804 Brisco Way, Aubrey, TX 76227For Sale
 MLS ID #21335379, Mila Yakhnis. NTREIS
 - $285,0003 bd2 ba1.4k sqft9924 Lexington Dr, Aubrey, TX 76227For Sale
 MLS ID #21338147, Annie Taliaferro. NTREIS
