Welcome to 9924 Lexington Drive, a beautifully home nestled beneath mature shade trees in the highly desirable Providence Village community. From the inviting covered front porch to the expansive backyard, this home offers the perfect blend of comfort, style, and outdoor living. Inside, you'll find an open and functional floor plan featuring beautiful wood-look flooring throughout the main living areas, abundant natural light, updated designer lighting, and a spacious kitchen with granite countertops, stainless steel appliances, generous cabinet space, and an oversized breakfast bar that opens seamlessly to the dining and living areas—ideal for entertaining or everyday living.
The private primary suite offers a relaxing retreat with walk-in closets, a garden tub, separate shower, and plenty of storage, while two additional bedrooms provide flexibility for family, guests, or a home office. Step outside to one of this home's most impressive features—a large backyard with lush St. Augustine grass, mature trees providing incredible shade, and an expansive deck that's ready for weekend barbecues, morning coffee, or evenings spent with friends and family. Large, shaded backyards like this are a rare find in Providence Village and create an outdoor space you'll enjoy year-round.
Living in Providence Village means enjoying one of North Texas' most amenity-rich communities. Residents have access to resort-style pools, splash pads, parks, playgrounds, scenic walking and biking trails, stocked fishing ponds, tennis and basketball courts, baseball and soccer fields, fitness facilities, clubhouses, and year-round neighborhood events that create a true sense of community. Conveniently located near US-380, you'll enjoy easy access to shopping, dining, schools, and the continued growth of Aubrey, Denton, Little Elm, Frisco, and the greater North Texas area. If you've been searching for a move-in-ready home with exceptional outdoor space, and community... This is it!
For sale
$285,000
9924 Lexington Dr, Aubrey, TX 76227
3beds
1,451sqft
Single Family Residence
Built in 2005
6,534 Square Feet Lot
$277,100 Zestimate®
$196/sqft
$66/mo HOA
What's special
Expansive backyardAbundant natural lightStainless steel appliancesPlenty of storageWalk-in closetsInviting covered front porchGenerous cabinet space
- 48 days
- 237
- 23
Likely to sell faster than
Zillow last checked:
Listing updated:
Listed by:
Annie Taliaferro 0774900 817-372-8433,
Keller Williams Fort Worth 817-920-7700
Source: NTREIS,MLS#: 21338147
Facts & features
Interior
Bedrooms & bathrooms
- Bedrooms: 3
- Bathrooms: 2
- Full bathrooms: 2
Primary bedroom
- Features: Closet Cabinetry, Dual Sinks, En Suite Bathroom, Garden Tub/Roman Tub
- Level: First
- Dimensions: 1 x 1
Bedroom
- Level: First
- Dimensions: 1 x 1
Bedroom
- Level: First
- Dimensions: 1 x 1
Living room
- Level: First
- Dimensions: 1 x 1
Appliances
- Included: Dishwasher, Refrigerator
Features
- Decorative/Designer Lighting Fixtures, Double Vanity, Eat-in Kitchen, Granite Counters, High Speed Internet, Open Floorplan, Cable TV, Walk-In Closet(s)
- Has basement: No
- Has fireplace: No
Interior area
- Total interior livable area: 1,451 sqft
Video & virtual tour
Property
Parking
- Total spaces: 2
- Parking features: Additional Parking
- Attached garage spaces: 2
Features
- Levels: One
- Stories: 1
- Pool features: None
Lot
- Size: 6,534 Square Feet
Details
- Parcel number: R269004
Construction
Type & style
- Home type: SingleFamily
- Architectural style: Detached
- Property subtype: Single Family Residence
- Attached to another structure: Yes
Condition
- Year built: 2005
Utilities & green energy
- Sewer: Public Sewer
- Water: Public
- Utilities for property: Sewer Available, Water Available, Cable Available
Community & HOA
Community
- Subdivision: Creek Village At Providence
HOA
- Has HOA: Yes
- Services included: All Facilities
- HOA fee: $396 semi-annually
- HOA name: Providence Hoa
- HOA phone: 940-440-2200
Location
- Region: Aubrey
Financial & listing details
- Price per square foot: $196/sqft
- Tax assessed value: $302,655
- Annual tax amount: $5,707
- Date on market: 7/22/2026
- Listing terms: Cash,Conventional,FHA,VA Loan
Estimated market value
$277,100
$263,000 - $291,000
$1,939/mo
Price history
| Date | Event | Price |
|---|---|---|
| 7/22/2026 | Listed for sale | $285,000-9.5%$196/sqft |
Source: NTREIS #21338147 Report a problem | ||
| 1/17/2023 | Sold | -- |
Source: NTREIS #20218638 Report a problem | ||
| 12/20/2022 | Pending sale | $315,000$217/sqft |
Source: NTREIS #20218638 Report a problem | ||
| 12/12/2022 | Contingent | $315,000$217/sqft |
Source: NTREIS #20218638 Report a problem | ||
| 12/6/2022 | Listed for sale | $315,000$217/sqft |
Source: NTREIS #20218638 Report a problem | ||
| 12/1/2022 | Listing removed | $315,000$217/sqft |
Source: NTREIS #20195022 Report a problem | ||
| 10/27/2022 | Listed for sale | $315,000+44.8%$217/sqft |
Source: NTREIS #20195022 Report a problem | ||
| 5/29/2020 | Sold | -- |
Source: Agent Provided Report a problem | ||
| 5/26/2020 | Pending sale | $217,500$150/sqft |
Source: WILLIAM DAVIS REALTY FRISCO #14331773 Report a problem | ||
| 5/1/2020 | Listed for sale | $217,500+20.9%$150/sqft |
Source: WILLIAM DAVIS REALTY FRISCO #14331773 Report a problem | ||
| 6/1/2017 | Listing removed | $179,900$124/sqft |
Source: The Michael Group Real Estate #13591863 Report a problem | ||
| 5/5/2017 | Pending sale | $179,900$124/sqft |
Source: The Michael Group Real Estate #13591863 Report a problem | ||
| 5/3/2017 | Listed for sale | $179,900$124/sqft |
Source: The Michael Group Real Estate #13591863 Report a problem | ||
Public tax history
| Year | Property taxes | Tax assessment |
|---|---|---|
| 2025 | $3,935 -17.5% | $302,655 -4% |
| 2024 | $4,770 +28.6% | $315,163 +23.5% |
| 2023 | $3,711 -19.8% | $255,144 +10% |
| 2022 | $4,629 -2.3% | $231,949 +10% |
| 2021 | $4,738 +1.2% | $210,863 +4.2% |
| 2020 | $4,684 +3.8% | $202,410 +6.5% |
| 2019 | $4,512 -1.3% | $190,000 |
| 2018 | $4,572 +30.5% | $190,000 +16.4% |
| 2017 | $3,504 | $163,197 +10% |
| 2016 | $3,504 +6.5% | $148,361 +10% |
| 2015 | $3,289 | $134,874 +6.8% |
| 2014 | $3,289 | $126,342 +7.2% |
| 2013 | $3,289 | $117,897 +8.9% |
| 2012 | -- | $108,298 -8.3% |
| 2011 | -- | $118,091 -0.1% |
| 2010 | -- | $118,245 -4.8% |
| 2009 | -- | $124,189 -1.8% |
| 2007 | $3,416 | $126,483 |
Find assessor info on the county website
Monthly payment
Est. payment
Payment breakdown
Explore the cost of this home by adjusting the details. Changes won't be saved.Climate risks
Neighborhood: Providence Village
Nearby schools
Schools provided by the listing agent
- Elementary: James A Monaco
- Middle: Aubrey
- High: Aubrey
- District: Aubrey ISD
Source: NTREIS. This data may not be complete. We recommend contacting the local school district to confirm school assignments for this home.

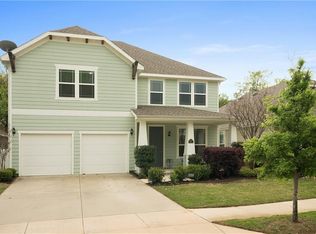
Similar homes
- $262,0003 bd2 ba1.3k sqft9517 Waterman Dr, Aubrey, TX 76227For Sale
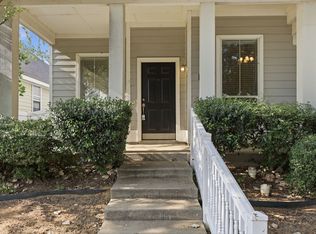 MLS ID #21351199, Michelle Woodland. NTREIS
 - $284,9004 bd3 ba2k sqft10108 Cherry Hill Ln, Aubrey, TX 76227For Sale
 MLS ID #21282336, Cynthia Li. NTREIS
 - $290,0004 bd4 ba1.9k sqft9837 Cedarcrest Dr, Aubrey, TX 76227For Sale
 MLS ID #21289614, Lorena Locke. NTREIS
 - $269,5003 bd2 ba1.4k sqft1051 Elm Dr, Providence Village, TX 76227For Sale
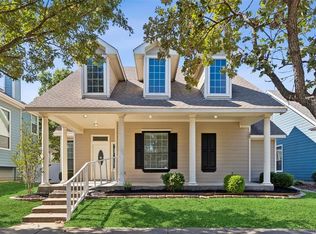 MLS ID #21334980, Karla Cedillos. NTREIS
