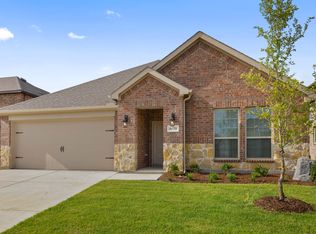
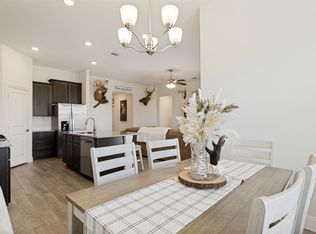
Welcome to this beautifully appointed 4-bedroom, 2-bath home nestled on a spacious corner lot in a master-planned community in highly sought-after Aubrey. Designed with comfort and efficiency in mind, this home offers an open floor plan perfect for both everyday living and entertaining. The eat-in kitchen features a large island, abundant cabinetry, and seamless flow into the inviting living room, complete with a cozy fireplace, creating the ideal gathering space. The generously sized primary suite provides a relaxing retreat with an ensuite bath showcasing double sinks, a separate shower, and expansive walk-in closets with plenty of storage. Step outside to enjoy the covered patio and privacy-fenced backyard, offering ample space for outdoor dining, pets, or play - all enhanced by the added space and curb appeal of a large corner lot. Energy-efficient upgrades include a tankless water heater, geo-thermal HVAC system, and an EV charger in the garage, providing modern convenience and long-term savings. Residents enjoy exceptional community amenities including jogging trails, playgrounds, a community center, and a resort-style pool. Conveniently located near restaurants, shopping, and entertainment, this home offers the perfect blend of lifestyle, location, and livability.
For sale
Price cut: $3.5K (6/19)
$313,500
3303 Brady Starr Dr, Aubrey, TX 76227
4beds
1,850sqft
:
Get pre-qualified$2,413/mo
Single Family Residence
Built in 2022
5,924 Square Feet Lot
$310,200 Zestimate®
$169/sqft
$75/mo HOA
What's special
Cozy fireplaceOpen floor planSpacious corner lotEat-in kitchenCovered patioEnsuite bathTankless water heater
- 145 days |
- 219 |
- 15 |
Zillow last checked:
Listing updated:
Listed by:
Sara Thomas 0744778 972-270-2100,
CENTURY 21 Judge Fite Co. 972-270-2100
Source: NTREIS,MLS#: 21212938
Facts & features
Interior
Bedrooms & bathrooms
- Bedrooms: 4
- Bathrooms: 2
- Full bathrooms: 2
Primary bedroom
- Features: Ceiling Fan(s), Dual Sinks, En Suite Bathroom, Garden Tub/Roman Tub, Linen Closet, Separate Shower, Walk-In Closet(s)
- Level: First
- Dimensions: 14 x 14
Bedroom
- Features: Ceiling Fan(s), Walk-In Closet(s)
- Level: First
- Dimensions: 12 x 11
Bedroom
- Features: Ceiling Fan(s), Split Bedrooms, Walk-In Closet(s)
- Level: First
- Dimensions: 10 x 14
Primary bathroom
- Features: Dual Sinks, En Suite Bathroom, Granite Counters, Garden Tub/Roman Tub, Linen Closet, Separate Shower
- Level: First
- Dimensions: 10 x 14
Dining room
- Level: First
- Dimensions: 12 x 8
Laundry
- Level: First
- Dimensions: 6 x 6
Living room
- Features: Ceiling Fan(s), Fireplace
- Level: First
- Dimensions: 18 x 17
Heating
- Central, Electric
Cooling
- Central Air, Ceiling Fan(s), Electric
Appliances
- Included: Some Gas Appliances, Dishwasher, Gas Cooktop, Disposal, Gas Oven, Plumbed For Gas, Tankless Water Heater, Vented Exhaust Fan
- Laundry: Common Area, Washer Hookup, Dryer Hookup, ElectricDryer Hookup, Laundry in Utility Room
Features
- Chandelier, Decorative/Designer Lighting Fixtures, Eat-in Kitchen, Granite Counters, High Speed Internet, Kitchen Island, Open Floorplan, Pantry, Cable TV, Vaulted Ceiling(s), Walk-In Closet(s)
- Flooring: Carpet, Luxury Vinyl Plank
- Has basement: No
- Number of fireplaces: 1
- Fireplace features: Decorative, Gas, Gas Starter, Living Room
Interior area
- Total interior livable area: 1,850 sqft
Video & virtual tour
Property
Parking
- Total spaces: 2
- Parking features: Driveway, On Site, On Street
- Attached garage spaces: 2
Features
- Levels: One
- Stories: 1
- Patio & porch: Covered
- Exterior features: Awning(s)
- Pool features: None, Community
- Fencing: Back Yard,Fenced,Full,Privacy,Wood
Lot
- Size: 5,924 Square Feet
- Features: Back Yard, Cleared, Corner Lot, Lawn
- Residential vegetation: Grassed
Details
- Parcel number: R990549
Construction
Type & style
- Home type: SingleFamily
- Architectural style: Traditional,Detached
- Property subtype: Single Family Residence
Materials
- Brick
- Foundation: Slab
- Roof: Composition
Condition
- Year built: 2022
Utilities & green energy
- Sewer: Public Sewer
- Water: Public
- Utilities for property: Electricity Connected, Natural Gas Available, Sewer Available, Separate Meters, Water Available, Cable Available
Community & HOA
Community
- Features: Clubhouse, Pool
- Security: Fire Alarm
- Subdivision: Silverado West Ph 1
HOA
- Has HOA: Yes
- Services included: Maintenance Grounds
- HOA fee: $450 semi-annually
- HOA name: Assured Management
- HOA phone: 469-480-8000
Location
- Region: Aubrey
Financial & listing details
- Price per square foot: $169/sqft
- Tax assessed value: $366,559
- Annual tax amount: $8,691
- Date on market: 3/19/2026
- Cumulative days on market: 172 days
Estimated market value
$310,200
$295,000 - $326,000
$2,484/mo
Price history
| Date | Event | Price |
|---|---|---|
| 6/19/2026 | Price change | $313,500-1.1%$169/sqft |
Source: NTREIS #21212938 Report a problem | ||
| 6/11/2026 | Price change | $317,000-0.6%$171/sqft |
Source: NTREIS #21212938 Report a problem | ||
| 4/23/2026 | Price change | $319,000-1.2%$172/sqft |
Source: NTREIS #21212938 Report a problem | ||
| 4/16/2026 | Price change | $322,900-0.3%$175/sqft |
Source: NTREIS #21212938 Report a problem | ||
| 3/19/2026 | Listed for sale | $323,999-1.8%$175/sqft |
Source: NTREIS #21212938 Report a problem | ||
| 3/17/2026 | Listing removed | $330,000$178/sqft |
Source: NTREIS #21182832 Report a problem | ||
| 3/5/2026 | Price change | $330,000-5.7%$178/sqft |
Source: NTREIS #21182832 Report a problem | ||
| 2/19/2026 | Listed for sale | $349,900-7.9%$189/sqft |
Source: NTREIS #21182832 Report a problem | ||
| 10/14/2024 | Listing removed | $2,345$1/sqft |
Source: Zillow Rentals Report a problem | ||
| 6/25/2024 | Listing removed | $379,990$205/sqft |
Source: NTREIS #20603059 Report a problem | ||
| 6/8/2024 | Listing removed | -- |
Source: Zillow Rentals Report a problem | ||
| 6/1/2024 | Price change | $2,345-1.5%$1/sqft |
Source: Zillow Rentals Report a problem | ||
| 5/27/2024 | Listed for rent | $2,380$1/sqft |
Source: Zillow Rentals Report a problem | ||
| 5/16/2024 | Price change | $379,990-2.3%$205/sqft |
Source: NTREIS #20603059 Report a problem | ||
| 5/2/2024 | Listed for sale | $389,000$210/sqft |
Source: NTREIS #20603059 Report a problem | ||
Public tax history
| Year | Property taxes | Tax assessment |
|---|---|---|
| 2025 | $8,691 +19.6% | $366,559 +3.3% |
| 2024 | $7,264 +2.9% | $354,892 +2.6% |
| 2023 | $7,057 +260.9% | $345,806 +367% |
| 2022 | $1,955 | $74,052 |
Find assessor info on the county website
Monthly payment
Est. payment
Payment breakdown
Explore the cost of this home by adjusting the details. Changes won't be saved.Climate risks
Neighborhood: 76227
Nearby schools
GreatSchools rating
- 5/10PETE AND MYRA WEST ELGrades: PK-5Distance: 0.4 mi
- 6/10Aubrey Middle SchoolGrades: 6-8Distance: 3.6 mi
- 6/10Aubrey High SchoolGrades: 9-12Distance: 3 mi
Schools provided by the listing agent
- Elementary: Jackie Fuller
- Middle: Aubrey
- High: Aubrey
- District: Aubrey ISD
Source: NTREIS. This data may not be complete. We recommend contacting the local school district to confirm school assignments for this home.
- $338,0003 bd2 ba2k sqft3309 Brady Starr Dr, Aubrey, TX 76227Off Market
- $323,5004 bd2 ba1.8k sqft3313 Brady Starr Dr, Aubrey, TX 76227Off Market
- $--4 bd3 ba2.2k sqft3235 Brady Starr Dr, Aubrey, TX 76227Sold

- $301,4003 bd2 ba1.7k sqft3317 Brady Starr Dr, Aubrey, TX 76227Off Market
- $337,1003 bd2 ba1.7k sqft10803 Ponderosa Trl, Aubrey, TX 76227Off Market
- $337,1004 bd2 ba1.8k sqft10804 Ponderosa Trl, Aubrey, TX 76227Off Market
- $347,8003 bd2 ba2k sqft3231 Brady Starr Dr, Aubrey, TX 76227Off Market
- $339,0004 bd3 ba2k sqft3321 Brady Starr Dr, Aubrey, TX 76227Off Market
A local agent can set up tours, give advice and negotiate with sellers.
Similar homes
- $309,5003 bd2 ba1.6k sqft11233 Gold Pan Trl, Aubrey, TX 76227For Sale
 MLS ID #21351165, Ashley McCulloch. NTREIS
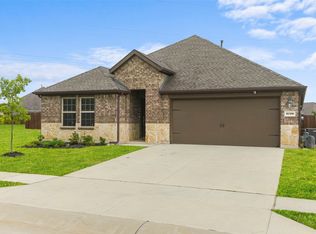
 - $314,9993 bd2 ba1.6k sqft2817 Half Moon Rd, Aubrey, TX 76227For Sale
 MLS ID #21296988, Dylan Gann. NTREIS
 - $360,0004 bd3 ba2k sqft3720 Tracewood Bnd, Aubrey, TX 76227For Sale
 MLS ID #21355196, Trisha Ramos. NTREIS
 - $321,0003 bd2 ba1.6k sqft3257 Trails End Rd, Aubrey, TX 76227For Sale
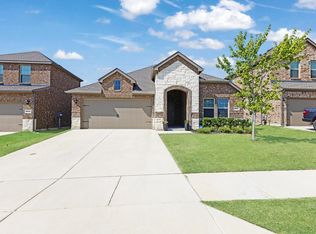 MLS ID #21195587, Kristi Reinertsen. NTREIS
 - $365,0004 bd3 ba2k sqft10908 Summer Rain Blvd, Aubrey, TX 76227For SaleMLS ID #21160646, Tonya Peek. NTREIS
- $280,0003 bd2 ba1.5k sqft10330 Quail Pointe Rd, Aubrey, TX 76227For SaleMLS ID #21323987, Mindi Bone. NTREIS
- $300,0003 bd2 ba1.5k sqft10925 Canyon Mine Dr, Aubrey, TX 76227For SaleMLS ID #21289095, Jessica Maddern. NTREIS
- $320,0003 bd2 ba1.4k sqft11416 White River Dr, Aubrey, TX 76227For SaleMLS ID #21205466, Jessie Rittenhouse. NTREIS
- $310,0003 bd2 ba1.7k sqft1016 Eastland Ln, Aubrey, TX 76227For SaleMLS ID #21283938, Neera Truong. NTREIS
- $296,7003 bd2 ba1.5k sqft11401 Headwater Ct, Providence Village, TX 76227For SaleMLS ID #21204187, Todd Poor. NTREIS
- $365,0004 bd3 ba2.4k sqft1145 Vernon Dr, Aubrey, TX 76227For SaleMLS ID #21354489, Angela Taylor. NTREIS
- $365,0004 bd3 ba2k sqft9801 Elk Falls Ln, Aubrey, TX 76227For SaleMLS ID #21242341, Clennie Cowle. NTREIS
- $312,0003 bd2 ba1.6k sqft3520 Tulip Dr, Aubrey, TX 76227For SaleMLS ID #21300062, Sharon Cash. NTREIS
- $287,9003 bd2 ba1.7k sqft953 Adair Dr, Aubrey, TX 76227Off Market
- $355,0004 bd2 ba2k sqft2808 Pinecrest Dr, Aubrey, TX 76227For SaleMLS ID #21218144, Jay Scarpinato. NTREIS
- $299,9903 bd2 ba1.6k sqft1116 Friesian Ln, Aubrey, TX 76227For SaleMLS ID #21302825, Amy Nemeczky. NTREIS
- $340,0003 bd2 ba1.7k sqft10105 Sunnyview Ln, Aubrey, TX 76227For SaleMLS ID #21324107, Phylisia Rendon. NTREIS
- $373,0004 bd2 ba2k sqft2933 Pinecrest Dr, Aubrey, TX 76227For SaleMLS ID #21279223, Amanda Steitz. NTREIS
- $338,9003 bd2 ba1.8k sqft960 Tule Dr, Aubrey, TX 76227For SaleMLS ID #21223658, Cristiane Minetto. NTREIS
- $369,9993 bd2 ba1.7k sqft11200 Culberson Dr, Aubrey, TX 76227For SaleMLS ID #21293094, Joe Ruiz. NTREIS
