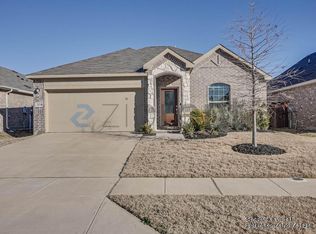
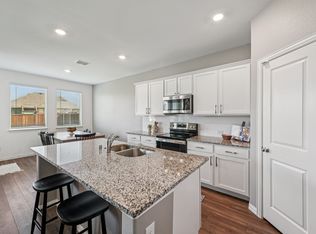
How about a $2,500 a month mortgage with a FREE 2-1 interest rate buy down with preferred lender, easing your first two years of homeownership & creating immediate financial comfort at today’s rates! NO DOWN PAYMENT? NEED HELP WITH CLOSING COSTS? NO PROBLEM! We can help with those too. Located in the desirable Aspen Meadows community, this well-appointed home offers a bright, open layout with a modern aesthetic throughout. Luxury vinyl plank flooring enhances the main living areas, creating a seamless flow between the living space, dining area, and kitchen. The home has natural light throughout. The kitchen is both functional and inviting, featuring quartz countertops, ample cabinetry, and generous room for dining and entertaining with white, sleek finishes and custom paint. The private primary suite provides a comfortable retreat with a large bath that includes a walk-in shower, dual vanity, and an oversized walk-in closet. Two additional spacious bedrooms with a split bathroom. Outdoors, enjoy a large backyard with a covered patio, ideal for relaxing or hosting guests. Community amenities include a pool, playground, and direct access to a 40-acre nature preserve, offering a rare balance of convenience and natural surroundings. Close to shopping and dining. Located in the growing Aubrey area, Aspen Meadows offers residents a peaceful neighborhood setting while remaining conveniently close to major commuting routes, shopping, dining, and entertainment. The community’s location provides easy access to Denton, Little Elm, Frisco, and the expanding Highway 380 corridor, making it an excellent choice for those seeking both tranquility and connectivity. Outdoor enthusiasts will appreciate the proximity to Lewisville Lake, where boating, fishing, parks, and waterfront recreation are just minutes away. Whether you’re enjoying a quiet evening at home or exploring the surrounding area, this property offers the best of North Texas living.
For sale
Price cut: $5K (6/18)
$320,000
11416 White River Dr, Aubrey, TX 76227
3beds
1,441sqft
Single Family Residence
Built in 2022
6,011 Square Feet Lot
$313,900 Zestimate®
$222/sqft
$74/mo HOA
What's special
White sleek finishesModern aesthetic throughoutNatural light throughoutLuxury vinyl plank flooringQuartz countertopsOversized walk-in closetTwo additional spacious bedrooms
- 166 days |
- 49 |
- 0 |
Zillow last checked:
Listing updated:
Listed by:
Jessie Rittenhouse 0749503 252-646-7012,
CENTURY 21 Judge Fite Co. 940-320-4355,
Alejandra Toledo 0838659 940-299-5021,
CENTURY 21 Judge Fite Co.
Source: NTREIS,MLS#: 21205466
Facts & features
Interior
Bedrooms & bathrooms
- Bedrooms: 3
- Bathrooms: 2
- Full bathrooms: 2
Primary bedroom
- Features: Built-in Features, En Suite Bathroom, Walk-In Closet(s)
- Level: First
- Dimensions: 12 x 16
Bedroom
- Features: Split Bedrooms, Walk-In Closet(s)
- Level: First
- Dimensions: 11 x 11
Bedroom
- Features: Split Bedrooms, Walk-In Closet(s)
- Level: First
- Dimensions: 10 x 11
Primary bathroom
- Features: Built-in Features, Dual Sinks, En Suite Bathroom, Linen Closet, Multiple Shower Heads, Separate Shower
- Level: First
- Dimensions: 8 x 8
Breakfast room nook
- Features: Built-in Features, Granite Counters, Kitchen Island
- Level: First
- Dimensions: 14 x 8
Other
- Features: Built-in Features
- Level: First
- Dimensions: 5 x 8
Kitchen
- Features: Breakfast Bar, Built-in Features, Eat-in Kitchen, Granite Counters, Kitchen Island, Pantry, Walk-In Pantry
- Level: First
- Dimensions: 11 x 13
Laundry
- Features: Built-in Features
- Level: First
- Dimensions: 6 x 6
Living room
- Features: Ceiling Fan(s)
- Level: First
- Dimensions: 20 x 13
Heating
- Central
Cooling
- Central Air, Ceiling Fan(s)
Appliances
- Included: Dishwasher, Electric Range, Disposal, Microwave, Vented Exhaust Fan
- Laundry: Washer Hookup
Features
- Double Vanity, High Speed Internet, Open Floorplan, Pantry, Cable TV, Walk-In Closet(s)
- Flooring: Carpet, Luxury Vinyl Plank
- Windows: Window Coverings
- Has basement: No
- Has fireplace: No
Interior area
- Total interior livable area: 1,441 sqft
Video & virtual tour
Property
Parking
- Total spaces: 2
- Parking features: Covered, Door-Multi, Door-Single, Driveway, Enclosed, Garage Faces Front, Garage, Off Street
- Attached garage spaces: 2
Features
- Levels: One
- Stories: 1
- Patio & porch: Covered
- Exterior features: Lighting
- Pool features: None, Community
- Fencing: Back Yard,Wood
Lot
- Size: 6,011 Square Feet
- Features: Interior Lot, Landscaped, Subdivision, Sprinkler System, Few Trees
Details
- Parcel number: R985046
Construction
Type & style
- Home type: SingleFamily
- Architectural style: Traditional,Detached
- Property subtype: Single Family Residence
Materials
- Brick, Rock, Stone
- Foundation: Slab
- Roof: Composition
Condition
- Resale
- Year built: 2022
Utilities & green energy
- Sewer: Public Sewer
- Water: Public
- Utilities for property: Electricity Available, Electricity Connected, Sewer Available, Separate Meters, Water Available, Cable Available
Green energy
- Energy efficient items: Appliances, HVAC, Insulation, Lighting, Roof, Thermostat, Windows
Community & HOA
Community
- Features: Playground, Pool, Sidewalks, Trails/Paths, Community Mailbox, Curbs
- Subdivision: Aspen Mdws Ph 2
HOA
- Has HOA: Yes
- Services included: All Facilities, Association Management
- HOA fee: $885 annually
- HOA name: Aspen Meadows Hoa
- HOA phone: 214-974-7098
Location
- Region: Aubrey
Financial & listing details
- Price per square foot: $222/sqft
- Tax assessed value: $322,619
- Annual tax amount: $5,925
- Date on market: 3/11/2026
- Cumulative days on market: 167 days
- Listing terms: Cash,Conventional,FHA,VA Loan
- Exclusions: PERSONAL ITEMS, DECOR, FURNITURE, TV'S BRACKETS, FRIDGE, WASHER & DRYER
Estimated market value
$313,900
$298,000 - $330,000
$2,071/mo
Price history
| Date | Event | Price |
|---|---|---|
| 6/18/2026 | Price change | $320,000-1.5%$222/sqft |
Source: NTREIS #21205466 Report a problem | ||
| 3/11/2026 | Listed for sale | $325,000-1.5%$226/sqft |
Source: NTREIS #21205466 Report a problem | ||
| 9/18/2025 | Listing removed | $329,999$229/sqft |
Source: NTREIS #20994200 Report a problem | ||
| 7/11/2025 | Listed for sale | $329,999$229/sqft |
Source: NTREIS #20994200 Report a problem | ||
Public tax history
| Year | Property taxes | Tax assessment |
|---|---|---|
| 2025 | $5,925 -6.1% | $322,619 +2.4% |
| 2024 | $6,309 -2.9% | $315,145 -2.3% |
| 2023 | $6,500 +486.1% | $322,683 +668.3% |
| 2022 | $1,109 | $42,000 |
Find assessor info on the county website
Monthly payment
Est. payment
Payment breakdown
Explore the cost of this home by adjusting the details. Changes won't be saved.Climate risks
Neighborhood: 76227
Nearby schools
GreatSchools rating
- 5/10Jackie Fuller Elementary SchoolGrades: PK-5Distance: 0.7 mi
- NAEvalois Owens MiddleGrades: 6-8Distance: 0.4 mi
- 6/10Aubrey High SchoolGrades: 9-12Distance: 3.5 mi
Schools provided by the listing agent
- Elementary: Jackie Fuller
- Middle: Aubrey
- High: Aubrey
- District: Aubrey ISD
Source: NTREIS. This data may not be complete. We recommend contacting the local school district to confirm school assignments for this home.
- $312,1004 bd2 ba1.8k sqft11412 White River Dr, Aubrey, TX 76227Off Market
- $334,5003 bd2 ba2k sqft11420 White River Dr, Aubrey, TX 76227Off Market
- $297,2003 bd2 ba1.6k sqft11408 White River Dr, Aubrey, TX 76227Off Market
- $281,8003 bd2 ba1.4k sqft11417 Silver Queen Dr, Aubrey, TX 76227Off Market
- $318,7003 bd2 ba1.7k sqft11413 Silver Queen Dr, Aubrey, TX 76227Off Market
- $341,3004 bd3 ba1.9k sqft11404 White River Dr, Aubrey, TX 76227Off Market
- $339,7004 bd3 ba2k sqft11417 White River Dr, Aubrey, TX 76227Off Market
- $322,2004 bd3 ba2k sqft11428 White River Dr, Aubrey, TX 76227Off Market
A local agent can set up tours, give advice and negotiate with sellers.
Similar homes
- $309,5003 bd2 ba1.6k sqft11233 Gold Pan Trl, Aubrey, TX 76227For Sale
 MLS ID #21351165, Ashley McCulloch. NTREIS
 - $331,9004 bd2 ba1.8k sqft11600 Silver Queen Dr, Aubrey, TX 76227For Sale
 MLS ID #21327003, Sabre DuFrene. NTREIS
 - $300,0003 bd2 ba1.5k sqft10925 Canyon Mine Dr, Aubrey, TX 76227For Sale
 MLS ID #21289095, Jessica Maddern. NTREIS
 - $340,0004 bd2 ba1.8k sqft3505 Riverside Dr, Aubrey, TX 76227For Sale
 MLS ID #21171202, Titus Kunnel. NTREIS
 - $319,9994 bd2 ba1.7k sqft11204 Westpond Dr, Aubrey, TX 76227For SaleMLS ID #21260811, Kris Wise. NTREIS
- $319,0003 bd2 ba1.5k sqft6012 Wildflower Way, Aubrey, TX 76227For SaleMLS ID #21302893, Angel Lyons. NTREIS
- $318,9904 bd2 ba1.7k sqft13057 Dawson Dr, Providence Village, TX 76227For SaleMLS ID #21252580, Lacy Rushin. NTREIS
- $321,0003 bd2 ba1.6k sqft3257 Trails End Rd, Aubrey, TX 76227For SaleMLS ID #21195587, Kristi Reinertsen. NTREIS
- $299,9903 bd2 ba1.6k sqft1116 Friesian Ln, Aubrey, TX 76227For SaleMLS ID #21302825, Amy Nemeczky. NTREIS
- $315,0004 bd2 ba1.8k sqft709 Glover Dr, Aubrey, TX 76227For SaleMLS ID #21341736, Gracie Robles. NTREIS
- $370,0004 bd2 ba1.8k sqft3512 Maroon Creek Rd, Aubrey, TX 76227For SaleMLS ID #21262377, Nikki Hill. NTREIS
- $399,0004 bd2 ba2k sqft3504 Maroon Creek Rd, Aubrey, TX 76227For SaleMLS ID #21338333, Brady Bridges. NTREIS
- $375,0004 bd2 ba2k sqft11440 Silver Queen Dr, Aubrey, TX 76227For SaleMLS ID #21243790, Justin Henry. NTREIS
- $369,9993 bd2 ba1.7k sqft11200 Culberson Dr, Aubrey, TX 76227For SaleMLS ID #21293094, Joe Ruiz. NTREIS
- $310,0003 bd2 ba1.7k sqft1016 Eastland Ln, Aubrey, TX 76227For SaleMLS ID #21283938, Neera Truong. NTREIS
- $315,0003 bd3 ba1.9k sqft1241 Chattahoochee Dr, Aubrey, TX 76227For SaleMLS ID #21292380, JD Tomlin. NTREIS
- $340,0002 bd2 ba1.4k sqft1201 Eagle Ln, Aubrey, TX 76227For SaleMLS ID #21315840, Tiffany Dixon. NTREIS
- $310,0004 bd3 ba2k sqft10108 Cherry Hill Ln, Aubrey, TX 76227For SaleMLS ID #21282336, Cynthia Li. NTREIS
- $299,0004 bd2 ba1.8k sqft936 Glover Dr, Aubrey, TX 76227For SaleMLS ID #21271149, Kristi Reinertsen. NTREIS
- $280,0003 bd2 ba1.5k sqft10330 Quail Pointe Rd, Aubrey, TX 76227For SaleMLS ID #21323987, Mindi Bone. NTREIS
