Welcome to this beautifully designed 4-bedroom, 2-bath home offering the perfect balance of comfort, style, and everyday functionality. The open-concept floor plan creates a seamless flow between the living, dining, and kitchen spaces, making it ideal for both entertaining and daily living. Large windows fill the home with natural light, enhancing the spacious feel and showcasing the home's modern finishes. At the center of the home, the kitchen is designed to impress with stainless steel appliances, granite countertops, abundant prep space, and a large island that serves as the perfect gathering spot for family and friends. Whether hosting guests or enjoying a quiet evening at home, this layout offers versatility and convenience. The private primary suite provides a relaxing retreat, while three additional bedrooms offer flexibility for family, guests, or a home office. Thoughtful design and efficient use of space make this home as practical as it is inviting. Located in a vibrant master-planned community, residents enjoy access to exceptional neighborhood amenities, including a resort-style pool, splash park, scenic walking trails, and beautifully maintained green spaces. Conveniently situated near schools, shopping, dining, and major commuting routes, this home presents an outstanding opportunity to enjoy modern living in a desirable location.
For sale
Price cut: $11K (8/19)
$299,000
936 Glover Dr, Aubrey, TX 76227
4beds
1,836sqft
Single Family Residence
Built in 2021
5,967 Square Feet Lot
$296,100 Zestimate®
$163/sqft
$49/mo HOA
What's special
Modern finishesOpen-concept floor planGranite countertopsScenic walking trailsSplash parkBeautifully maintained green spacesAbundant prep space
- 97 days
- 389
- 44
Zillow last checked:
Listing updated:
Listed by:
Kristi Reinertsen 0578625 214-995-0425,
Coldwell Banker Realty Frisco 972-712-8500,
Carolina Corbin 0625087 972-983-8027,
Coldwell Banker Realty Frisco
Source: NTREIS,MLS#: 21271149
Facts & features
Interior
Bedrooms & bathrooms
- Bedrooms: 4
- Bathrooms: 2
- Full bathrooms: 2
Primary bedroom
- Level: First
- Dimensions: 12 x 15
Bedroom
- Level: First
- Dimensions: 11 x 11
Bedroom
- Level: First
- Dimensions: 11 x 11
Bedroom
- Level: First
- Dimensions: 11 x 11
Kitchen
- Features: Built-in Features, Eat-in Kitchen, Granite Counters, Kitchen Island, Pantry
- Level: First
- Dimensions: 10 x 10
Living room
- Level: First
- Dimensions: 12 x 15
Heating
- Central
Cooling
- Central Air
Appliances
- Included: Dishwasher, Electric Cooktop, Electric Oven
- Laundry: Washer Hookup, Dryer Hookup, Laundry in Utility Room
Features
- Eat-in Kitchen, Granite Counters, High Speed Internet, Kitchen Island, Open Floorplan, Pantry, Cable TV, Walk-In Closet(s)
- Flooring: Carpet, Luxury Vinyl Plank
- Has basement: No
- Has fireplace: No
Interior area
- Total interior livable area: 1,836 sqft
Video & virtual tour
Property
Parking
- Total spaces: 4
- Parking features: Driveway, Garage Faces Front, Garage, Garage Door Opener
- Attached garage spaces: 2
- Carport spaces: 2
Features
- Levels: One
- Stories: 1
- Patio & porch: Patio, Covered
- Exterior features: Rain Gutters
- Pool features: None, Community
- Fencing: Fenced,Wood
Lot
- Size: 5,967 Square Feet
- Features: Sprinkler System
Details
- Parcel number: R972493
Construction
Type & style
- Home type: SingleFamily
- Architectural style: Traditional,Detached
- Property subtype: Single Family Residence
Materials
- Brick, Rock, Stone
- Foundation: Slab
Condition
- Resale
- Year built: 2021
Utilities & green energy
- Sewer: Public Sewer
- Water: Public
- Utilities for property: Electricity Connected, Natural Gas Available, Phone Available, Sewer Available, Separate Meters, Underground Utilities, Water Available, Cable Available
Community & HOA
Community
- Features: Playground, Park, Pool, Trails/Paths, Community Mailbox, Curbs, Sidewalks
- Security: Smoke Detector(s)
- Subdivision: Winn Rdg South Ph 2
HOA
- Has HOA: Yes
- Services included: All Facilities, Association Management
- HOA fee: $585 annually
- HOA name: Winn Ridge Hoa
- HOA phone: 972-428-2030
Location
- Region: Aubrey
Financial & listing details
- Price per square foot: $163/sqft
- Tax assessed value: $356,799
- Annual tax amount: $6,575
- Date on market: 6/4/2026
- Cumulative days on market: 97 days
- Listing terms: Cash,Conventional,FHA,VA Loan
- Road surface type: Asphalt
Estimated market value
$296,100
$281,000 - $311,000
$2,274/mo
Price history
| Date | Event | Price |
|---|---|---|
| 8/21/2026 | Listed for rent | $2,500$1/sqft |
Source: Zillow Rentals Report a problem | ||
| 8/19/2026 | Price change | $299,000-3.5%$163/sqft |
Source: NTREIS #21271149 Report a problem | ||
| 7/29/2026 | Price change | $310,000-4.6%$169/sqft |
Source: NTREIS #21271149 Report a problem | ||
| 6/4/2026 | Listed for sale | $325,000-8.5%$177/sqft |
Source: NTREIS #21271149 Report a problem | ||
| 9/6/2024 | Sold | -- |
Source: NTREIS #20695572 Report a problem | ||
| 8/26/2024 | Pending sale | $355,000$193/sqft |
Source: NTREIS #20695572 Report a problem | ||
| 8/19/2024 | Contingent | $355,000$193/sqft |
Source: NTREIS #20695572 Report a problem | ||
| 8/15/2024 | Listed for sale | $355,000$193/sqft |
Source: NTREIS #20695572 Report a problem | ||
Public tax history
| Year | Property taxes | Tax assessment |
|---|---|---|
| 2025 | $8,457 +18.9% | $356,799 +1.5% |
| 2024 | $7,114 -12.6% | $351,548 +2.8% |
| 2023 | $8,142 +69.9% | $341,911 +145.4% |
| 2022 | $4,793 +82.3% | $139,303 +145.3% |
| 2021 | $2,629 | $56,782 |
Find assessor info on the county website
Monthly payment
Est. payment
Payment breakdown
Explore the cost of this home by adjusting the details. Changes won't be saved.Climate risks
Neighborhood: 76227
Nearby schools
Schools provided by the listing agent
- Elementary: Ryanws
- Middle: Navo
- High: Ray Braswell
- District: Denton ISD
Source: NTREIS. This data may not be complete. We recommend contacting the local school district to confirm school assignments for this home.

Similar homes
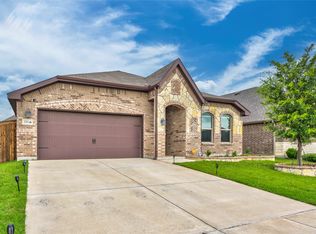
- $303,0003 bd2 ba1.6k sqft3205 Buckskin Trl, Aubrey, TX 76227For Sale
 MLS ID #21364524, Nicole Hoover. NTREIS
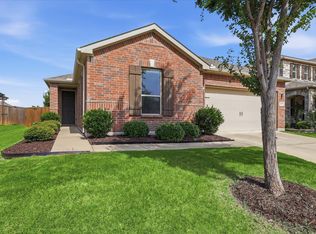
 - $349,0004 bd2 ba2.1k sqft2609 Wayne Ave, Aubrey, TX 76227For Sale
 MLS ID #21315555, Rodrigo Larios. NTREIS
 - $300,0003 bd2 ba1.5k sqft10925 Canyon Mine Dr, Aubrey, TX 76227For Sale
 MLS ID #21289095, Jessica Maddern. NTREIS
 - $329,9003 bd2 ba1.6k sqft1713 Gold Mine Trl, Aubrey, TX 76227For Sale
 MLS ID #21345262, Bobbi Jo Deniz. NTREIS
