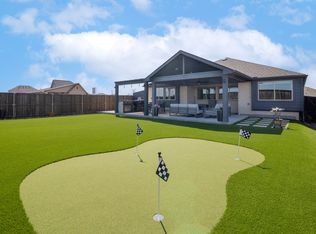
Beautiful 4 bedroom, 2 bath move in ready home, premium lot backs directly to open private backyard and no rear homes to block the sunrise skies. This light-filled, open-concept floor plan is perfect for both everyday living and entertaining. The spacious kitchen is a standout, featuring 42-inch cabinetry, upgraded 21in deep wall cabinets. granite countertops, stainless steel appliances, a spacious walk in pantry. There is also an additional oversized storage closet for lots of extra storage space. The large primary suite provides a true retreat. The ensuite bathroom features double vanities, an expanded walk in shower with bench and generous sized walk in closet with shelving. There is also a unique extra large master closet within the primary bedroom. Secondary bedrooms offer flexible options, thoughtful layout for family, guests, or a home office. Step outside to a covered patio for relaxing and entertaining and fenced back yard for pets. Home is located within walking distance to the community clubhouse, pool, soccer fields, trails, and playground. Conveniently situated near shopping, dining, and major commuter routes, with easy access to Costco and H-E-B. Don’t miss your chance to call this home yours!
Refrigerator can convey.
For sale
Price cut: $15K (8/27)
$359,900
3304 Adobe Vis, Aubrey, TX 76227
4beds
2,146sqft
Single Family Residence
Built in 2019
6,229 Square Feet Lot
$355,000 Zestimate®
$168/sqft
$83/mo HOA
What's special
Stainless steel appliancesLight-filled open-concept floor planGranite countertopsSpacious kitchenAdditional oversized storage closetSpacious walk in pantry
- 179 days
- 111
- 18
Zillow last checked:
Listing updated:
Listed by:
Stephan Sobhani 0625850 469-261-9819,
Creative Real Estate Solutions LLC. 469-261-9819
Source: NTREIS,MLS#: 21235827
Facts & features
Interior
Bedrooms & bathrooms
- Bedrooms: 4
- Bathrooms: 2
- Full bathrooms: 2
Primary bedroom
- Level: First
- Dimensions: 16 x 15
Bedroom
- Level: First
- Dimensions: 11 x 11
Bedroom
- Level: First
- Dimensions: 11 x 10
Bedroom
- Level: First
- Dimensions: 11 x 10
Dining room
- Level: First
- Dimensions: 12 x 7
Kitchen
- Features: Kitchen Island
- Level: First
- Dimensions: 14 x 11
Laundry
- Level: First
- Dimensions: 7 x 6
Living room
- Level: First
- Dimensions: 18 x 19
Heating
- Central, Natural Gas
Cooling
- Central Air
Appliances
- Included: Disposal, Gas Range, Microwave
- Laundry: Washer Hookup, Dryer Hookup, ElectricDryer Hookup, Laundry in Utility Room
Features
- Kitchen Island, Open Floorplan
- Flooring: Luxury Vinyl Plank, Tile
- Has basement: No
- Has fireplace: No
Interior area
- Total interior livable area: 2,146 sqft
Video & virtual tour
Property
Parking
- Total spaces: 2
- Parking features: Garage Faces Front
- Attached garage spaces: 2
Features
- Levels: One
- Stories: 1
- Patio & porch: Covered
- Exterior features: Rain Gutters
- Pool features: None
- Fencing: Wood
Lot
- Size: 6,229 Square Feet
- Features: Landscaped, Few Trees
Details
- Parcel number: R747866
Construction
Type & style
- Home type: SingleFamily
- Architectural style: Traditional,Detached
- Property subtype: Single Family Residence
Materials
- Brick, Wood Siding
- Foundation: Slab
- Roof: Composition
Condition
- Year built: 2019
Utilities & green energy
- Sewer: Public Sewer
- Water: Public
- Utilities for property: Sewer Available, Water Available
Community & HOA
Community
- Security: Fire Alarm, Smoke Detector(s)
- Subdivision: Arrow Brooke Ph 4a
HOA
- Has HOA: Yes
- Services included: Maintenance Grounds
- HOA fee: $250 quarterly
- HOA name: Ccmc
- HOA phone: 972-626-1541
Location
- Region: Aubrey
Financial & listing details
- Price per square foot: $168/sqft
- Tax assessed value: $391,000
- Annual tax amount: $8,887
- Date on market: 4/10/2026
- Cumulative days on market: 180 days
- Listing terms: Cash,Conventional,FHA,VA Loan
- Exclusions: n/a
Estimated market value
$355,000
$337,000 - $373,000
$2,463/mo
Price history
| Date | Event | Price |
|---|---|---|
| 8/27/2026 | Price change | $359,900-4%$168/sqft |
Source: NTREIS #21235827 Report a problem | ||
| 8/9/2026 | Price change | $374,900-2.6%$175/sqft |
Source: NTREIS #21235827 Report a problem | ||
| 7/8/2026 | Price change | $384,900-2.6%$179/sqft |
Source: NTREIS #21235827 Report a problem | ||
| 5/16/2026 | Price change | $395,000-1.2%$184/sqft |
Source: NTREIS #21235827 Report a problem | ||
| 4/10/2026 | Listed for sale | $399,900$186/sqft |
Source: NTREIS #21235827 Report a problem | ||
| 4/10/2026 | Listing removed | -- |
Source: Owner Report a problem | ||
| 3/23/2026 | Listed for sale | $399,900$186/sqft |
Source: Owner Report a problem | ||
Public tax history
| Year | Property taxes | Tax assessment |
|---|---|---|
| 2025 | $7,188 -0.7% | $391,000 +3.5% |
| 2024 | $7,235 +11.2% | $377,637 +10% |
| 2023 | $6,507 -9.9% | $343,306 +10% |
| 2022 | $7,223 -0.6% | $312,096 +10% |
| 2021 | $7,264 -0.1% | $283,724 +1.3% |
| 2020 | $7,273 +1257.1% | $279,986 +785.7% |
| 2019 | $536 | $31,613 |
Find assessor info on the county website
Monthly payment
Est. payment
Payment breakdown
Explore the cost of this home by adjusting the details. Changes won't be saved.Climate risks
Neighborhood: 76227
Nearby schools
Schools provided by the listing agent
- Elementary: Union Park
- Middle: Pat Hagan Cheek
- High: Ray Braswell
- District: Denton ISD
Source: NTREIS. This data may not be complete. We recommend contacting the local school district to confirm school assignments for this home.
Similar homes
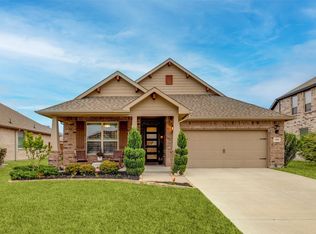
- $359,0004 bd2 ba1.9k sqft2800 Lakeside Dr, Aubrey, TX 76227For Sale
 MLS ID #21390702, Christie Cannon. NTREIS
 - $349,9003 bd2 ba1.6k sqft1305 Coyote Rdg, Aubrey, TX 76227For Sale
 MLS ID #21393125, Hannah Bradley. NTREIS
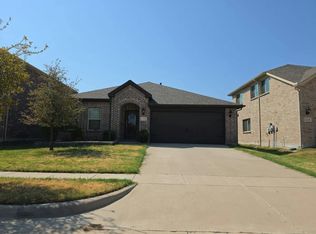
 - $--4 bd2 ba2.1k sqft1220 Mill Pl, Aubrey, TX 76227Auction
 Auction.com 2
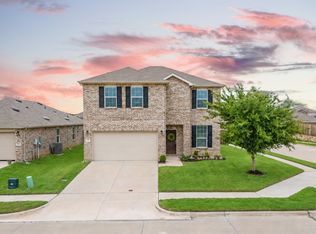
 - $365,0004 bd3 ba2.4k sqft1145 Vernon Dr, Aubrey, TX 76227For Sale
 MLS ID #21354489, Angela Taylor. NTREIS
