Motivated Seller — Several thousands in Backyard Upgrades!
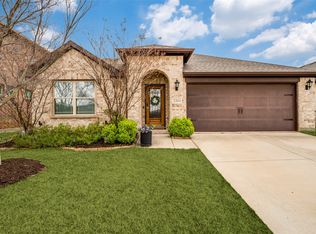
Welcome to this impeccably maintained 3-bedroom, 2-bathroom home, where comfort meets style. Featuring an open and spacious floor plan, this home is enhanced with decorative LED recessed lighting, ceiling fans, and thoughtful upgrades throughout.
The kitchen is a true centerpiece, offering abundant cabinetry, a walk-in pantry, granite countertops, and a charming farmhouse-style sink—perfect for both everyday living and entertaining.
Step outside and experience a backyard designed for enjoyment and ease. With several thousand dollars in professional upgrades, this maintenance-free oasis includes artificial turf and your very own putt-putt—ideal for relaxing or hosting gatherings.
The oversized covered patio is an entertainer’s dream, complete with a built-in grill kitchen, wine cooler, extra-large fan, and a comfortable lounging area.
Situated on a beautifully manicured corner lot, this home is directly across from the community pool, park, jogging trails, bike paths, and sports areas. Conveniently located just minutes from the PGA of America, the upcoming Universal theme park, as well as shopping and dining destinations.
Don’t miss your chance to tour this stunning home—you’re going to fall in love!
Sold
Price Unknown
3300 Adobe Vis, Aubrey, TX 76227
3beds
1,674sqft
Single Family Residence
Built in 2020
7,448 Square Feet Lot
$318,600 Zestimate®
$--/sqft
$2,176 Estimated rent
Home value
$318,600
$299,000 - $338,000
$2,176/mo
Zestimate® history
Owner options
List your home for rent
$2,176/mo
Rent Zestimate®
Find your next renter with Zillow Rental Manager. Plus, with online applications, you can quickly screen prospective tenants – for free.
$2,176/mo
Rent Zestimate®
Refinance and save
$250/mo
Est. payment
Refinancing to a lower rate could help reduce your monthly payments and save thousands over the life of the loan.
$250/mo
Est. payment
Explore your selling options
Work with a Zillow partner agent
Leverage their expertise and Zillow's premium Showcase listings to get your home seen by more buyers.
Get startedList with your own agent
Get your home in front of millions of buyers by listing it on Zillow.
Learn how to do itSell it yourself
Take full control of how buyers see your home on Zillow by listing For Sale by Owner (FSBO).
List your homeWhat's special
Grill-kitchen-wine cooler setMaintenance free backyardGranite counter topsManicured corner lotFarmhouse style sinkPutt puttArtificial grass
Zillow last checked:
Listing updated:
Listed by:
Maria Tindall 0589223 214-476-8466,
United Real Estate Frisco 972-372-0590
Bought with:
Laura Ortega, 0806426
EXP REALTY
Source: NTREIS,MLS#: 21078331
Facts & features
Interior
Bedrooms & bathrooms
- Bedrooms: 3
- Bathrooms: 2
- Full bathrooms: 2
Primary bedroom
- Features: Ceiling Fan(s)
- Level: First
- Dimensions: 17 x 14
Bedroom
- Features: Ceiling Fan(s), Walk-In Closet(s)
- Level: First
- Dimensions: 12 x 12
Bedroom
- Features: Ceiling Fan(s)
- Level: First
- Dimensions: 12 x 12
Breakfast room nook
- Level: First
- Dimensions: 11 x 12
Kitchen
- Features: Breakfast Bar, Built-in Features, Granite Counters, Kitchen Island, Walk-In Pantry
- Level: First
- Dimensions: 12 x 17
Laundry
- Level: First
- Dimensions: 10 x 10
Living room
- Features: Ceiling Fan(s)
- Level: First
- Dimensions: 18 x 14
Heating
- Central, Natural Gas
Cooling
- Central Air, Ceiling Fan(s), Electric
Appliances
- Included: Dishwasher, Disposal, Gas Range, Microwave, Refrigerator
Features
- Decorative/Designer Lighting Fixtures, Eat-in Kitchen, Granite Counters, High Speed Internet, Cable TV
- Flooring: Carpet, Tile
- Has basement: No
- Has fireplace: No
Interior area
- Total interior livable area: 1,674 sqft
Property
Parking
- Total spaces: 2
- Parking features: Garage Faces Front, Garage, Garage Door Opener
- Attached garage spaces: 2
Features
- Levels: One
- Stories: 1
- Patio & porch: Covered
- Exterior features: Gas Grill, Lighting, Outdoor Grill, Outdoor Kitchen, Rain Gutters
- Pool features: None
- Fencing: Wood
Lot
- Size: 7,448 Square Feet
- Features: Corner Lot, Landscaped, Native Plants, Subdivision, Sprinkler System
Details
- Parcel number: R747865
Construction
Type & style
- Home type: SingleFamily
- Architectural style: Traditional,Detached
- Property subtype: Single Family Residence
Materials
- Brick
- Foundation: Slab
- Roof: Shingle
Condition
- Year built: 2020
Utilities & green energy
- Sewer: Public Sewer
- Water: Public
- Utilities for property: Natural Gas Available, Sewer Available, Separate Meters, Underground Utilities, Water Available, Cable Available
Green energy
- Energy efficient items: Construction, Insulation, Rain/Freeze Sensors
- Water conservation: Water-Smart Landscaping
Community & HOA
Community
- Features: Curbs, Sidewalks
- Security: Security System Leased, Carbon Monoxide Detector(s), Smoke Detector(s)
- Subdivision: Arrow Brooke Ph 4a
HOA
- Has HOA: Yes
- Services included: All Facilities, Association Management
- HOA fee: $250 quarterly
- HOA name: Ccmc
- HOA phone: 214-305-5422
Location
- Region: Aubrey
Financial & listing details
- Tax assessed value: $376,060
- Annual tax amount: $7,295
- Date on market: 10/5/2025
- Cumulative days on market: 151 days
- Listing terms: Cash,Conventional,FHA,Other,VA Loan
- Exclusions: Seller(s) personal property including patio furniture. The refrigerator conveys with the property, the storage units on side yard are negotiable.
Price history
| Date | Event | Price |
|---|---|---|
| 6/16/2026 | Sold | -- |
Source: NTREIS #21078331 Report a problem | ||
| 6/2/2026 | Pending sale | $350,000$209/sqft |
Source: NTREIS #21078331 Report a problem | ||
| 5/22/2026 | Contingent | $350,000$209/sqft |
Source: NTREIS #21078331 Report a problem | ||
| 5/14/2026 | Price change | $350,000-5.4%$209/sqft |
Source: NTREIS #21078331 Report a problem | ||
| 4/3/2026 | Price change | $370,000-2.6%$221/sqft |
Source: NTREIS #21078331 Report a problem | ||
| 3/2/2026 | Price change | $380,000-4.8%$227/sqft |
Source: NTREIS #21078331 Report a problem | ||
| 2/3/2026 | Price change | $399,000-2.7%$238/sqft |
Source: NTREIS #21078331 Report a problem | ||
| 12/10/2025 | Price change | $410,000-2.4%$245/sqft |
Source: NTREIS #21078331 Report a problem | ||
| 10/5/2025 | Listed for sale | $419,900-1.2%$251/sqft |
Source: NTREIS #21078331 Report a problem | ||
| 7/25/2025 | Listing removed | $425,000$254/sqft |
Source: NTREIS #20877444 Report a problem | ||
| 3/21/2025 | Listed for sale | $425,000$254/sqft |
Source: NTREIS #20877444 Report a problem | ||
Public tax history
| Year | Property taxes | Tax assessment |
|---|---|---|
| 2025 | $3,746 -16.7% | $360,671 +10% |
| 2024 | $4,498 +2.4% | $327,883 +10% |
| 2023 | $4,391 -21.5% | $298,075 +10% |
| 2022 | $5,596 +1.8% | $270,977 +10% |
| 2021 | $5,497 +245.9% | $246,343 +153.1% |
| 2020 | $1,589 +169.7% | $97,337 +180% |
| 2019 | $589 | $34,762 |
Find assessor info on the county website
Neighborhood: 76227
Nearby homes
- $359,9004 bd2 ba2.1k sqft3304 Adobe Vis, Aubrey, TX 76227For Sale
- $368,1004 bd2 ba2.6k sqft3308 Adobe Vis, Aubrey, TX 76227Off Market
- $308,4003 bd2 ba1.6k sqft1317 Morning Ridge, Aubrey, TX 76227Off Market
- $397,2004 bd3 ba2.5k sqft1309 Morning Ridge, Aubrey, TX 76227Off Market
- $348,5003 bd2 ba2.1k sqft3312 Adobe Vista, Aubrey, TX 76227Off Market
- $380,9004 bd3 ba2.3k sqft3330 Adobe Vista, Aubrey, TX 76227Off Market
- $311,0003 bd2 ba1.6k sqft1317 Morning Ridge Trl, Aubrey, TX 76227Off Market
- $405,3003 bd2 ba2.6k sqft3312 Adobe Vis, Aubrey, TX 76227Off Market
Nearby schools
GreatSchools rating
- 8/10Union Park Elementary SchoolGrades: PK-5Distance: 1 mi
- 6/10Pat Hagan Cheek Middle SchoolGrades: 6-8Distance: 1.3 mi
- 4/10Ray E Braswell High SchoolGrades: 9-12Distance: 2.4 mi
Schools provided by the listing agent
- Elementary: Union Park
- Middle: Pat Hagan Cheek
- High: Ray Braswell
- District: Denton ISD
Source: NTREIS. This data may not be complete. We recommend contacting the local school district to confirm school assignments for this home.
Get a cash offer in 3 minutes
Find out how much your home could sell for in as little as 3 minutes with a no-obligation cash offer.
Estimated market value
$318,600
Get a cash offer in 3 minutes
Find out how much your home could sell for in as little as 3 minutes with a no-obligation cash offer.
Estimated market value
$318,600
- Texas
- Denton County
- Aubrey
- 76227
- 3300 Adobe Vis
