Welcome to 13057 Dawson Drive in Aubrey, a beautifully maintained home that blends comfort, style, and thoughtful upgrades in a peaceful community setting. From the moment you arrive, you will appreciate the charming curb appeal with clean lines, neutral tones, and a welcoming front entry. Inside, a long, light filled hallway opens into a spacious open concept living area designed for both everyday living and effortless entertaining. Luxury vinyl plank flooring flows throughout the main areas, creating a warm and cohesive feel. The kitchen is the heart of the home, featuring an oversized island with seating, sleek countertops, stainless steel appliances, ample cabinetry, and a walk in pantry. It opens seamlessly to the dining area and living room, where large windows bring in natural light and offer views of the backyard. The private primary suite is tucked away and offers a relaxing retreat with a spacious bedroom and ensuite bath complete with an extra storage area, a large shower, and a generous walk in closet. Secondary bedrooms are well sized and thoughtfully positioned, offering flexibility for guests, a home office, or additional living needs. Step outside to enjoy a covered patio overlooking a serene backyard with no rear neighbors, creating added privacy. The yard is equipped with french drains for improved drainage and usability year round. The garage features durable epoxy flooring, adding both functionality and a clean finished look. Located in a community that offers a playground, walking trails, and a catch and release fishing pond, this home provides the perfect balance of quiet living and outdoor enjoyment. Schedule your showing today! Refrigerator, washer, and dryer convey with the home.
For sale
Price cut: $10 (7/24)
$318,990
13057 Dawson Dr, Providence Village, TX 76227
4beds
1,784sqft
:
Get pre-qualified$2,411/mo
Single Family Residence
Built in 2024
5,009 Square Feet Lot
$-- Zestimate®
$179/sqft
$33/mo HOA
What's special
Clean linesWelcoming front entryLong light filled hallwayStainless steel appliancesLuxury vinyl plank flooringSpacious bedroomViews of the backyard
- 91 days |
- 127 |
- 12 |
Zillow last checked:
Listing updated:
Listed by:
Lacy Rushin 0694123 469-980-1132,
Real Broker, LLC 855-450-0442
Source: NTREIS,MLS#: 21252580
Facts & features
Interior
Bedrooms & bathrooms
- Bedrooms: 4
- Bathrooms: 2
- Full bathrooms: 2
Primary bedroom
- Features: Ceiling Fan(s), En Suite Bathroom, Walk-In Closet(s)
- Level: First
- Dimensions: 13 x 16
Bedroom
- Level: First
- Dimensions: 10 x 13
Bedroom
- Level: First
- Dimensions: 11 x 13
Bedroom
- Level: First
- Dimensions: 14 x 10
Dining room
- Level: First
- Dimensions: 10 x 10
Other
- Level: First
- Dimensions: 10 x 6
Kitchen
- Features: Built-in Features, Eat-in Kitchen, Kitchen Island, Stone Counters, Walk-In Pantry
- Level: First
- Dimensions: 19 x 12
Laundry
- Level: First
- Dimensions: 8 x 6
Living room
- Level: First
- Dimensions: 16 x 19
Heating
- Central, Electric
Cooling
- Central Air, Ceiling Fan(s), Electric
Appliances
- Included: Dishwasher, Electric Range, Disposal, Microwave, Tankless Water Heater
- Laundry: Washer Hookup, Electric Dryer Hookup, Laundry in Utility Room
Features
- Built-in Features, Decorative/Designer Lighting Fixtures, Eat-in Kitchen, High Speed Internet, Kitchen Island, Open Floorplan, Pantry, Smart Home, Walk-In Closet(s)
- Flooring: Carpet, Luxury Vinyl Plank
- Windows: Window Coverings
- Has basement: No
- Has fireplace: No
Interior area
- Total interior livable area: 1,784 sqft
Video & virtual tour
Property
Parking
- Total spaces: 2
- Parking features: Door-Single, Driveway, Epoxy Flooring, Garage Faces Front, Garage, Garage Door Opener
- Attached garage spaces: 2
Features
- Levels: One
- Stories: 1
- Patio & porch: Covered
- Exterior features: Lighting, Rain Gutters
- Pool features: None
- Fencing: Back Yard,Wood,Wrought Iron
Lot
- Size: 5,009 Square Feet
- Features: Interior Lot, Landscaped, Subdivision, Sprinkler System, Few Trees
- Residential vegetation: Grassed
Details
- Parcel number: R984378
Construction
Type & style
- Home type: SingleFamily
- Architectural style: Craftsman,Detached
- Property subtype: Single Family Residence
Materials
- Vinyl Siding
- Foundation: Slab
- Roof: Composition
Condition
- Year built: 2024
Utilities & green energy
- Water: Community/Coop
- Utilities for property: Electricity Connected, Natural Gas Available, Separate Meters, Underground Utilities, Water Available
Green energy
- Energy efficient items: Appliances, Doors, HVAC, Insulation, Rain/Freeze Sensors, Thermostat, Water Heater, Windows
Community & HOA
Community
- Features: Fishing, Park, Trails/Paths, Sidewalks
- Security: Smoke Detector(s)
- Subdivision: The Enclave At Pecan Creek
HOA
- Has HOA: Yes
- Services included: All Facilities, Association Management
- HOA fee: $400 annually
- HOA name: Neighborhood Management
- HOA phone: 972-359-1548
Location
- Region: Providence Village
Financial & listing details
- Price per square foot: $179/sqft
- Tax assessed value: $322,000
- Annual tax amount: $6,072
- Date on market: 5/1/2026
- Cumulative days on market: 91 days
- Listing terms: Assumable,Cash,Conventional,FHA,VA Loan
Estimated market value
Not available
Estimated sales range
Not available
Not available
Price history
| Date | Event | Price |
|---|---|---|
| 7/24/2026 | Price change | $318,9900%$179/sqft |
Source: NTREIS #21252580 Report a problem | ||
| 7/14/2026 | Price change | $319,000-0.3%$179/sqft |
Source: NTREIS #21252580 Report a problem | ||
| 6/11/2026 | Price change | $319,999-1.1%$179/sqft |
Source: NTREIS #21252580 Report a problem | ||
| 5/25/2026 | Price change | $323,500-0.5%$181/sqft |
Source: NTREIS #21252580 Report a problem | ||
| 5/1/2026 | Listed for sale | $325,000$182/sqft |
Source: NTREIS #21252580 Report a problem | ||
Public tax history
| Year | Property taxes | Tax assessment |
|---|---|---|
| 2025 | $6,072 +335.6% | $322,000 +344.1% |
| 2024 | $1,394 -2% | $72,500 |
| 2023 | $1,422 +179.3% | $72,500 +222.2% |
| 2022 | $509 | $22,500 |
Find assessor info on the county website
Monthly payment
Est. payment
Payment breakdown
Explore the cost of this home by adjusting the details. Changes won't be saved.Climate risks
Neighborhood: Providence Village
Nearby schools
GreatSchools rating
- 5/10Jackie Fuller Elementary SchoolGrades: PK-5Distance: 0.6 mi
- NAEvalois Owens MiddleGrades: 6-8Distance: 0.5 mi
- 6/10Aubrey High SchoolGrades: 9-12Distance: 3.7 mi
Schools provided by the listing agent
- Elementary: Jackie Fuller
- Middle: Aubrey
- High: Aubrey
- District: Aubrey ISD
Source: NTREIS. This data may not be complete. We recommend contacting the local school district to confirm school assignments for this home.
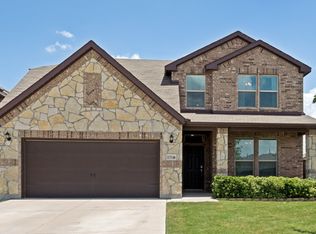
- $277,6003 bd2 ba1.4k sqft13101 Dawson Dr, Providence Village, TX 76227Off Market
- $415,0005 bd4 ba2.7k sqft11520 Aspen Meadows Ct, Aubrey, TX 76227For Sale
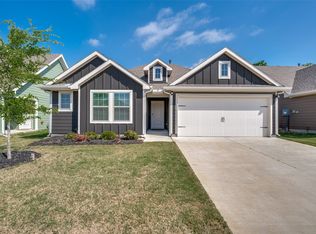
- $294,0003 bd2 ba1.4k sqft13105 Dawson Dr, Providence Village, TX 76227For Sale
- $385,3004 bd2 ba2.3k sqft11521 Aspen Meadows Ct, Aubrey, TX 76227Off Market
- $364,9004 bd3 ba2.5k sqft13041 Dawson Dr, Providence Village, TX 76227For Sale
- $291,1003 bd2 ba1.5k sqft13043 Enclave Pkwy, Providence Village, TX 76227Off Market
- $269,7003 bd2 ba1.4k sqft13037 Dawson Dr, Providence Village, TX 76227Off Market
- $347,4004 bd2 ba1.9k sqft11517 Aspen Meadows Ct, Aubrey, TX 76227Off Market
A local agent can set up tours, give advice and negotiate with sellers.
Similar homes
- $339,9004 bd2 ba1.8k sqft11600 Silver Queen Dr, Aubrey, TX 76227For Sale
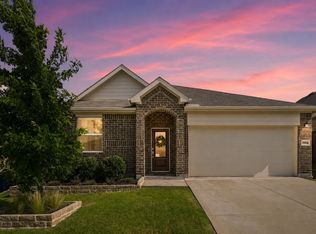 MLS ID #21327003, Sabre DuFrene. NTREIS
 - $329,9994 bd2 ba1.7k sqft11204 Westpond Dr, Aubrey, TX 76227For Sale
 MLS ID #21260811, Kris Wise. NTREIS
 - $370,0004 bd3 ba2.3k sqft11204 Glover Ln, Aubrey, TX 76227For Sale
 MLS ID #21343982, Lexi Wilson. NTREIS
 - $309,5003 bd2 ba1.6k sqft11233 Gold Pan Trl, Aubrey, TX 76227For Sale
 MLS ID #21322034, Ashley McCulloch. NTREIS
 - $314,9993 bd2 ba1.6k sqft2817 Half Moon Rd, Aubrey, TX 76227For SaleMLS ID #21296988, Dylan Gann. NTREIS
- $365,0004 bd2 ba2k sqft11449 White River Dr, Aubrey, TX 76227For SaleMLS ID #21266299, Maegan Soell. NTREIS
- $375,0004 bd2 ba2k sqft11440 Silver Queen Dr, Aubrey, TX 76227For SaleMLS ID #21243790, Justin Henry. NTREIS
- $321,9003 bd2 ba1.7k sqft3227 Texas Trl, Aubrey, TX 76227For SaleMLS ID #21340190, Stephen Reddy. NTREIS
- $300,0003 bd2 ba1.5k sqft10925 Canyon Mine Dr, Aubrey, TX 76227For SaleMLS ID #21289095, Jessica Maddern. NTREIS
- $319,9904 bd2 ba2k sqft1904 Alton Way, Aubrey, TX 76227For SaleMLS ID #21299268, Geri J Fox. NTREIS
- $294,0003 bd2 ba1.4k sqft13105 Dawson Dr, Providence Village, TX 76227For SaleMLS ID #21225394, Carrie Whitteberry. NTREIS
- $297,0004 bd2 ba1.5k sqft905 English Dr, Aubrey, TX 76227For SaleMLS ID #21307440, Nina Li. NTREIS
- $364,9004 bd3 ba2.5k sqft13041 Dawson Dr, Providence Village, TX 76227For SaleMLS ID #21236624, Ashley Johnson. NTREIS
- $350,0005 bd3 ba2.4k sqft13036 Mizell Ln, Providence Village, TX 76227For SaleMLS ID #21264430, James Spece. NTREIS
- $312,0003 bd2 ba1.6k sqft3520 Tulip Dr, Aubrey, TX 76227For SaleMLS ID #21300062, Sharon Cash. NTREIS
- $364,9004 bd2 ba2.1k sqft2609 Wayne Ave, Aubrey, TX 76227For SaleMLS ID #21315555, Rodrigo Larios. NTREIS
- $355,0004 bd2 ba2k sqft11221 Summer Rain Blvd, Aubrey, TX 76227For SaleMLS ID #21258110, Bettenia Jackson. NTREIS
- $322,5003 bd2 ba1.8k sqft9024 Fair Oaks Dr, Providence Village, TX 76227For SaleMLS ID #21234309, Ashley Alford. NTREIS
- $338,9003 bd2 ba1.8k sqft960 Tule Dr, Aubrey, TX 76227For SaleMLS ID #21223658, Cristiane Minetto. NTREIS
- $299,9903 bd2 ba1.6k sqft1116 Friesian Ln, Aubrey, TX 76227For SaleMLS ID #21302825, Amy Nemeczky. NTREIS
