A beautifully maintained 4-bedroom home located in the rapidly growing and highly desirable Aubrey area. Combining modern design, comfort, and functionality, this move-in ready home is perfect for families seeking both style and convenience.
Step inside to an inviting open-concept layout filled with natural light, featuring a spacious living area that flows seamlessly into the dining space and well-appointed kitchen — ideal for both everyday living and entertaining. The thoughtfully designed floor plan offers four generously sized bedrooms, providing flexibility for family, guests, or a home office.
The private primary suite offers a peaceful retreat with an ensuite bath and spacious walk-in closet. Step outside to enjoy the covered patio and private backyard, perfect for relaxing evenings, weekend gatherings, or enjoying outdoor living year-round.
All information provided is deemed reliable, but is not guaranteed and should be independently verified.
For sale
Price cut: $1K (9/1)
$295,000
905 English Dr, Aubrey, TX 76227
4beds
1,590sqft
Single Family Residence
Built in 2020
6,621 Square Feet Lot
$291,800 Zestimate®
$186/sqft
$50/mo HOA
What's special
Private backyardFilled with natural lightFour generously sized bedroomsCovered patioThoughtfully designed floor planSpacious walk-in closetPeaceful retreat
- 79 days
- 178
- 19
Zillow last checked:
Listing updated:
Listed by:
Nina Li 0764827 214-755-8998,
Marie & Marcus Group 214-755-8998
Source: NTREIS,MLS#: 21307440
Facts & features
Interior
Bedrooms & bathrooms
- Bedrooms: 4
- Bathrooms: 2
- Full bathrooms: 2
Primary bedroom
- Features: Walk-In Closet(s)
- Level: First
- Dimensions: 0 x 0
Living room
- Level: First
- Dimensions: 0 x 0
Appliances
- Included: Dishwasher, Electric Range, Disposal, Microwave
Features
- Kitchen Island, Pantry, Walk-In Closet(s)
- Has basement: No
- Has fireplace: No
Interior area
- Total interior livable area: 1,590 sqft
Video & virtual tour
Property
Parking
- Total spaces: 2
- Parking features: Garage Faces Front, Garage, Garage Door Opener
- Attached garage spaces: 2
Features
- Levels: One
- Stories: 1
- Pool features: None
Lot
- Size: 6,621 Square Feet
Details
- Parcel number: R757782
Construction
Type & style
- Home type: SingleFamily
- Architectural style: Detached
- Property subtype: Single Family Residence
Condition
- Year built: 2020
Utilities & green energy
- Utilities for property: Electricity Available, Other
Community & HOA
Community
- Subdivision: Winn Rdg South Ph 1
HOA
- Has HOA: Yes
- Services included: Association Management
- HOA fee: $594 annually
- HOA name: Essex Association Management
- HOA phone: 972-428-2030
Location
- Region: Aubrey
Financial & listing details
- Price per square foot: $186/sqft
- Tax assessed value: $321,000
- Annual tax amount: $5,916
- Date on market: 6/19/2026
- Cumulative days on market: 80 days
- Exclusions: security cameras, washer, dryer, refrigerator
Estimated market value
$291,800
$277,000 - $306,000
$2,296/mo
Price history
| Date | Event | Price |
|---|---|---|
| 9/1/2026 | Price change | $295,000-0.3%$186/sqft |
Source: NTREIS #21307440 Report a problem | ||
| 8/21/2026 | Price change | $296,000-0.3%$186/sqft |
Source: NTREIS #21307440 Report a problem | ||
| 7/26/2026 | Price change | $297,000-2.6%$187/sqft |
Source: NTREIS #21307440 Report a problem | ||
| 6/19/2026 | Listed for sale | $305,000-0.7%$192/sqft |
Source: NTREIS #21307440 Report a problem | ||
| 9/30/2025 | Sold | -- |
Source: NTREIS #21030089 Report a problem | ||
| 9/8/2025 | Pending sale | $307,000$193/sqft |
Source: NTREIS #21030089 Report a problem | ||
| 9/5/2025 | Contingent | $307,000$193/sqft |
Source: NTREIS #21030089 Report a problem | ||
| 8/28/2025 | Price change | $307,000-1%$193/sqft |
Source: NTREIS #21030089 Report a problem | ||
| 8/12/2025 | Listed for sale | $310,000$195/sqft |
Source: NTREIS #21030089 Report a problem | ||
Public tax history
| Year | Property taxes | Tax assessment |
|---|---|---|
| 2025 | $6,076 -6.1% | $321,000 +1.6% |
| 2024 | $6,471 -0.2% | $316,000 -0.1% |
| 2023 | $6,484 -10.2% | $316,207 +10% |
| 2022 | $7,224 +5.6% | $287,461 +23.4% |
| 2021 | $6,843 +157.9% | $232,859 +517% |
| 2020 | $2,654 | $37,740 |
Find assessor info on the county website
Monthly payment
Est. payment
Payment breakdown
Explore the cost of this home by adjusting the details. Changes won't be saved.Climate risks
Neighborhood: 76227
Nearby schools
Schools provided by the listing agent
- Elementary: Paloma Creek
- Middle: Pat Hagan Cheek
- High: Ray Braswell
- District: Denton ISD
Source: NTREIS. This data may not be complete. We recommend contacting the local school district to confirm school assignments for this home.

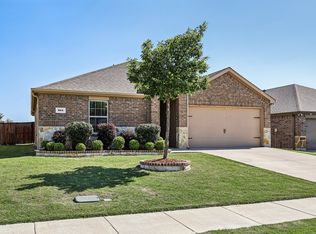
Similar homes
- $299,9992 bd2 ba1.5k sqft1273 Eagle Ln, Aubrey, TX 76227For Sale
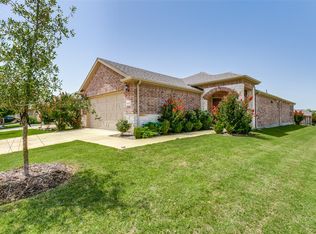 MLS ID #21312748, Terri Herren. NTREIS
 - $299,7753 bd2 ba1.7k sqft10318 Thunderwood Dr, Aubrey, TX 76227For Sale
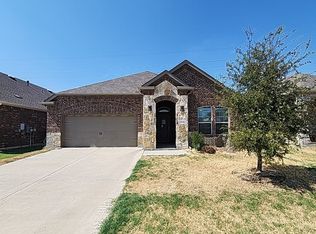 MLS ID #21378127, Brian Mattingly. NTREIS
 - $303,0003 bd2 ba1.6k sqft3205 Buckskin Trl, Aubrey, TX 76227For Sale
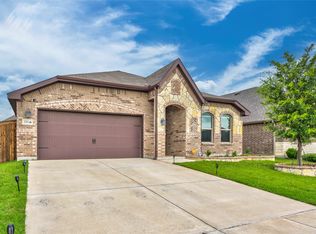 MLS ID #21364524, Nicole Hoover. NTREIS
 - $310,0004 bd2 ba1.8k sqft11129 Pond View Ct, Providence Village, TX 76227For Sale
 MLS ID #21358292, Matt Templeton. NTREIS
