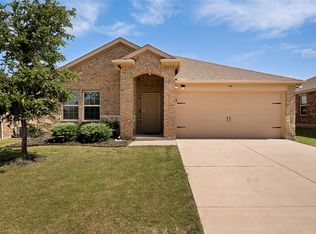
This 2019 single-story home offers 1,443 square feet of move-in-ready living space with 3 spacious bedrooms and 2 full bathrooms. Perfect for first-time buyers, growing families, or anyone seeking low-maintenance modern living, this brick-and-stone beauty sits on a generous 6,621 sq. ft. lot with a beautifully landscaped yard and large grassy backyard—ideal for outdoor play, gardening, or relaxing under the covered patio. Step inside to an inviting open-concept floor plan where the bright family room flows seamlessly into the gourmet kitchen. The kitchen features granite countertops, a large central island perfect for casual meals or entertaining, stainless steel appliances, a built-in microwave, and an electric range. The home features a whole house water softener system. Low-maintenance wood-look flooring throughout the main living areas adds warmth and durability, while plush carpet in the bedrooms ensures comfort. Each bedroom offers walk-in closets, and the primary suite provides a peaceful retreat. Modern touches include ceiling fans, central HVAC, and a security system. Enjoy community amenities just steps away, including one of Winn Ridge South’s sparkling pools, parks, and walking trails. Located in the award-winning Denton ISD (Union Park Elementary, Navo Middle, and Ray Braswell High), this home is in a rapidly growing yet peaceful North Texas suburb with easy access to Hwy 380, shopping, dining, and all the conveniences of Aubrey’s family-friendly lifestyle.Priced to sell in today’s market, this like-new gem won’t last long. Schedule your private showing today and make 904 Alton Drive your new address! Some of the photos were virtually staged.
Sold
Price Unknown
904 Alton Dr, Aubrey, TX 76227
3beds
1,443sqft
Single Family Residence
Built in 2019
6,621 Square Feet Lot
$266,300 Zestimate®
$--/sqft
$2,155 Estimated rent
Home value
$266,300
$253,000 - $282,000
$2,155/mo
Zestimate® history
Owner options
List your home for rent
$2,155/mo
Rent Zestimate®
Find your next renter with Zillow Rental Manager. Plus, with online applications, you can quickly screen prospective tenants – for free.
$2,155/mo
Rent Zestimate®
Refinance and save
$630/mo
Est. payment
Refinancing to a lower rate could help reduce your monthly payments and save thousands over the life of the loan.
$630/mo
Est. payment
Explore your selling options
Work with a Zillow partner agent
Leverage their expertise and Zillow's premium Showcase listings to get your home seen by more buyers.
Get startedList with your own agent
Get your home in front of millions of buyers by listing it on Zillow.
Learn how to do itSell it yourself
Take full control of how buyers see your home on Zillow by listing For Sale by Owner (FSBO).
List your homeWhat's special
Large grassy backyardBuilt-in microwaveStainless steel appliancesInviting open-concept floor planBright family roomGranite countertopsBrick-and-stone beauty
Zillow last checked:
Listing updated:
Listed by:
Trish Bellows 0628613,
RealtyBees 214-624-6080,
Michael Bellows 0508187 972-672-0878,
RealtyBees
Bought with:
Trish Bellows, 0628613
RealtyBees
Source: NTREIS,MLS#: 21255668
Facts & features
Interior
Bedrooms & bathrooms
- Bedrooms: 3
- Bathrooms: 2
- Full bathrooms: 2
Primary bedroom
- Features: Ceiling Fan(s), En Suite Bathroom, Walk-In Closet(s)
- Level: First
- Dimensions: 14 x 17
Bedroom
- Features: Walk-In Closet(s)
- Level: First
- Dimensions: 10 x 11
Bedroom
- Features: Walk-In Closet(s)
- Level: First
- Dimensions: 9 x 11
Dining room
- Level: First
- Dimensions: 9 x 10
Kitchen
- Features: Built-in Features, Eat-in Kitchen, Granite Counters, Kitchen Island, Pantry, Walk-In Pantry
- Level: First
- Dimensions: 9 x 13
Living room
- Features: Ceiling Fan(s)
- Level: First
- Dimensions: 13 x 16
Utility room
- Features: Utility Room
- Level: First
- Dimensions: 7 x 5
Heating
- Central, Electric
Cooling
- Central Air, Ceiling Fan(s), Electric
Appliances
- Included: Dishwasher, Electric Range, Electric Water Heater, Disposal, Microwave, Refrigerator, Water Softener
- Laundry: Washer Hookup, Dryer Hookup, ElectricDryer Hookup, Laundry in Utility Room
Features
- Decorative/Designer Lighting Fixtures, Eat-in Kitchen, Granite Counters, High Speed Internet, Kitchen Island, Walk-In Closet(s)
- Flooring: Carpet, Ceramic Tile, Laminate
- Windows: Window Coverings
- Has basement: No
- Has fireplace: No
Interior area
- Total interior livable area: 1,443 sqft
Property
Parking
- Total spaces: 2
- Parking features: Door-Single, Driveway, Garage Faces Front
- Attached garage spaces: 2
Features
- Levels: One
- Stories: 1
- Patio & porch: Covered
- Exterior features: Rain Gutters
- Pool features: None, Community
- Fencing: Wood
Lot
- Size: 6,621 Square Feet
- Features: Interior Lot, Few Trees
Details
- Parcel number: R757779
Construction
Type & style
- Home type: SingleFamily
- Architectural style: Traditional,Detached
- Property subtype: Single Family Residence
Materials
- Brick, Fiber Cement, Rock, Stone
- Foundation: Slab
- Roof: Composition
Condition
- Year built: 2019
Utilities & green energy
- Sewer: Public Sewer
- Water: Community/Coop
- Utilities for property: Electricity Connected, Sewer Available, Separate Meters, Water Available
Community & HOA
Community
- Features: Pool, Sidewalks, Curbs
- Security: Security System Owned, Smoke Detector(s)
- Subdivision: Winn Rdg South Ph 1
HOA
- Has HOA: Yes
- Services included: All Facilities, Association Management
- HOA fee: $630 annually
- HOA name: Winn Ridge Hoa/Essex
- HOA phone: 214-658-1908
Location
- Region: Aubrey
Financial & listing details
- Tax assessed value: $323,139
- Annual tax amount: $5,847
- Date on market: 4/30/2026
- Cumulative days on market: 19 days
- Listing terms: Cash,Conventional,FHA,VA Loan
- Exclusions: Washer & Dryer, Flat Screen TVS and Mounts, portable hot tub
Price history
| Date | Event | Price |
|---|---|---|
| 6/15/2026 | Sold | -- |
Source: NTREIS #21255668 Report a problem | ||
| 5/29/2026 | Pending sale | $280,000$194/sqft |
Source: NTREIS #21255668 Report a problem | ||
| 5/20/2026 | Contingent | $280,000$194/sqft |
Source: NTREIS #21255668 Report a problem | ||
| 4/30/2026 | Price change | $280,000+12%$194/sqft |
Source: NTREIS #21255668 Report a problem | ||
| 1/19/2021 | Pending sale | $250,000$173/sqft |
Source: NTREIS #14493452 Report a problem | ||
| 1/11/2021 | Listed for sale | $250,000$173/sqft |
Source: NTREIS #14493452 Report a problem | ||
Public tax history
| Year | Property taxes | Tax assessment |
|---|---|---|
| 2025 | $3,540 -23.8% | $317,305 +10% |
| 2024 | $4,644 -0.1% | $288,459 +10% |
| 2023 | $4,646 -21.5% | $262,235 +10% |
| 2022 | $5,918 -9% | $238,395 +10% |
| 2021 | $6,501 +3.9% | $216,723 +6.4% |
| 2020 | $6,260 | $203,635 |
Find assessor info on the county website
Neighborhood: 76227
Nearby homes
- $300,6003 bd2 ba1.7k sqft900 Alton Dr, Aubrey, TX 76227Off Market
- $325,2003 bd2 ba1.9k sqft908 Alton Dr, Aubrey, TX 76227Off Market
- $295,0004 bd2 ba1.5k sqft905 English Dr, Aubrey, TX 76227For Sale
- $281,600-- bd-- ba1.4k sqft901 English Dr, Aubrey, TX 76227Off Market
- $268,300-- bd-- ba1.2k sqft909 English Dr, Aubrey, TX 76227Off Market
- $285,1003 bd2 ba1.5k sqft817 Alton, Aubrey, TX 76227Off Market
- $339,6003 bd2 ba2k sqft828 Alton Dr, Aubrey, TX 76227Off Market
- $305,6004 bd2 ba1.7k sqft913 English Dr, Aubrey, TX 76227Off Market
Nearby schools
GreatSchools rating
- 4/10Paloma Creek Elementary SchoolGrades: PK-5Distance: 1.7 mi
- 6/10Pat Hagan Cheek Middle SchoolGrades: 6-8Distance: 1.6 mi
- 4/10Ray E Braswell High SchoolGrades: 9-12Distance: 2.1 mi
Schools provided by the listing agent
- Elementary: Sandbrock Ranch
- Middle: Pat Hagan Cheek
- High: Ray Braswell
- District: Denton ISD
Source: NTREIS. This data may not be complete. We recommend contacting the local school district to confirm school assignments for this home.
Get a cash offer in 3 minutes
Find out how much your home could sell for in as little as 3 minutes with a no-obligation cash offer.
Estimated market value
$266,300
Get a cash offer in 3 minutes
Find out how much your home could sell for in as little as 3 minutes with a no-obligation cash offer.
Estimated market value
$266,300
- Texas
- Denton County
- Aubrey
- 76227
- 904 Alton Dr
