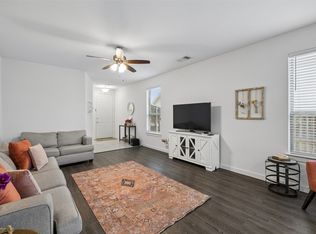
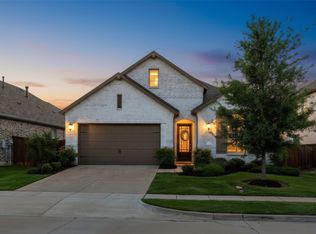
Fantastic Find in this single story built by award winning Highland Homes. Built with green energy savings features and designer touches the details make this house a Home. Spacious open floor plan with 8 foot entry door and covered front porch. The Corby floorplan includes a kitchen with large island, stainless steel appliances, panty and 42 inch cabinets with plenty of storage. The dining area includes a window seat. Primary bedroom has a bay window with ensuite bath featuring an oversized shower and walk in closet. Live comfortably with a Tankless water heater and 16 Seer HVAC with improved indoor air quality and Energy star rated exhaust fans in bathrooms. Enjoy the covered rear patio with charmingly landscaped yard. Sandbrock Ranch is more than a neighborhood, it's a lifestyle. Residents enjoy year-round events with a luxury carriage house, infinity edge pool, fitness center, 2 dog parks, miles of scenic trails and the Ultimate Tree House. The onsite lakes feature catch and release fishing. Close to PGA Tour HQ, Costco, HEB, Walmart and numerous restaurants and retail. Great opportunity to locate in one of the most desirable master-planned neighborhoods.
For sale
$312,000
3520 Tulip Dr, Aubrey, TX 76227
3beds
1,628sqft
:
Get pre-qualified$2,415/mo
Single Family Residence
Built in 2018
5,227 Square Feet Lot
$306,500 Zestimate®
$192/sqft
$89/mo HOA
What's special
Single storyDesigner touchesStainless steel appliancesSpacious open floor planCovered rear patioCharmingly landscaped yardWalk in closet
- 48 days |
- 242 |
- 17 |
Zillow last checked:
Listing updated:
Listed by:
Sharon Cash 0534825 972-608-0300,
Ebby Halliday Realtors 972-608-0300
Source: NTREIS,MLS#: 21300062
Facts & features
Interior
Bedrooms & bathrooms
- Bedrooms: 3
- Bathrooms: 2
- Full bathrooms: 2
Primary bedroom
- Features: Ceiling Fan(s), En Suite Bathroom, Sitting Area in Primary, Separate Shower, Walk-In Closet(s)
- Level: First
- Dimensions: 15 x 14
Bedroom
- Level: First
- Dimensions: 10 x 10
Bedroom
- Level: First
- Dimensions: 10 x 10
Dining room
- Level: First
- Dimensions: 10 x 10
Kitchen
- Features: Built-in Features, Granite Counters, Kitchen Island, Pantry
- Level: First
- Dimensions: 15 x 13
Laundry
- Level: First
- Dimensions: 6 x 5
Living room
- Features: Ceiling Fan(s)
- Level: First
- Dimensions: 19 x 14
Heating
- Natural Gas
Cooling
- Central Air
Appliances
- Included: Some Gas Appliances, Dishwasher, Disposal, Gas Range, Plumbed For Gas, Tankless Water Heater
- Laundry: Washer Hookup, Dryer Hookup, ElectricDryer Hookup, Laundry in Utility Room
Features
- Decorative/Designer Lighting Fixtures, Granite Counters, High Speed Internet, Kitchen Island, Open Floorplan, Pantry, Cable TV, Walk-In Closet(s)
- Flooring: Carpet, Ceramic Tile, Luxury Vinyl Plank
- Windows: Bay Window(s), Window Coverings
- Has basement: No
- Has fireplace: No
Interior area
- Total interior livable area: 1,628 sqft
Video & virtual tour
Property
Parking
- Total spaces: 2
- Parking features: Concrete, Driveway, Garage Faces Front, Garage, Garage Door Opener
- Attached garage spaces: 2
Features
- Levels: One
- Stories: 1
- Patio & porch: Rear Porch, Covered
- Exterior features: Rain Gutters
- Pool features: None, Community
- Fencing: Wood
Lot
- Size: 5,227 Square Feet
- Dimensions: 46 x 114
- Features: Interior Lot, Landscaped, Subdivision, Sprinkler System
Details
- Parcel number: R733282
Construction
Type & style
- Home type: SingleFamily
- Architectural style: Detached
- Property subtype: Single Family Residence
Materials
- Foundation: Slab
- Roof: Composition
Condition
- Year built: 2018
Utilities & green energy
- Utilities for property: Natural Gas Available, Municipal Utilities, Sewer Available, Separate Meters, Underground Utilities, Water Available, Cable Available
Community & HOA
Community
- Features: Clubhouse, Fitness Center, Fishing, Fenced Yard, Lake, Playground, Pool, Trails/Paths, Sidewalks
- Subdivision: Sandbrock Ranch
HOA
- Has HOA: Yes
- Services included: All Facilities, Association Management
- HOA fee: $267 quarterly
- HOA name: Sandbrock Ranch-Ccmc
- HOA phone: 940-440-5191
Location
- Region: Aubrey
Financial & listing details
- Price per square foot: $192/sqft
- Tax assessed value: $355,032
- Annual tax amount: $4,115
- Date on market: 6/12/2026
- Cumulative days on market: 49 days
- Listing terms: Assumable,Cash,Conventional,FHA,Texas Vet,VA Loan
Estimated market value
$306,500
$291,000 - $322,000
$2,038/mo
Price history
| Date | Event | Price |
|---|---|---|
| 6/12/2026 | Listed for sale | $312,000-5.2%$192/sqft |
Source: NTREIS #21300062 Report a problem | ||
| 4/12/2026 | Listing removed | $329,000$202/sqft |
Source:  Ebby Halliday Realtors #21161576 Report a problem Ebby Halliday Realtors #21161576 Report a problem | ||
| 3/5/2026 | Price change | $329,000-4.2%$202/sqft |
Source: NTREIS #21161576 Report a problem | ||
| 1/22/2026 | Listed for sale | $343,400$211/sqft |
Source: NTREIS #21161576 Report a problem | ||
| 12/21/2025 | Listing removed | $343,400$211/sqft |
Source: Ebby Halliday Realtors #21092192 Report a problem | ||
| 10/21/2025 | Listed for sale | $343,400$211/sqft |
Source: NTREIS #21092192 Report a problem | ||
Public tax history
| Year | Property taxes | Tax assessment |
|---|---|---|
| 2025 | $4,115 -17.3% | $355,032 +5.8% |
| 2024 | $4,973 +5% | $335,491 +10% |
| 2023 | $4,738 -21.9% | $304,992 +10% |
| 2022 | $6,063 +3.6% | $277,265 +10% |
| 2021 | $5,854 +2.9% | $252,059 +5% |
| 2020 | $5,691 +42.2% | $240,011 +61.7% |
| 2019 | $4,001 | $148,458 |
Find assessor info on the county website
Monthly payment
Est. payment
Payment breakdown
Explore the cost of this home by adjusting the details. Changes won't be saved.Climate risks
Neighborhood: 76227
Nearby schools
GreatSchools rating
- 6/10SANDBROCK RANCHGrades: PK-5Distance: 0.4 mi
- 6/10Pat Hagan Cheek Middle SchoolGrades: 6-8Distance: 1.8 mi
- 4/10Ray E Braswell High SchoolGrades: 9-12Distance: 2.9 mi
Schools provided by the listing agent
- Elementary: Sandbrock Ranch
- Middle: Pat Hagan Cheek
- High: Ray Braswell
- District: Denton ISD
Source: NTREIS. This data may not be complete. We recommend contacting the local school district to confirm school assignments for this home.
- $--4 bd3 ba2.3k sqft3516 Tulip Dr, Aubrey, TX 76227Sold

- $--3 bd2 ba1.6k sqft3524 Tulip Dr, Providence Village, TX 76227Sold

- $--3 bd2 ba1.6k sqft3512 Tulip Dr, Aubrey, TX 76227Sold

- $300,4003 bd2 ba1.5k sqft3528 Tulip Dr, Aubrey, TX 76227Off Market
- $344,5003 bd3 ba2k sqft3521 Lilac Dr, Aubrey, TX 76227Off Market
- $--4 bd3 ba1.9k sqft3517 Lilac Dr, Aubrey, TX 76227Sold
- $315,3003 bd2 ba1.6k sqft3508 Tulip Dr, Aubrey, TX 76227Off Market
- $332,5003 bd2 ba1.6k sqft3508 Tulip Dr, Providence Village, TX 76227Off Market
A local agent can set up tours, give advice and negotiate with sellers.
Similar homes
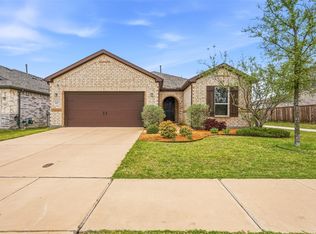
- $299,9903 bd2 ba1.6k sqft1116 Friesian Ln, Aubrey, TX 76227For Sale
 MLS ID #21302825, Amy Nemeczky. NTREIS
 - $344,9003 bd2 ba1.8k sqft1412 Eclipse Rd, Aubrey, TX 76227For Sale
 MLS ID #21332644, Denese Berardesco. NTREIS
 - $299,5003 bd2 ba1.7k sqft1720 Trace Dr, Aubrey, TX 76227For Sale
 MLS ID #21250348, Rebecca Smith. NTREIS
 - $338,9003 bd2 ba1.8k sqft960 Tule Dr, Aubrey, TX 76227For Sale
 MLS ID #21223658, Cristiane Minetto. NTREIS
 - $319,9904 bd2 ba2k sqft1904 Alton Way, Aubrey, TX 76227For SaleMLS ID #21299268, Geri J Fox. NTREIS
- $321,9003 bd2 ba1.7k sqft3227 Texas Trl, Aubrey, TX 76227For SaleMLS ID #21340190, Stephen Reddy. NTREIS
- $350,0003 bd2 ba1.6k sqft1305 Coyote Rdg, Aubrey, TX 76227For SaleMLS ID #21224295, Hannah Bradley. NTREIS
- $300,0003 bd2 ba1.5k sqft10925 Canyon Mine Dr, Aubrey, TX 76227For SaleMLS ID #21289095, Jessica Maddern. NTREIS
- $289,9904 bd2 ba1.7k sqft953 Adair Dr, Aubrey, TX 76227For SaleMLS ID #21324261, Ana Ramos. NTREIS
- $389,9904 bd3 ba1.9k sqft1316 Friesian Ln, Aubrey, TX 76227For SaleMLS ID #21299577, Arvind Reddy Pothuganti. NTREIS
- $370,0004 bd3 ba2.3k sqft11204 Glover Ln, Aubrey, TX 76227For SaleMLS ID #21343982, Lexi Wilson. NTREIS
- $339,9993 bd2 ba1.8k sqft1700 Gold Mine Trl, Aubrey, TX 76227For SaleMLS ID #21093358, Krystle Rios. NTREIS
- $339,9004 bd2 ba1.8k sqft11600 Silver Queen Dr, Aubrey, TX 76227For SaleMLS ID #21327003, Sabre DuFrene. NTREIS
- $329,9994 bd2 ba1.7k sqft11204 Westpond Dr, Aubrey, TX 76227For SaleMLS ID #21260811, Kris Wise. NTREIS
- $340,0002 bd2 ba1.4k sqft1201 Eagle Ln, Aubrey, TX 76227For SaleMLS ID #21315840, Tiffany Dixon. NTREIS
- $287,0003 bd2 ba1.6k sqft9901 Concord Dr, Aubrey, TX 76227For SaleMLS ID #21307808, Christie Cannon. NTREIS
- $364,9003 bd2 ba1.7k sqft11316 Bullion Way, Aubrey, TX 76227For SaleMLS ID #21266391, Tony Lac. NTREIS
- $318,9904 bd2 ba1.7k sqft13057 Dawson Dr, Providence Village, TX 76227For SaleMLS ID #21252580, Lacy Rushin. NTREIS
- $325,0003 bd2 ba1.6k sqft3257 Trails End Rd, Aubrey, TX 76227For SaleMLS ID #21195587, Kristi Reinertsen. NTREIS
- $294,0003 bd2 ba1.4k sqft13105 Dawson Dr, Providence Village, TX 76227For SaleMLS ID #21225394, Carrie Whitteberry. NTREIS
