Ask about the concession for a rate buy down with an acceptable offer and incentive with the preferred lender. This home also will come with the fridge, washer and dryer. Welcome home to this spacious 5-bedroom home designed with comfort and flexibility in mind. A dedicated home office with elegant glass French doors provides the perfect space to work or study from home. The thoughtfully designed kitchen offers abundant prep space with a large center island and additional side counter, making it ideal for cooking, entertaining, and gathering with family and friends. This versatile floor plan is perfect for multi-generational living, featuring a private primary suite on the main level and an additional upstairs bedroom with its own ensuite bath, offering comfort and privacy for guests or extended family. Situated on a large cul-de-sac lot, this home is filled with natural light and features a cozy fireplace, neutral finishes, and a move-in-ready interior waiting for its next owners. Tucked away in a peaceful setting, you'll enjoy a charming country feel while remaining just minutes from shopping, dining, entertainment, and everyday conveniences. Plus, the home is conveniently located near all area schools, making daily routines a breeze. All information is deemed to be accurate but Buyer's agent and buyer's to verify all information including but not limited to ISD's, special taxes MUD, and all other information.
For sale
$415,000
11520 Aspen Meadows Ct, Aubrey, TX 76227
5beds
2,765sqft
:
Get pre-qualified$3,194/mo
Single Family Residence
Built in 2021
9,234 Square Feet Lot
$411,900 Zestimate®
$150/sqft
$74/mo HOA
What's special
Cozy fireplaceLarge cul-de-sac lotFilled with natural lightLarge center islandNeutral finishesMove-in-ready interiorAdditional side counter
- 16 days |
- 239 |
- 19 |
Likely to sell faster than
Zillow last checked:
Listing updated:
Listed by:
Sandra Flowers 0641045 940-205-3649,
Fathom Realty, LLC 888-455-6040
Source: NTREIS,MLS#: 21327059
Facts & features
Interior
Bedrooms & bathrooms
- Bedrooms: 5
- Bathrooms: 4
- Full bathrooms: 3
- 1/2 bathrooms: 1
Primary bedroom
- Features: En Suite Bathroom, Walk-In Closet(s)
- Level: First
- Dimensions: 17 x 14
Primary bedroom
- Features: En Suite Bathroom
- Level: Second
- Dimensions: 14 x 13
Bedroom
- Level: Second
- Dimensions: 13 x 13
Bedroom
- Level: Second
- Dimensions: 14 x 12
Bedroom
- Level: Second
- Dimensions: 13 x 13
Dining room
- Level: First
- Dimensions: 10 x 20
Kitchen
- Features: Granite Counters, Kitchen Island, Pantry
- Level: First
- Dimensions: 14 x 20
Living room
- Features: Fireplace
- Level: First
- Dimensions: 16 x 20
Heating
- Central
Cooling
- Central Air
Appliances
- Included: Dishwasher, Disposal
Features
- Granite Counters, High Speed Internet, In-Law Floorplan, Kitchen Island, Open Floorplan, Cable TV, Walk-In Closet(s)
- Flooring: Carpet, Tile
- Has basement: No
- Number of fireplaces: 1
- Fireplace features: Electric
Interior area
- Total interior livable area: 2,765 sqft
Video & virtual tour
Property
Parking
- Total spaces: 2
- Parking features: Garage Faces Front
- Attached garage spaces: 2
Features
- Levels: Two
- Stories: 2
- Patio & porch: Patio
- Pool features: None
Lot
- Size: 9,234 Square Feet
Details
- Parcel number: R960251
Construction
Type & style
- Home type: SingleFamily
- Architectural style: Detached
- Property subtype: Single Family Residence
Materials
- Brick
- Foundation: Slab
- Roof: Composition
Condition
- Year built: 2021
Utilities & green energy
- Sewer: Public Sewer
- Water: Public
- Utilities for property: Municipal Utilities, Sewer Available, Water Available, Cable Available
Community & HOA
Community
- Subdivision: Aspen Mdws Ph 1
HOA
- Has HOA: Yes
- Services included: All Facilities, Association Management
- HOA fee: $885 annually
- HOA name: Aspen Meadows Hoa
- HOA phone: 877-578-2388
Location
- Region: Aubrey
Financial & listing details
- Price per square foot: $150/sqft
- Tax assessed value: $458,390
- Annual tax amount: $10,868
- Date on market: 7/18/2026
- Cumulative days on market: 17 days
Estimated market value
$411,900
$391,000 - $432,000
$2,995/mo
Price history
| Date | Event | Price |
|---|---|---|
| 7/18/2026 | Listed for sale | $415,000+0.3%$150/sqft |
Source: NTREIS #21327059 Report a problem | ||
| 3/25/2022 | Sold | -- |
Source: NTREIS #14669469 Report a problem | ||
| 9/25/2021 | Pending sale | $413,827$150/sqft |
Source: NTREIS #14669469 Report a problem | ||
| 9/13/2021 | Listed for sale | $413,827$150/sqft |
Source: NTREIS #14669469 Report a problem | ||
Public tax history
| Year | Property taxes | Tax assessment |
|---|---|---|
| 2025 | $9,144 -5% | $458,390 +1.1% |
| 2024 | $9,627 -4.8% | $453,226 -4.1% |
| 2023 | $10,111 +90.2% | $472,693 +134.8% |
| 2022 | $5,316 +361.6% | $201,324 +180.4% |
| 2021 | $1,152 | $71,790 |
Find assessor info on the county website
Monthly payment
Est. payment
Payment breakdown
Explore the cost of this home by adjusting the details. Changes won't be saved.Climate risks
Neighborhood: 76227
Nearby schools
GreatSchools rating
- 5/10Jackie Fuller Elementary SchoolGrades: PK-5Distance: 0.6 mi
- NAEvalois Owens MiddleGrades: 6-8Distance: 0.5 mi
- 6/10Aubrey High SchoolGrades: 9-12Distance: 3.7 mi
Schools provided by the listing agent
- Elementary: Jackie Fuller
- Middle: Aubrey
- High: Aubrey
- District: Aubrey ISD
Source: NTREIS. This data may not be complete. We recommend contacting the local school district to confirm school assignments for this home.
- $385,3004 bd2 ba2.3k sqft11521 Aspen Meadows Ct, Aubrey, TX 76227Off Market
- $364,9004 bd3 ba2.5k sqft13041 Dawson Dr, Providence Village, TX 76227For Sale
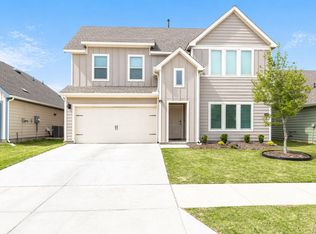
- $347,4004 bd2 ba1.9k sqft11517 Aspen Meadows Ct, Aubrey, TX 76227Off Market
- $318,9904 bd2 ba1.7k sqft13057 Dawson Dr, Providence Village, TX 76227For Sale

- $271,2003 bd2 ba1.4k sqft13037 Dawson Dr, Providence Village, TX 76227Off Market
- $259,1003 bd2 ba1.2k sqft13053 Dawson Dr, Providence Village, TX 76227Off Market
- $302,9003 bd2 ba1.6k sqft11513 Aspen Meadows Ct, Aubrey, TX 76227Off Market
- $341,9004 bd2 ba1.9k sqft11509 Aspen Meadows Ct, Aubrey, TX 76227Off Market
A local agent can set up tours, give advice and negotiate with sellers.
Similar homes
- $370,0004 bd3 ba2.3k sqft11204 Glover Ln, Aubrey, TX 76227For Sale
 MLS ID #21343982, Lexi Wilson. NTREIS
 - $460,0005 bd4 ba3.2k sqft2900 Half Moon Rd, Aubrey, TX 76227For Sale
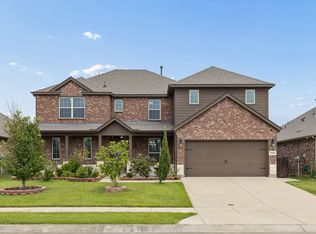 MLS ID #21341516, Kristin Schmidt. NTREIS
 - $415,0004 bd3 ba2k sqft10936 Los Alamos Dr, Aubrey, TX 76227For Sale
 MLS ID #21326219, Belinda Duff. NTREIS
 - $350,0004 bd3 ba2.2k sqft11400 Alpine Springs Dr, Aubrey, TX 76227For Sale
 MLS ID #21316038, Nidhi Gupta. NTREIS
 - $399,9994 bd3 ba2.5k sqft10916 Glover Ln, Aubrey, TX 76227For SaleMLS ID #21273844, Itzel McGregor. NTREIS
- $415,0005 bd4 ba3.3k sqft11000 Canyon Mine Dr, Aubrey, TX 76227For SaleMLS ID #21062719, Rosemary Lewis. NTREIS
- $391,0004 bd3 ba2.5k sqft11416 Silver Queen Dr, Aubrey, TX 76227For SaleMLS ID #21276164, Rakesh Ravela. NTREIS
- $389,9004 bd3 ba2.7k sqft11208 Canyon Mine Dr, Aubrey, TX 76227For SaleMLS ID #21253039, Lesley Maramba. NTREIS
- $415,0004 bd2 ba2k sqft3601 Arabella Way, Aubrey, TX 76227For SaleMLS ID #21300213, Amy Underwood. NTREIS
- $--3 bd2 ba1.6k sqft3733 Maroon Crk Dr, Aubrey, TX 76227AuctionAuction.com 2
- $369,9004 bd2 ba2k sqft11316 Culberson Dr, Aubrey, TX 76227For SaleMLS ID #21321131, Bralyn Ladson. NTREIS
- $375,0004 bd3 ba2.5k sqft11149 Chase Ln, Aubrey, TX 76227For SaleMLS ID #21334218, James Keoughan. NTREIS
- $465,0004 bd3 ba2.5k sqft3005 Cerro Ranch Rd, Aubrey, TX 76227For SaleMLS ID #21269588, Emily Hohenstein. NTREIS
- $375,0004 bd3 ba2.2k sqft11224 Blaze St, Aubrey, TX 76227For SaleMLS ID #21289855, Kelsey Green. NTREIS
- $365,0004 bd2 ba2k sqft11221 Blaze St, Aubrey, TX 76227For SaleMLS ID #21335038, Norma Mendez. NTREIS
- $379,9904 bd3 ba2.2k sqft13108 Limestone St, Providence Village, TX 76227New ConstructionNTREIS
- $399,0004 bd2 ba2k sqft3745 Maroon Creek Rd, Aubrey, TX 76227For SaleMLS ID #21173684, Fernando Ramsey. NTREIS
- $375,0004 bd2 ba2k sqft11440 Silver Queen Dr, Aubrey, TX 76227For SaleMLS ID #21243790, Justin Henry. NTREIS
- $380,0004 bd2 ba1.8k sqft3512 Maroon Creek Rd, Aubrey, TX 76227For SaleMLS ID #21262377, Nikki Hill. NTREIS
- $365,0004 bd2 ba2k sqft11449 White River Dr, Aubrey, TX 76227For SaleMLS ID #21266299, Maegan Soell. NTREIS
