The seller is providing a 2-1 buy down option for a limited period through a preferred lender. This property represents an excellent investment opportunity, as the seller is providing a 6-12 month leaseback arrangement (Optional based Buyer preference). This structure enables investors to generate income from day 1 Welcome to your dream home! This stunning 4-bedroom, 3-bathroom gem is ideally situated on a north-facing lot, ensuring abundant natural sunlight throughout the day.
Step inside and be greeted by an inviting living room, seamlessly connected to a modern kitchen that's a chef's paradise. The kitchen features a large island, upgraded pendant lights, a built-in microwave, a range with an oven, upgraded stainless steel appliances, and ample seating at both the bar and breakfast table. Enjoy cooking while gazing out at your serene backyard through the open-concept layout that merges the kitchen with the living room.
Retreat to the master suite, your private oasis. The suite boasts a spacious bathroom with a separate shower, dual vanities, and a walk-in closet. The primary bedroom is thoughtfully positioned off the family room, providing a peaceful haven away from the secondary bedrooms.
The convenience of three full bathrooms adds to the home's functionality. Relax on the covered back patio with your morning coffee, overlooking a spacious yard that's perfect for gatherings or simply unwinding. Additional features include a 2-car garage with abundant storage and roller shades installed throughout the home.
Nestled in the serene Aspen Meadows neighborhood, this residence is part of a community harmoniously integrated with its natural surroundings. Enjoy the fantastic amenities such as a playground, hiking trails, and a pool. The 40-acre nature preserve offers trails for biking and hiking, while the playground and dog park are perfect for family fun.
Don't miss the opportunity to make this house your new home! ** Lender terms and conditions apply.
For sale
Price cut: $2K (8/17)
$389,000
11416 Silver Queen Dr, Aubrey, TX 76227
4beds
2,505sqft
Single Family Residence
Built in 2022
6,011 Square Feet Lot
$382,800 Zestimate®
$155/sqft
$70/mo HOA
What's special
- 89 days |
- 320 |
- 18 |
Zillow last checked:
Listing updated:
Listed by:
Rakesh Ravela 0821677 682-593-9362,
KV Square Realty 682-593-9362
Source: NTREIS,MLS#: 21276164
Facts & features
Interior
Bedrooms & bathrooms
- Bedrooms: 4
- Bathrooms: 3
- Full bathrooms: 3
Primary bedroom
- Level: First
- Dimensions: 15 x 14
Bedroom
- Level: First
- Dimensions: 13 x 12
Bedroom
- Level: Second
- Dimensions: 13 x 12
Bedroom
- Level: Second
- Dimensions: 17 x 13
Dining room
- Level: First
- Dimensions: 6 x 4
Kitchen
- Level: First
- Dimensions: 11 x 4
Living room
- Level: First
- Dimensions: 15 x 12
Office
- Level: First
- Dimensions: 6 x 4
Heating
- Central, Natural Gas
Appliances
- Included: Convection Oven, Dishwasher, Electric Cooktop, Disposal, Gas Water Heater, Microwave, Water Softener
Features
- Decorative/Designer Lighting Fixtures, High Speed Internet, Kitchen Island, Cable TV, Walk-In Closet(s)
- Flooring: Carpet, Ceramic Tile, Laminate
- Has basement: No
- Has fireplace: No
Interior area
- Total interior livable area: 2,505 sqft
Video & virtual tour
Property
Parking
- Total spaces: 2
- Parking features: Door-Single, Driveway, Garage, Garage Door Opener
- Attached garage spaces: 2
Features
- Levels: Two
- Stories: 2
- Patio & porch: Covered
- Pool features: None
- Fencing: Wood
Lot
- Size: 6,011 Square Feet
Details
- Parcel number: R985106
Construction
Type & style
- Home type: SingleFamily
- Architectural style: Detached
- Property subtype: Single Family Residence
Materials
- Brick, Cedar
- Foundation: Slab
- Roof: Shingle
Condition
- Year built: 2022
Utilities & green energy
- Sewer: Public Sewer
- Water: Public
- Utilities for property: Electricity Available, Sewer Available, Water Available, Cable Available
Community & HOA
Community
- Features: Curbs, Sidewalks
- Security: Prewired, Carbon Monoxide Detector(s), Fire Alarm, Smoke Detector(s)
- Subdivision: Aspen Meadows Ph 2
HOA
- Has HOA: Yes
- Services included: All Facilities, Association Management
- HOA fee: $840 annually
- HOA name: First Service Residential
- HOA phone: 877-378-2388
Location
- Region: Aubrey
Financial & listing details
- Price per square foot: $155/sqft
- Tax assessed value: $409,849
- Annual tax amount: $9,873
- Date on market: 5/21/2026
- Cumulative days on market: 274 days
Estimated market value
$382,800
$364,000 - $402,000
$2,621/mo
Price history
| Date | Event | Price |
|---|---|---|
| 8/17/2026 | Price change | $389,000-0.5%$155/sqft |
Source: NTREIS #21276164 Report a problem | ||
| 7/27/2026 | Price change | $391,000-0.5%$156/sqft |
Source: NTREIS #21276164 Report a problem | ||
| 7/13/2026 | Price change | $393,000-0.5%$157/sqft |
Source: NTREIS #21276164 Report a problem | ||
| 5/21/2026 | Listed for sale | $395,000-1%$158/sqft |
Source: NTREIS #21276164 Report a problem | ||
| 5/12/2026 | Listing removed | $399,000$159/sqft |
Source: NTREIS #21167667 Report a problem | ||
| 2/2/2026 | Listed for sale | $399,000$159/sqft |
Source: NTREIS #21167667 Report a problem | ||
| 2/1/2026 | Listing removed | $399,000$159/sqft |
Source: NTREIS #21106762 Report a problem | ||
| 12/3/2025 | Price change | $399,000-2.7%$159/sqft |
Source: NTREIS #21106762 Report a problem | ||
| 11/7/2025 | Listed for sale | $410,000-2.4%$164/sqft |
Source: NTREIS #21106762 Report a problem | ||
| 8/1/2025 | Listing removed | $420,000$168/sqft |
Source: NTREIS #20832217 Report a problem | ||
| 6/27/2025 | Price change | $420,000-1.2%$168/sqft |
Source: NTREIS #20832217 Report a problem | ||
| 6/13/2025 | Price change | $425,000-0.9%$170/sqft |
Source: NTREIS #20832217 Report a problem | ||
| 4/30/2025 | Price change | $429,000-1.2%$171/sqft |
Source: NTREIS #20832217 Report a problem | ||
| 4/4/2025 | Price change | $434,000-1.1%$173/sqft |
Source: NTREIS #20832217 Report a problem | ||
| 3/6/2025 | Price change | $439,000-2.2%$175/sqft |
Source: NTREIS #20832217 Report a problem | ||
| 2/6/2025 | Listed for sale | $449,000+4.4%$179/sqft |
Source: NTREIS #20832217 Report a problem | ||
| 8/1/2024 | Listing removed | -- |
Source: NTREIS #20620298 Report a problem | ||
| 5/17/2024 | Listed for sale | $430,000-3.4%$172/sqft |
Source: NTREIS #20620298 Report a problem | ||
| 2/15/2024 | Sold | -- |
Source: NTREIS #20319603 Report a problem | ||
| 1/27/2024 | Pending sale | $445,000$178/sqft |
Source: NTREIS #20319603 Report a problem | ||
| 1/12/2024 | Listed for sale | $445,000$178/sqft |
Source:  Ebby Halliday Realtors #20319603 Report a problem Ebby Halliday Realtors #20319603 Report a problem | ||
| 1/10/2024 | Contingent | $445,000$178/sqft |
Source: NTREIS #20319603 Report a problem | ||
| 9/19/2023 | Price change | $445,000-2.2%$178/sqft |
Source: NTREIS #20319603 Report a problem | ||
| 6/19/2023 | Price change | $455,000-2.2%$182/sqft |
Source: NTREIS #20319603 Report a problem | ||
| 6/5/2023 | Listed for sale | $465,000$186/sqft |
Source: NTREIS #20319603 Report a problem | ||
Public tax history
| Year | Property taxes | Tax assessment |
|---|---|---|
| 2025 | $9,717 -1.6% | $409,849 -0.2% |
| 2024 | $9,873 -4.3% | $410,869 -4.1% |
| 2023 | $10,317 +985.3% | $428,621 +1090.6% |
| 2022 | $951 | $36,000 |
Find assessor info on the county website
Monthly payment
Est. payment
Payment breakdown
Explore the cost of this home by adjusting the details. Changes won't be saved.Climate risks
Neighborhood: 76227
Nearby schools
GreatSchools rating
- 5/10Jackie Fuller Elementary SchoolGrades: PK-5Distance: 0.6 mi
- NAEvalois Owens MiddleGrades: 6-8Distance: 0.4 mi
- 6/10Aubrey High SchoolGrades: 9-12Distance: 3.5 mi
Schools provided by the listing agent
- Elementary: Jackie Fuller
- Middle: Aubrey
- High: Aubrey
- District: Aubrey ISD
Source: NTREIS. This data may not be complete. We recommend contacting the local school district to confirm school assignments for this home.
- $330,7003 bd2 ba1.7k sqft11424 Silver Queen Dr, Aubrey, TX 76227Off Market
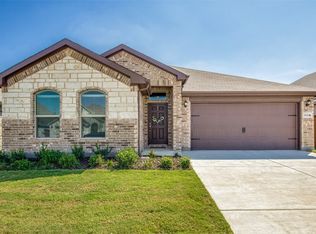
- $333,7004 bd2 ba2k sqft11404 Silver Queen Dr, Aubrey, TX 76227Off Market
- $376,9004 bd3 ba2.2k sqft11420 Silver Queen Dr, Aubrey, TX 76227Off Market
- $320,5003 bd2 ba1.7k sqft11413 Silver Queen Dr, Aubrey, TX 76227Off Market
- $283,9003 bd2 ba1.4k sqft11417 Silver Queen Dr, Aubrey, TX 76227Off Market
- $--3 bd2 ba1.4k sqft11413 Alpine Springs Dr, Aubrey, TX 76227Sold
- $312,2004 bd2 ba1.9k sqft11409 Alpine Springs Dr, Aubrey, TX 76227Off Market
- $--4 bd3 ba2.2k sqft11417 Alpine Springs Dr, Aubrey, TX 76227Sold
A local agent can set up tours, give advice and negotiate with sellers.
Similar homes
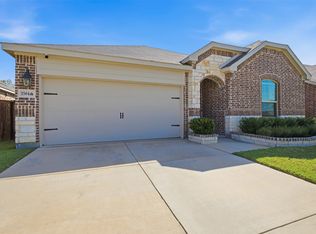
- $399,0004 bd2 ba2k sqft3504 Maroon Creek Rd, Aubrey, TX 76227For Sale
 MLS ID #21338333, Brady Bridges. NTREIS
 - $389,9004 bd3 ba2.5k sqft10916 Glover Ln, Aubrey, TX 76227For Sale
 MLS ID #21273844, Itzel McGregor. NTREIS
 - $375,0004 bd3 ba2.3k sqft7113 Dandelion Dr, Little Elm, TX 76227For Sale
 MLS ID #21316613, Elena Sanchez. NTREIS
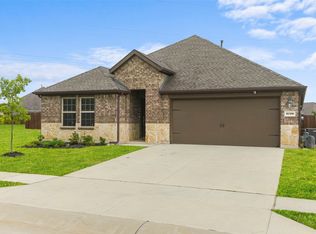
 - $360,0004 bd3 ba2k sqft3720 Tracewood Bnd, Aubrey, TX 76227For Sale
 MLS ID #21355196, Trisha Ramos. NTREIS
 - $419,0004 bd3 ba2.4k sqft1316 Stoneleigh Pl, Aubrey, TX 76227For SaleMLS ID #21267299, James Anderson. NTREIS
- $359,9004 bd2 ba2.1k sqft2609 Wayne Ave, Aubrey, TX 76227For SaleMLS ID #21315555, Rodrigo Larios. NTREIS
- $419,9994 bd3 ba2.3k sqft10600 Breezeway Dr, Aubrey, TX 76227For SaleMLS ID #21303452, Marshall McCormack. NTREIS
- $417,0004 bd4 ba2.8k sqft11221 Camelot Ct, Aubrey, TX 76227For SaleMLS ID #20898898, Charles Doherty. NTREIS
- $410,0004 bd2 ba2.1k sqft976 Brock Dr, Aubrey, TX 76227For SaleMLS ID #21285796, Lorena Decanini. NTREIS
- $445,0004 bd3 ba2.4k sqft6012 Mapleshade Way, Aubrey, TX 76227For SaleMLS ID #21303617, Andrea Chavarria. NTREIS
- $339,0004 bd2 ba1.8k sqft11005 Mustang Trl, Aubrey, TX 76227For SaleMLS ID #21295461, Sabre DuFrene. NTREIS
- $460,0005 bd4 ba3.2k sqft10421 Table Bluff St, Aubrey, TX 76227For SaleMLS ID #21341179, Kevin Andrews. NTREIS
- $419,9005 bd4 ba2.5k sqft4005 Big Prairie Dr, Aubrey, TX 76227For SaleMLS ID #21274905, Tanya Lang. NTREIS
- $400,0005 bd3 ba2.3k sqft6127 Heron Dr, Celina, TX 76227For SaleMLS ID #21293274, Ashley DeLeon. NTREIS
- $375,9004 bd2 ba1.9k sqft6038 Priory Dr, Aubrey, TX 76227For SaleMLS ID #21301019, Patricia Bunzigiye. NTREIS
- $475,0004 bd3 ba2.4k sqft1108 Claiborne Dr, Aubrey, TX 76227For SaleMLS ID #21273325, Courtney Hugghins. NTREIS
- $420,0004 bd4 ba3.4k sqft1617 Berry Ridge Trl, Aubrey, TX 76227For SaleMLS ID #21185217, Brendan Duffey. NTREIS
- $425,0003 bd3 ba2.4k sqft4534 Kipling Ave, Roanoke, TX 76227For SaleMLS ID #21336976, Natalie Boyd. NTREIS
- $373,0004 bd2 ba2k sqft2933 Pinecrest Dr, Aubrey, TX 76227For SaleMLS ID #21279223, Amanda Steitz. NTREIS
- $360,0004 bd2 ba2k sqft1505 Carriage Ln, Aubrey, TX 76227For SaleMLS ID #21216246, Soniel Han. NTREIS
