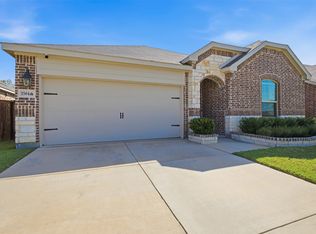
Welcome to 7113 Union Park, where modern comfort meets effortless living. From the moment you step inside, you’ll appreciate the bright, open floor plan designed for today’s lifestyle. The spacious living area flows seamlessly into the kitchen and dining space, creating the perfect setting for entertaining, family gatherings, or quiet evenings at home.
The kitchen offers ample cabinetry, generous prep space, and a functional layout that keeps everyone connected. The private primary suite provides a relaxing escape with a spacious ensuite bath and walk-in closet, while the secondary bedrooms offer flexibility for guests, a home office, or hobbies.
The low-maintenance backyard lets you spend less time on yard work and more time enjoying everything this incredible community has to offer.
Located in the highly sought-after Union Park master-planned community, residents enjoy resort-style pools, scenic walking and biking trails, parks, playgrounds, fishing ponds, fitness amenities, dog parks, and year-round community events. Conveniently located near shopping, dining, and major highways, this home offers the perfect blend of convenience and lifestyle.
Move-in ready and waiting for its next owner, this is your opportunity to experience all that Union Park has to offer. Schedule your private showing today!
For sale
Price cut: $5K (10/1)
$365,000
7113 Dandelion Dr, Little Elm, TX 76227
4beds
2,394sqft
Single Family Residence
Built in 2020
5,009 Square Feet Lot
$360,400 Zestimate®
$152/sqft
$118/mo HOA
What's special
Low-maintenance backyardBright open floor planPerfect setting for entertainingSpacious ensuite bathWalk-in closetPrivate primary suiteKitchen offers ample cabinetry
- 96 days
- 208
- 18
Zillow last checked:
Listing updated:
Listed by:
Elena Sanchez 0671485 214-704-5677,
Coldwell Banker Apex, REALTORS 214-237-4500
Source: NTREIS,MLS#: 21316613
Facts & features
Interior
Bedrooms & bathrooms
- Bedrooms: 4
- Bathrooms: 3
- Full bathrooms: 2
- 1/2 bathrooms: 1
Primary bedroom
- Features: Walk-In Closet(s)
- Level: First
- Dimensions: 12 x 18
Bedroom
- Level: First
- Dimensions: 12 x 12
Bedroom
- Level: Second
- Dimensions: 11 x 12
Bedroom
- Level: Second
- Dimensions: 11 x 12
Living room
- Level: First
- Dimensions: 1 x 1
Living room
- Level: Second
- Dimensions: 1 x 1
Appliances
- Included: Gas Range
Features
- Built-in Features, Decorative/Designer Lighting Fixtures, Granite Counters, High Speed Internet, Kitchen Island, Open Floorplan, Pantry, Cable TV, Vaulted Ceiling(s), Walk-In Closet(s), Wired for Sound
- Has basement: No
- Number of fireplaces: 1
- Fireplace features: Gas Log
Interior area
- Total interior livable area: 2,394 sqft
Video & virtual tour
Property
Parking
- Total spaces: 2
- Parking features: Alley Access, Concrete, Garage, Garage Faces Rear
- Attached garage spaces: 2
Features
- Levels: Two
- Stories: 2
- Pool features: None
Lot
- Size: 5,009 Square Feet
- Features: Zero Lot Line
Details
- Parcel number: R747367
Construction
Type & style
- Home type: SingleFamily
- Architectural style: Detached,Garden Home
- Property subtype: Single Family Residence
Materials
- Foundation: Slab
Condition
- Year built: 2020
Utilities & green energy
- Sewer: Public Sewer
- Water: Public
- Utilities for property: Sewer Available, Water Available, Cable Available
Community & HOA
Community
- Subdivision: Union Park Ph 4a
HOA
- Has HOA: Yes
- Services included: All Facilities, Association Management
- HOA fee: $710 semi-annually
- HOA name: First Serv Residential
- HOA phone: 972-535-4567
Location
- Region: Little Elm
Financial & listing details
- Price per square foot: $152/sqft
- Tax assessed value: $438,600
- Annual tax amount: $10,373
- Date on market: 6/30/2026
- Cumulative days on market: 286 days
Estimated market value
$360,400
$342,000 - $378,000
$2,641/mo
Price history
| Date | Event | Price |
|---|---|---|
| 10/1/2026 | Price change | $365,000-1.4%$152/sqft |
Source: NTREIS #21316613 Report a problem | ||
| 8/19/2026 | Price change | $370,000-1.3%$155/sqft |
Source: NTREIS #21316613 Report a problem | ||
| 6/30/2026 | Listed for sale | $375,000-1.3%$157/sqft |
Source: NTREIS #21316613 Report a problem | ||
| 6/29/2026 | Listing removed | $380,000$159/sqft |
Source: NTREIS #21136626 Report a problem | ||
| 4/28/2026 | Price change | $380,000-3.6%$159/sqft |
Source: NTREIS #21136626 Report a problem | ||
| 4/13/2026 | Price change | $394,000-2.5%$165/sqft |
Source: NTREIS #21136626 Report a problem | ||
| 3/6/2026 | Price change | $403,900-1.5%$169/sqft |
Source: NTREIS #21136626 Report a problem | ||
| 1/2/2026 | Listed for sale | $410,000-5.7%$171/sqft |
Source: NTREIS #21136626 Report a problem | ||
| 9/15/2023 | Sold | -- |
Source: NTREIS #20405414 Report a problem | ||
| 9/3/2023 | Pending sale | $435,000$182/sqft |
Source: NTREIS #20405414 Report a problem | ||
| 8/23/2023 | Price change | $435,000-3.3%$182/sqft |
Source: NTREIS #20405414 Report a problem | ||
| 8/11/2023 | Listed for sale | $449,900$188/sqft |
Source: NTREIS #20405414 Report a problem | ||
Public tax history
| Year | Property taxes | Tax assessment |
|---|---|---|
| 2025 | $25,847 +6.9% | $438,600 +1.5% |
| 2024 | $24,178 -3.6% | $432,000 -8.4% |
| 2023 | $25,082 +141.8% | $471,475 +23.2% |
| 2022 | $10,373 +23% | $382,747 +25.2% |
| 2021 | $8,432 +845.5% | $305,826 +682.7% |
| 2020 | $892 -41.6% | $39,073 -40% |
| 2019 | $1,527 | $65,122 |
Find assessor info on the county website
Monthly payment
Est. payment
Payment breakdown
Explore the cost of this home by adjusting the details. Changes won't be saved.Climate risks
Neighborhood: 76227
Nearby schools
Schools provided by the listing agent
- Elementary: Union Park
- Middle: Navo
- High: Ray Braswell
- District: Denton ISD
Source: NTREIS. This data may not be complete. We recommend contacting the local school district to confirm school assignments for this home.
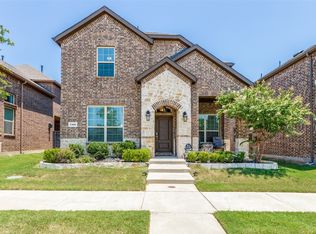
Similar homes
- $360,0003 bd2 ba1.8k sqft7017 Green Field St, Little Elm, TX 76227For Sale
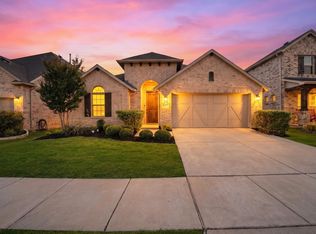 MLS ID #21347367, Connie Segovia. NTREIS
 - $350,0003 bd2 ba1.8k sqft1416 Trailwood Ter, Aubrey, TX 76227For Sale
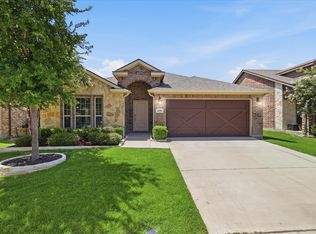 MLS ID #21316861, Lauren Williams. NTREIS
 - $399,9004 bd3 ba2.3k sqft1132 Friesian Ln, Providence Village, TX 76227For Sale
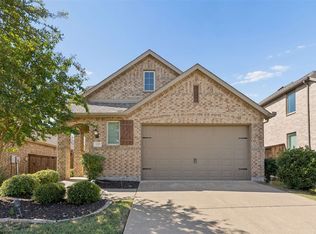 MLS ID #21384291, Mike Farish. NTREIS
 - $399,0004 bd2 ba2k sqft3504 Maroon Creek Rd, Aubrey, TX 76227For Sale
 MLS ID #21338333, Brady Bridges. NTREIS
