Welcome home to this charming brick and stone 3-bedroom, 2-bath residence with a dedicated office, perfectly situated on an oversized lot of more than a quarter acre. The desirable split-bedroom floor plan offers both privacy and functionality, while the open-concept living space is ideal for everyday living and entertaining. The spacious kitchen features granite countertops, a large island, stainless steel appliances, and ample cabinet space. Hardwood floors and ceramic tile flow throughout the home, creating a warm and timeless feel. The sale includes a Whirlpool side-by-side refrigerator along with a Whirlpool front-load washer and dryer, making this home truly move-in ready. Additional highlights include an EV charging station and epoxy-coated garage floors for a clean, polished finish. The expansive backyard offers direct access to Dorothy Martinez Elementary School, providing exceptional convenience. Yes, we have the backyard virtually staged, but just look at the potential by adding trees, pave work, and patio furniture. It can truly become an oasis; imagine adding a pool and spa! Ideally located near Lake Lewisville, Omni PGA Frisco Resort, and the H-E-B grocery store, you'll also enjoy easy access to premier shopping, dining, and entertainment. This exceptional home combines comfort, convenience, and an unbeatable location—don't miss your opportunity to make it yours!
For sale
$350,000
3136 Adrian Creek Dr, Little Elm, TX 75068
3beds
2,154sqft
Single Family Residence
Built in 2017
0.3 Acres Lot
$344,100 Zestimate®
$162/sqft
$46/mo HOA
What's special
Dedicated officeEpoxy-coated garage floorsExpansive backyardDesirable split-bedroom floor planHardwood floorsStainless steel appliancesOpen-concept living space
- 25 days |
- 592 |
- 66 |
Likely to sell faster than
Zillow last checked:
Listing updated:
Listed by:
Jeannette Rohan 0525648 817-200-7982,
Green Light Property Management 817-200-7982
Source: NTREIS,MLS#: 21307477
Facts & features
Interior
Bedrooms & bathrooms
- Bedrooms: 3
- Bathrooms: 2
- Full bathrooms: 2
Primary bedroom
- Features: Ceiling Fan(s), Dual Sinks, Garden Tub/Roman Tub, Separate Shower, Walk-In Closet(s)
- Level: First
- Dimensions: 12 x 19
Bedroom
- Features: Ceiling Fan(s)
- Level: First
- Dimensions: 12 x 13
Bedroom
- Features: Ceiling Fan(s)
- Level: First
- Dimensions: 12 x 13
Primary bathroom
- Features: Dual Sinks, Garden Tub/Roman Tub, Sink, Separate Shower
- Level: First
- Dimensions: 9 x 9
Other
- Features: Dual Sinks
- Level: First
- Dimensions: 12 x 6
Kitchen
- Features: Breakfast Bar, Granite Counters, Kitchen Island, Pantry
- Level: First
- Dimensions: 12 x 20
Laundry
- Level: First
- Dimensions: 10 x 7
Living room
- Features: Ceiling Fan(s)
- Level: First
- Dimensions: 19 x 20
Office
- Features: Ceiling Fan(s)
- Level: First
- Dimensions: 13 x 13
Heating
- Central, Electric
Cooling
- Central Air, Electric
Appliances
- Included: Dryer, Dishwasher, Electric Range, Electric Water Heater, Disposal, Microwave, Refrigerator
- Laundry: Washer Hookup, Dryer Hookup, ElectricDryer Hookup, Laundry in Utility Room
Features
- Decorative/Designer Lighting Fixtures, Eat-in Kitchen, Granite Counters, High Speed Internet, Kitchen Island, Open Floorplan, Pantry, Cable TV, Walk-In Closet(s)
- Flooring: Carpet, Ceramic Tile, Engineered Hardwood, Wood
- Windows: Window Coverings
- Has basement: Yes
- Has fireplace: No
Interior area
- Total interior livable area: 2,154 sqft
Video & virtual tour
Property
Parking
- Total spaces: 2
- Parking features: Driveway, Epoxy Flooring, Electric Vehicle Charging Station(s), Garage Faces Front, Garage, Garage Door Opener, Kitchen Level, Off Street
- Attached garage spaces: 2
Features
- Levels: One
- Stories: 1
- Patio & porch: Covered
- Exterior features: Lighting, Private Yard, Rain Gutters, Storage
- Pool features: None, Community
- Fencing: Back Yard,Fenced,Privacy,Wood
Lot
- Size: 0.3 Acres
- Features: Back Yard, Irregular Lot, Lawn, Landscaped, Level, Subdivision, Sprinkler System, Few Trees
Details
- Additional structures: Shed(s)
- Parcel number: R696175
Construction
Type & style
- Home type: SingleFamily
- Architectural style: Traditional,Detached
- Property subtype: Single Family Residence
Materials
- Brick, Stone Veneer
- Foundation: Slab
- Roof: Composition,Shingle
Condition
- Year built: 2017
Utilities & green energy
- Sewer: Public Sewer
- Water: Public
- Utilities for property: Electricity Connected, Sewer Available, Separate Meters, Water Available, Cable Available
Community & HOA
Community
- Features: Fitness Center, Playground, Park, Pool, Curbs, Sidewalks
- Security: Security System Owned, Security System, Smoke Detector(s)
- Subdivision: Paloma Creek South Ph 10b
HOA
- Has HOA: Yes
- Services included: Maintenance Grounds
- HOA fee: $275 semi-annually
- HOA name: Paloma Creek Hoa
- HOA phone: 972-347-9160
Location
- Region: Little Elm
Financial & listing details
- Price per square foot: $162/sqft
- Tax assessed value: $438,064
- Annual tax amount: $7,465
- Date on market: 7/22/2026
- Cumulative days on market: 27 days
- Listing terms: Cash,Conventional,FHA,VA Loan
Estimated market value
$344,100
$327,000 - $361,000
$2,605/mo
Price history
| Date | Event | Price |
|---|---|---|
| 7/22/2026 | Listed for sale | $350,000$162/sqft |
Source: NTREIS #21307477 Report a problem | ||
| 3/7/2025 | Listing removed | $2,250$1/sqft |
Source: Zillow Rentals Report a problem | ||
| 2/14/2025 | Price change | $2,250-4.3%$1/sqft |
Source: Zillow Rentals Report a problem | ||
| 1/10/2025 | Listed for rent | $2,350$1/sqft |
Source: Zillow Rentals Report a problem | ||
| 1/5/2024 | Listing removed | -- |
Source: Zillow Rentals Report a problem | ||
| 11/28/2023 | Listed for rent | $2,350$1/sqft |
Source: Zillow Rentals Report a problem | ||
Public tax history
| Year | Property taxes | Tax assessment |
|---|---|---|
| 2025 | $7,465 +7% | $431,698 +10% |
| 2024 | $6,976 +8.9% | $392,453 +10% |
| 2023 | $6,408 -11.1% | $356,775 +10% |
| 2022 | $7,210 +2.9% | $324,341 +10% |
| 2021 | $7,005 -3.6% | $294,855 -2.2% |
| 2020 | $7,269 -4% | $301,348 -1.5% |
| 2019 | $7,574 +1% | $306,007 +3.4% |
| 2018 | $7,501 | $295,855 +632.1% |
| 2017 | -- | $40,412 |
Find assessor info on the county website
Monthly payment
Est. payment
Payment breakdown
Explore the cost of this home by adjusting the details. Changes won't be saved.Climate risks
Neighborhood: Paloma Creek
Nearby schools
GreatSchools rating
- 4/10Catherine Bell Elementary SchoolGrades: PK-5Distance: 0.8 mi
- 6/10Pat Hagan Cheek Middle SchoolGrades: 6-8Distance: 2.3 mi
- 4/10Ray E Braswell High SchoolGrades: 9-12Distance: 0.7 mi
Schools provided by the listing agent
- Elementary: Paloma Creek
- Middle: Navo
- High: Ray Braswell
- District: Denton ISD
Source: NTREIS. This data may not be complete. We recommend contacting the local school district to confirm school assignments for this home.
- $400,1004 bd2 ba2.8k sqft1021 Jonius Creek Dr, Little Elm, TX 75068Off Market

- $355,5003 bd2 ba2.1k sqft1017 Jonius Creek Dr, Little Elm, TX 75068Off Market
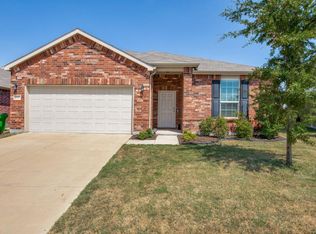
- $299,6003 bd2 ba1.4k sqft1024 Ipkiss Ave, Little Elm, TX 75068Off Market
- $335,5003 bd2 ba1.6k sqft1236 Ipkiss Ave, Little Elm, TX 75068Off Market
- $419,0004 bd2 ba1.9k sqft1229 Ipkiss Ave, Little Elm, TX 75068Off Market
- $344,7003 bd2 ba2k sqft1100 Ipkiss Ave, Little Elm, TX 75068Off Market
- $280,2003 bd2 ba1.4k sqft1013 Jonius Creek Dr, Little Elm, TX 75068Off Market
- $355,5004 bd2 ba2.4k sqft3124 Adrian Creek Dr, Little Elm, TX 75068Off Market
A local agent can set up tours, give advice and negotiate with sellers.
Similar homes
- $310,0003 bd2 ba1.7k sqft1700 Gayla Creek Dr, Little Elm, TX 75068For Sale
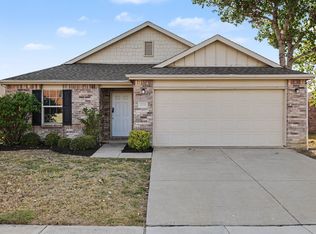 MLS ID #21353889, Erica Guest. NTREIS
 - $285,0003 bd2 ba1.6k sqft3013 Manuel Creek Dr, Little Elm, TX 75068For Sale
 MLS ID #21332277, Chris Garcia. NTREIS
 - $385,0004 bd3 ba2.7k sqft1916 Megan Creek Dr, Little Elm, TX 75068For Sale
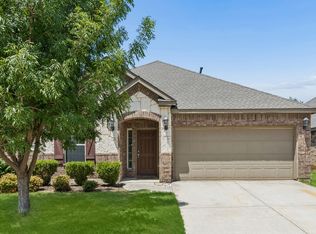 MLS ID #21335863, Daniel Harker. NTREIS
 - $315,0003 bd2 ba1.8k sqft2036 Olivereta Dr, Little Elm, TX 75068For Sale
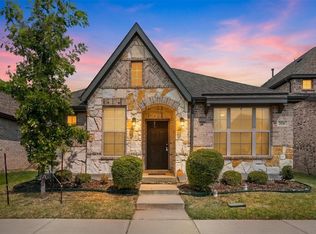 MLS ID #21354555, Ji Hwang. NTREIS
 - $329,0003 bd2 ba1.5k sqft2677 Calmwater Dr, Little Elm, TX 75068For SaleMLS ID #21354026, Mary Carlino. NTREIS
- $335,0004 bd2 ba2k sqft1001 Pigeon Hawk Dr, Little Elm, TX 75068For SaleMLS ID #21249337, Angela LaBounty. NTREIS
- $350,0004 bd2 ba1.8k sqft3501 Sabine Dr, Denton, TX 75068For SaleMLS ID #21336918, Saadia Alvi. NTREIS
- $419,0004 bd2 ba2.5k sqft3229 Horizons Dr, Little Elm, TX 75068For SaleMLS ID #21358383, Tanya McQueen. NTREIS
- $335,0003 bd2 ba1.5k sqft2165 Miramar Dr, Little Elm, TX 75068For SaleMLS ID #21282706, John Papadopoulos. NTREIS
- $380,0003 bd2 ba1.9k sqft308 Moonvine Dr, Little Elm, TX 75068For SaleMLS ID #21284380, Beverly Wingard. NTREIS
- $399,9004 bd2 ba2k sqft2671 Calmwood Dr, Little Elm, TX 75068For SaleMLS ID #21312886, Asem Abu-Awad. NTREIS
- $420,0003 bd2 ba2.3k sqft2428 Ranchview Dr, Little Elm, TX 75068For SaleMLS ID #21341267, Amanda Thomas. NTREIS
- $299,9003 bd2 ba1.4k sqft1003 Lakeshore Blvd, Oak Pt, TX 75068For SaleMLS ID #21340813, Itzel McGregor. NTREIS
- $405,0004 bd3 ba2.2k sqft2225 Candler Club Way, Little Elm, TX 75068For SaleMLS ID #21336975, Natalie Martinez. NTREIS
- $340,0004 bd3 ba2.6k sqft1120 Black Cherry Dr, Aubrey, TX 76227For SaleMLS ID #21176508, Stefany Nau. NTREIS
- $480,0004 bd3 ba2.6k sqft3056 Morning Star Dr, Little Elm, TX 75068For SaleMLS ID #21354270, Bryan Lipchitz. NTREIS
- $415,0004 bd2 ba2k sqft10101 Travis Rd, Little Elm, TX 75068For SaleMLS ID #21286750, LESTON Eustache. NTREIS
- $335,0003 bd3 ba2.4k sqft1232 Hayden Ln, Aubrey, TX 76227For SaleMLS ID #21284052, John Brooks. NTREIS
- $365,0003 bd2 ba1.8k sqft1416 Trailwood Ter, Aubrey, TX 76227For SaleMLS ID #21316861, Lauren Williams. NTREIS
- $359,9004 bd2 ba2.1k sqft2609 Wayne Ave, Aubrey, TX 76227For SaleMLS ID #21315555, Rodrigo Larios. NTREIS
