SELLER CONTRIBUTION of $5,000 TOWARDS INTEREST RATE BUY DOWN OR CLOSING COSTS!
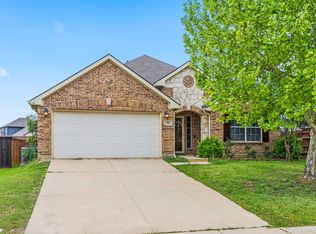
You’ll fall in love this one story, one owner, home that’s been well cared for with beautiful finish out, elegant hardwood floors, and is situated on a corner lot.
The open living, dining, and kitchen areas create the heart of the home with space for entertaining, or quietly relaxing at home. A corner fireplace with gas logs provides a warm and cozy ambiance. You'll love making memories and meals in the gorgeous kitchen with added custom cabinetry.
4 spacious bedrooms allow everyone to have a space to call their own, with flexible rooms for a home office, hobby room, or guest quarters. The primary suite is privately situated with a luxurious bath and large walk-in closet. Outside you'll appreciate the extended patio area and roomy shed for additional storage or workshop. Paloma Creek offers a variety of social activities for all ages along with a beautiful clubhouse, fitness center, four community swimming pools, playgrounds, and over 2 miles of walking trails.
For sale
Price cut: $14.5K (7/6)
$335,000
1001 Pigeon Hawk Dr, Little Elm, TX 75068
4beds
2,028sqft
:
Get pre-qualified$2,540/mo
Single Family Residence
Built in 2012
6,708 Square Feet Lot
$331,100 Zestimate®
$165/sqft
$42/mo HOA
What's special
One storyExtended patio areaElegant hardwood floorsCorner lotLarge walk-in closetBeautiful finish outLuxurious bath
- 61 days |
- 316 |
- 47 |
Zillow last checked:
Listing updated:
Listed by:
Angela LaBounty 0720547 817-475-2397,
Compass RE Texas, LLC 682-226-6938
Source: NTREIS,MLS#: 21249337
Facts & features
Interior
Bedrooms & bathrooms
- Bedrooms: 4
- Bathrooms: 2
- Full bathrooms: 2
Primary bedroom
- Features: Ceiling Fan(s), En Suite Bathroom, Garden Tub/Roman Tub, Separate Shower, Walk-In Closet(s)
- Level: First
- Dimensions: 19 x 14
Bedroom
- Level: First
- Dimensions: 12 x 11
Bedroom
- Level: First
- Dimensions: 12 x 10
Bedroom
- Level: First
- Dimensions: 10 x 11
Breakfast room nook
- Level: First
- Dimensions: 8 x 14
Dining room
- Level: First
- Dimensions: 10 x 11
Kitchen
- Features: Breakfast Bar, Eat-in Kitchen, Kitchen Island, Pantry
- Level: First
- Dimensions: 0 x 0
Laundry
- Level: First
- Dimensions: 0 x 0
Living room
- Features: Ceiling Fan(s), Fireplace
- Level: First
- Dimensions: 21 x 17
Heating
- Central, Electric
Cooling
- Central Air, Ceiling Fan(s), Electric
Appliances
- Included: Dishwasher, Electric Cooktop, Electric Oven, Disposal, Microwave
- Laundry: Electric Dryer Hookup, Laundry in Utility Room
Features
- Decorative/Designer Lighting Fixtures, Eat-in Kitchen, High Speed Internet, Kitchen Island, Open Floorplan, Pantry, Cable TV, Walk-In Closet(s)
- Flooring: Carpet, Ceramic Tile, Laminate
- Windows: Bay Window(s), Window Coverings
- Has basement: No
- Number of fireplaces: 1
- Fireplace features: Living Room
Interior area
- Total interior livable area: 2,028 sqft
Video & virtual tour
Property
Parking
- Total spaces: 2
- Parking features: Door-Single, Driveway, Garage Faces Front, Garage, Inside Entrance, Kitchen Level, Lighted
- Attached garage spaces: 2
Features
- Levels: One
- Stories: 1
- Patio & porch: Patio, Covered
- Exterior features: Lighting, Private Yard, Rain Gutters
- Pool features: None
- Fencing: Back Yard,Wood
Lot
- Size: 6,708 Square Feet
- Features: Interior Lot, Landscaped, Subdivision, Few Trees
Details
- Parcel number: R531320
Construction
Type & style
- Home type: SingleFamily
- Architectural style: Traditional,Detached
- Property subtype: Single Family Residence
Materials
- Brick
- Foundation: Slab
- Roof: Composition
Condition
- Year built: 2012
Utilities & green energy
- Sewer: Public Sewer
- Water: Public
- Utilities for property: Sewer Available, Water Available, Cable Available
Community & HOA
Community
- Security: Security System, Carbon Monoxide Detector(s), Smoke Detector(s)
- Subdivision: Paloma Creek South Ph 2
HOA
- Has HOA: Yes
- Services included: All Facilities, Maintenance Grounds
- HOA fee: $500 annually
- HOA name: Paloma Creek Hoa
- HOA phone: 972-347-9160
Location
- Region: Little Elm
Financial & listing details
- Price per square foot: $165/sqft
- Tax assessed value: $391,510
- Annual tax amount: $7,706
- Date on market: 6/6/2026
- Cumulative days on market: 62 days
- Listing terms: Cash,Conventional,FHA
- Exclusions: All home audio, video.
Estimated market value
$331,100
$315,000 - $348,000
$2,489/mo
Price history
| Date | Event | Price |
|---|---|---|
| 7/6/2026 | Price change | $335,000-4.1%$165/sqft |
Source: NTREIS #21249337 Report a problem | ||
| 6/6/2026 | Listed for sale | $349,500$172/sqft |
Source: NTREIS #21249337 Report a problem | ||
| 10/30/2012 | Sold | -- |
Source: Agent Provided Report a problem | ||
Public tax history
| Year | Property taxes | Tax assessment |
|---|---|---|
| 2025 | $2,469 -12.7% | $391,510 +8.1% |
| 2024 | $2,829 +3.8% | $362,293 +10% |
| 2023 | $2,725 -38.1% | $329,357 +10% |
| 2022 | $4,404 +1.5% | $299,415 +10% |
| 2021 | $4,340 +1.7% | $272,195 +4.5% |
| 2020 | $4,266 +0.5% | $260,413 +1.2% |
| 2019 | $4,244 +0.1% | $257,368 +1.8% |
| 2018 | $4,238 +7.7% | $252,890 +10% |
| 2017 | $3,934 | $229,900 +10% |
| 2016 | $3,934 -5.6% | $209,000 +10% |
| 2015 | $4,169 | $190,000 +5.4% |
| 2014 | $4,169 | $180,288 +10% |
| 2013 | $4,169 | $163,898 +627.5% |
| 2012 | -- | $22,530 |
| 2011 | -- | $22,530 +11.1% |
| 2010 | -- | $20,277 +18.6% |
| 2009 | -- | $17,092 |
Find assessor info on the county website
Monthly payment
Est. payment
Payment breakdown
Explore the cost of this home by adjusting the details. Changes won't be saved.Climate risks
Neighborhood: Paloma Creek
Nearby schools
GreatSchools rating
- 4/10Catherine Bell Elementary SchoolGrades: PK-5Distance: 0.5 mi
- 5/10Navo Middle SchoolGrades: 6-8Distance: 1.3 mi
- 4/10Ray E Braswell High SchoolGrades: 9-12Distance: 1 mi
Schools provided by the listing agent
- Elementary: Bell
- Middle: Navo
- High: Ray Braswell
- District: Denton ISD
Source: NTREIS. This data may not be complete. We recommend contacting the local school district to confirm school assignments for this home.
- $371,1003 bd2 ba2.2k sqft1013 Pigeon Hawk Drive, Little Elm, TX 75068Off Market
- $361,7614 bd2 ba1.8k sqft1005 Pigeon Hawk Dr, Little Elm, TX 75068Off Market
- $320,5003 bd2 ba1.6k sqft1205 Pigeon Hawk, Little Elm, TX 75068Off Market
- $372,5004 bd3 ba2.1k sqft1209 Pigeon Hawk, Little Elm, TX 75068Off Market
- $--4 bd3 ba3k sqft1000 Barnowl Dr, Little Elm, TX 75068Sold
- $345,8004 bd2 ba2k sqft1009 Pigeon Hawk Dr, Little Elm, TX 75068Off Market
- $384,9005 bd3 ba3.2k sqft1004 Barnowl Dr, Little Elm, TX 75068Off Market
- $--3 bd3 ba2.6k sqft1532 Rosson Rd, Little Elm, TX 75068Sold
A local agent can set up tours, give advice and negotiate with sellers.
A local lender can help you make sure your offer is ready when you are.
Similar homes
- $342,0004 bd2 ba1.9k sqft1033 Water Garden Cir, Little Elm, TX 75068For Sale
 MLS ID #21327338, Melissa Bui. NTREIS
 - $325,0003 bd2 ba1.9k sqft906 Horizon Ridge Cir, Little Elm, TX 75068For Sale
 MLS ID #21245216, Daniel Harker. NTREIS
 - $380,0004 bd2 ba2k sqft1509 Yellowthroat Dr, Little Elm, TX 75068For Sale
 MLS ID #21311995, Kyle Vance. NTREIS
 - $320,0003 bd2 ba1.4k sqft1003 Lakeshore Blvd, Oak Pt, TX 75068For Sale
 MLS ID #21340813, Itzel McGregor. NTREIS
 - $350,0003 bd2 ba2.1k sqft3136 Adrian Creek Dr, Little Elm, TX 75068For SaleMLS ID #21307477, Jeannette Rohan. NTREIS
- $289,5003 bd2 ba1.5k sqft1405 Samantha Creek Dr, Little Elm, TX 75068For SaleMLS ID #21305443, Benjamin Mcrae. NTREIS
- $385,0004 bd3 ba2.7k sqft1916 Megan Creek Dr, Little Elm, TX 75068For SaleMLS ID #21335863, Daniel Harker. NTREIS
- $295,0003 bd2 ba1.8k sqft2317 Scott Creek Dr, Little Elm, TX 75068For SaleMLS ID #21228102, Sanjay Goyal. NTREIS
- $299,9993 bd2 ba1.4k sqft3113 Adrian Creek Dr, Little Elm, TX 75068For SaleMLS ID #21312945, Jana Carmichael. NTREIS
- $330,0004 bd2 ba2.4k sqft9917 Cherry Hill Ln, Aubrey, TX 76227For SaleMLS ID #21244824, Hector Pimentel. NTREIS
- $405,0004 bd3 ba2.2k sqft2225 Candler Club Way, Little Elm, TX 75068For SaleMLS ID #21336975, Natalie Martinez. NTREIS
- $335,0003 bd3 ba2.4k sqft1232 Hayden Ln, Aubrey, TX 76227For SaleMLS ID #21284052, John Brooks. NTREIS
- $400,0004 bd2 ba2k sqft2617 Annamarie Dr, Little Elm, TX 75068For SaleMLS ID #21257418, Natalie Martinez. NTREIS
- $425,0004 bd3 ba2k sqft552 Winnetka Dr, Oak Pt, TX 75068For SaleMLS ID #21279502, Scott Narrow. NTREIS
- $320,0003 bd3 ba2.2k sqft1411 Bristol Ln, Aubrey, TX 76227For SaleMLS ID #21241368, Susan Busch. NTREIS
- $339,9004 bd4 ba2.5k sqft9225 Benevolent Ct, Providence Village, TX 76227For SaleMLS ID #21216691, Anastasia Riley. NTREIS
- $319,9004 bd3 ba1.5k sqft(Undisclosed Address), Aubrey, TX 76227For SaleMLS ID #21273501, Isaias Mercado. NTREIS
- $434,9003 bd2 ba2.1k sqft15400 Mount Evans Dr, Little Elm, TX 75068For SaleMLS ID #21312897, Quoc Tran. NTREIS
- $339,0003 bd2 ba1.6k sqft3700 Ocean Dr, Denton, TX 76210For SaleMLS ID #21337048, Jessica Koerbacher. NTREIS
- $320,0003 bd2 ba1.8k sqft414 Dartmoor Dr, Celina, TX 75009For SaleMLS ID #21333170, Wayne Myers. NTREIS
