Beautifully updated, carpet-free single-story home for sale at 414 Dartmoor Dr in Celina, TX, located in the highly desirable Carter Ranch community just off Preston Road north of Dallas! Featuring 3 bedrooms, 2 full bathrooms, and open-concept living, this low-maintenance home offers durable wood-look plank and tile flooring throughout.
Interior Highlights: The spacious main family room features a functional open layout, cozy gas log fireplace, and a light-filled atmosphere. The kitchen is equipped with warm maple cabinetry, a built-in layout, and brand-new stainless microwave and stove. The private primary bedroom suite includes a sunlit bay window alcove, an organized walk-in closet, and an ensuite bath with a dual-sink vanity, deep soaking tub, and separate shower. Added conveniences include pull-down attic storage, custom laundry room cabinetry, and included washer, dryer, and refrigerator.
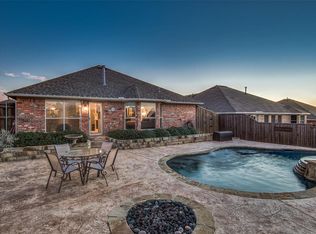
Exterior & Capital Improvements: Step outside to an oversized covered back patio and private backyard lawn with no direct neighbors behind. Major recent updates include a new roof, new gutters, new water heater, updated sprinkler system, fresh sod, and a new garage door opener.
Community & Location Perks: Enjoy resort-style Carter Ranch amenities located just steps from your front door, including a community pool with splash park, clubhouse, shaded cabana, covered pavilion, playgrounds, greenbelts, and a 10-acre stocked catch-and-release fishing pond with pier.
Investor & Buyer Friendly: This property features the rare benefit of NO PID, NO MUD, and NO RENTAL RESTRICTIONS. Enjoy small-town Celina charm with fast access to major North Texas thoroughfares, dining, and retail.
For sale
$320,000
414 Dartmoor Dr, Celina, TX 75009
3beds
1,847sqft
:
Get pre-qualified$2,317/mo
Single Family Residence
Built in 2005
8,276 Square Feet Lot
$312,100 Zestimate®
$173/sqft
$67/mo HOA
What's special
Cozy gas log fireplaceNew guttersSpacious main family roomUpdated sprinkler systemSunlit bay window alcovePull-down attic storageOversized covered back patio
- 8 days |
- 410 |
- 36 |
Likely to sell faster than
Zillow last checked:
Listing updated:
Listed by:
Wayne Myers 0688251 972-382-8882,
Keller Williams Prosper Celina 972-382-8882,
Deborah Ramos Arroyo 0846430 954-646-3364,
Keller Williams Prosper Celina
Source: NTREIS,MLS#: 21333170
Facts & features
Interior
Bedrooms & bathrooms
- Bedrooms: 3
- Bathrooms: 2
- Full bathrooms: 2
Primary bedroom
- Features: En Suite Bathroom, Garden Tub/Roman Tub, Separate Shower, Walk-In Closet(s)
- Level: First
- Dimensions: 18 x 12
Bedroom
- Level: First
- Dimensions: 11 x 10
Bedroom
- Level: First
- Dimensions: 11 x 11
Dining room
- Level: First
- Dimensions: 13 x 11
Living room
- Features: Ceiling Fan(s), Fireplace
- Level: First
- Dimensions: 16 x 14
Utility room
- Features: Utility Room
- Level: First
- Dimensions: 8 x 6
Heating
- Central, Electric
Cooling
- Central Air, Ceiling Fan(s)
Appliances
- Included: Dryer, Dishwasher, Electric Range, Electric Water Heater, Disposal, Refrigerator, Washer
Features
- High Speed Internet, Open Floorplan
- Flooring: Bamboo, Combination, Ceramic Tile
- Windows: Bay Window(s)
- Has basement: No
- Number of fireplaces: 1
- Fireplace features: Gas
Interior area
- Total interior livable area: 1,847 sqft
Video & virtual tour
Property
Parking
- Total spaces: 2
- Parking features: Covered, Garage
- Attached garage spaces: 2
Features
- Levels: One
- Stories: 1
- Patio & porch: Patio, Covered
- Exterior features: Rain Gutters
- Pool features: None, Community
- Fencing: Brick,Back Yard,Wood
Lot
- Size: 8,276 Square Feet
- Features: Sprinkler System, Few Trees
Details
- Parcel number: R838300N00701
Construction
Type & style
- Home type: SingleFamily
- Architectural style: Traditional,Detached
- Property subtype: Single Family Residence
Materials
- Foundation: Slab
- Roof: Composition
Condition
- Year built: 2005
Utilities & green energy
- Sewer: Public Sewer
- Water: Public
- Utilities for property: Sewer Available, Water Available
Community & HOA
Community
- Features: Clubhouse, Fishing, Playground, Pool, Trails/Paths, Sidewalks
- Subdivision: Carter Ranch-Phase I The
HOA
- Has HOA: Yes
- Services included: All Facilities, Association Management
- HOA fee: $200 quarterly
- HOA name: Cma Management
Location
- Region: Celina
Financial & listing details
- Price per square foot: $173/sqft
- Tax assessed value: $386,324
- Annual tax amount: $7,788
- Date on market: 8/4/2026
- Cumulative days on market: 8 days
- Listing terms: Cash,Conventional,FHA,VA Loan
Estimated market value
$312,100
$296,000 - $328,000
$2,187/mo
Price history
| Date | Event | Price |
|---|---|---|
| 8/4/2026 | Listed for sale | $320,000+37.6%$173/sqft |
Source: NTREIS #21333170 Report a problem | ||
| 10/27/2022 | Listing removed | -- |
Source:  RE/MAX International Report a problem RE/MAX International Report a problem | ||
| 10/12/2022 | Listed for rent | $2,350$1/sqft |
Source: RE/MAX International #20183909 Report a problem | ||
| 10/3/2017 | Sold | -- |
Source: Agent Provided Report a problem | ||
| 8/6/2017 | Price change | $232,500-2.1%$126/sqft |
Source: Sudderth Real Estate, Inc. #13656224 Report a problem | ||
| 7/25/2017 | Listed for sale | $237,500+49.5%$129/sqft |
Source: Sudderth Real Estate, Inc. #13656224 Report a problem | ||
| 4/15/2014 | Sold | -- |
Source: Agent Provided Report a problem | ||
| 3/14/2014 | Listed for sale | $158,900$86/sqft |
Source: Coldwell Banker Residential Brokerage - #12105443 Report a problem | ||
Public tax history
| Year | Property taxes | Tax assessment |
|---|---|---|
| 2025 | $7,788 +37% | $386,324 +13.8% |
| 2024 | $5,684 +11.7% | $339,405 +10% |
| 2023 | $5,088 -12.7% | $308,550 +10% |
| 2022 | $5,829 +4.7% | $280,500 +10% |
| 2021 | $5,569 +3.8% | $255,000 +5.4% |
| 2020 | $5,366 -3% | $241,901 -0.3% |
| 2019 | $5,532 +1% | $242,615 +4.6% |
| 2018 | $5,475 +28.7% | $232,043 +3.6% |
| 2017 | $4,253 | $224,083 +14.6% |
| 2016 | $4,253 +15.2% | $195,462 +18.2% |
| 2015 | $3,691 | $165,378 +8.8% |
| 2014 | $3,691 | $152,004 +8.3% |
| 2013 | -- | $140,359 +11.3% |
| 2012 | -- | $126,085 -0.9% |
| 2011 | -- | $127,264 -3.4% |
| 2010 | -- | $131,748 +8.1% |
| 2009 | -- | $121,859 -9.6% |
| 2008 | -- | $134,856 -8.7% |
| 2007 | -- | $147,742 -1.1% |
| 2006 | -- | $149,422 +476.5% |
| 2005 | -- | $25,920 |
Find assessor info on the county website
Monthly payment
Est. payment
Payment breakdown
Explore the cost of this home by adjusting the details. Changes won't be saved.Climate risks
Neighborhood: 75009
Nearby schools
GreatSchools rating
- 8/10O'Dell Elementary SchoolGrades: 1-5Distance: 0.4 mi
- 8/10Jerry & Linda Moore Middle SchoolGrades: 6-8Distance: 5.2 mi
- 6/10Celina High SchoolGrades: 9-12Distance: 5.8 mi
Schools provided by the listing agent
- Elementary: O'Dell
- Middle: Jerry & Linda Moore
- High: Celina
- District: Celina ISD
Source: NTREIS. This data may not be complete. We recommend contacting the local school district to confirm school assignments for this home.
- $397,7004 bd2 ba2.4k sqft412 Dartmoor Dr, Celina, TX 75009Off Market

- $--4 bd2 ba2.4k sqft416 Dartmoor Dr, Celina, TX 75009Sold
- $346,5003 bd2 ba1.8k sqft410 Dartmoor Dr, Celina, TX 75009Off Market

- $382,9003 bd2 ba1.8k sqft418 Dartmoor Dr, Celina, TX 75009Off Market
- $367,2004 bd2 ba2.1k sqft413 Dartmoor Dr, Celina, TX 75009Off Market
- $--4 bd3 ba2.7k sqft406 Dartmoor Dr, Celina, TX 75009Sold
- $315,0003 bd2 ba1.6k sqft420 Dartmoor Dr, Celina, TX 75009For Sale
- $377,9004 bd2 ba2k sqft415 Dartmoor Dr, Celina, TX 75009Off Market
A local agent can set up tours, give advice and negotiate with sellers.
Similar homes
- $325,0003 bd2 ba1.7k sqft1277 Stone Ln, Celina, TX 75009For Sale
 MLS ID #21228571, Jo Di Donato. NTREIS
 - $435,0005 bd3 ba2.5k sqft427 Paddock Ln, Celina, TX 75009For Sale
 MLS ID #21219111, Noah Daugherty. NTREIS
 - $349,9904 bd3 ba2.5k sqft6301 Cheshire St, Celina, TX 75009For Sale
 MLS ID #21298712, Jared Smith. NTREIS
 - $320,0003 bd2 ba1.4k sqft1003 Lakeshore Blvd, Oak Pt, TX 75068For Sale
 MLS ID #21340813, Itzel McGregor. NTREIS
 - $346,5003 bd2 ba1.8k sqft2725 Waterdance Dr, Little Elm, TX 75068For SaleMLS ID #21353253, Tricia Hoffmann. NTREIS
- $330,0003 bd2 ba2k sqft2404 Scott Creek Dr, Little Elm, TX 75068For SaleMLS ID #21347155, Jason Carroll. NTREIS
- $305,0003 bd2 ba1.9k sqft2804 Brisco Way, Aubrey, TX 76227For SaleMLS ID #21335379, Mila Yakhnis. NTREIS
- $325,8503 bd2 ba2.2k sqft512 Turnstone Dr, Little Elm, TX 75068For SaleMLS ID #21293581, Nataya Wiley. NTREIS
- $460,0004 bd4 ba2.7k sqft1445 Bateman Ln, Celina, TX 75009For SaleMLS ID #21288638, Paul Singh. NTREIS
- $299,0003 bd3 ba2.3k sqft9939 Wethers Field Cir, Aubrey, TX 76227For SaleMLS ID #21348264, Manoj Juneja. NTREIS
- $309,9904 bd2 ba2k sqft1904 Alton Way, Aubrey, TX 76227For SaleMLS ID #21299268, Geri J Fox. NTREIS
- $300,0003 bd2 ba1.6k sqft1437 Waggoner Dr, Crossroads, TX 76227For SaleMLS ID #21320798, Eluyn Gines. NTREIS
- $299,9904 bd3 ba2.1k sqft201 Oriole Dr, Anna, TX 75409For SaleMLS ID #21350286, Lorena Sunsin. NTREIS
- $325,0003 bd2 ba1.5k sqft1614 Fields View Dr, Anna, TX 75409For SaleMLS ID #21330083, Melissa Garvey. NTREIS
- $299,9993 bd2 ba1.4k sqft3113 Adrian Creek Dr, Little Elm, TX 75068For SaleMLS ID #21312945, Jana Carmichael. NTREIS
- $435,0004 bd2 ba1.9k sqft2408 Geneva Ln, McKinney, TX 75072For SaleMLS ID #21161201, Carie Dallmann. NTREIS
- $307,7054 bd2 ba1.5k sqft816 E Northside Dr, Pilot Point, TX 76258For SaleMLS ID #21318405, Jeremy Lock. NTREIS
- $315,0003 bd2 ba1.6k sqft149 Meadow Crest Dr, Princeton, TX 75407For SaleMLS ID #21307413, Joanna Housewright. NTREIS
- $335,0004 bd2 ba2k sqft1001 Pigeon Hawk Dr, Little Elm, TX 75068For SaleMLS ID #21249337, Angela LaBounty. NTREIS
- $349,0003 bd2 ba1.8k sqft4400 Sycamore Rd, Melissa, TX 75454For SaleMLS ID #21233748, Kamry Nordyke. NTREIS
