Welcome to a beautiful 4 bedroom, 2.5 bath home in a quiet neighborhood just off Preston Road. This move-in ready home offers the perfect mix of comfort, space, and convenience. Step inside to a bright, open layout with large windows that fill the space with natural light. All carpet was recently installed. The kitchen features granite countertops, stainless steel appliances, and rich wood cabinetry. Roof and gutters replaced in June 2025.
The spacious downstairs primary suite offers a peaceful retreat with a generous layout and a well-appointed bath featuring dual sinks, a garden tub, and a separate shower. Attached to the primary suite is a room perfect for either an office or a nursery. Upstairs, you’ll find three generously sized bedrooms, a full bath with dual sinks, and a flexible game room perfect for play, study, or movie nights. All bedrooms provide both comfort and privacy. The large backyard is ideal for outdoor fun, playsets, or future gatherings.
The home is located just 1.5 blocks from the community park and pool, making it easy to enjoy the outdoors. Plus, the elementary school is right in the neighborhood, an added convenience for families.
You’re also just minutes from the Gates of Prosper, offering dining, shopping, and grocery options, and near the PGA Headquarters, which hosts family-friendly events throughout the year. Costco will be opening very soon nearby.
Zoned to top-rated Celina ISD schools, this home checks all the boxes in an ideal location. With flexible living areas, a spacious layout, and unbeatable proximity to schools, parks, and entertainment, this home is the perfect place to grow and thrive.
Sold
Price Unknown
406 Dartmoor Dr, Celina, TX 75009
4beds
2,719sqft
Single Family Residence
Built in 2005
7,840 Square Feet Lot
$363,400 Zestimate®
$--/sqft
$2,701 Estimated rent
Home value
$363,400
$342,000 - $385,000
$2,701/mo
Zestimate® history
Owner options
List your home for rent
$2,701/mo
Rent Zestimate®
Find your next renter with Zillow Rental Manager. Plus, with online applications, you can quickly screen prospective tenants – for free.
$2,701/mo
Rent Zestimate®
Refinance and save
$200/mo
Est. payment
Refinancing to a lower rate could help reduce your monthly payments and save thousands over the life of the loan.
$200/mo
Est. payment
Explore your selling options
Work with a Zillow partner agent
Leverage their expertise and Zillow's premium Showcase listings to get your home seen by more buyers.
Get startedList with your own agent
Get your home in front of millions of buyers by listing it on Zillow.
Learn how to do itSell it yourself
Take full control of how buyers see your home on Zillow by listing For Sale by Owner (FSBO).
List your homeWhat's special
Large backyardStainless steel appliancesLarge windowsGranite countertopsGenerous layoutFlexible game roomQuiet neighborhood
Zillow last checked:
Listing updated:
Listed by:
James Williams 0472739 214-529-3339,
Berkshire HathawayHS PenFed TX 469-422-0916
Bought with:
Yang Tan
U Property Management
Source: NTREIS,MLS#: 21063711
Facts & features
Interior
Bedrooms & bathrooms
- Bedrooms: 4
- Bathrooms: 3
- Full bathrooms: 2
- 1/2 bathrooms: 1
Primary bedroom
- Features: Dual Sinks, Garden Tub/Roman Tub, Separate Shower, Walk-In Closet(s)
- Level: First
- Dimensions: 13 x 13
Bedroom
- Level: Second
- Dimensions: 12 x 10
Bedroom
- Level: Second
- Dimensions: 12 x 10
Bedroom
- Level: Second
- Dimensions: 10 x 10
Breakfast room nook
- Level: First
- Dimensions: 10 x 9
Dining room
- Level: First
- Dimensions: 12 x 10
Game room
- Level: Second
- Dimensions: 16 x 12
Kitchen
- Features: Breakfast Bar, Stone Counters
- Level: First
- Dimensions: 12 x 9
Living room
- Level: First
- Dimensions: 17 x 15
Living room
- Level: First
- Dimensions: 12 x 11
Office
- Level: First
- Dimensions: 14 x 10
Heating
- Central, Natural Gas
Cooling
- Central Air, Ceiling Fan(s), Electric
Appliances
- Included: Some Gas Appliances, Dishwasher, Disposal, Gas Range, Microwave, Plumbed For Gas, Vented Exhaust Fan
Features
- Decorative/Designer Lighting Fixtures, Granite Counters, High Speed Internet, Cable TV
- Flooring: Carpet, Ceramic Tile, Laminate
- Has basement: No
- Number of fireplaces: 1
- Fireplace features: Gas Starter
Interior area
- Total interior livable area: 2,719 sqft
Property
Parking
- Total spaces: 2
- Parking features: Driveway, Garage Faces Front, Garage, Garage Door Opener
- Attached garage spaces: 2
- Has uncovered spaces: Yes
Features
- Levels: Two
- Stories: 2
- Pool features: None
- Fencing: Brick,Fenced,Wood
Lot
- Size: 7,840 Square Feet
- Features: Back Yard, Interior Lot, Lawn, Subdivision, Sprinkler System, Few Trees
Details
- Parcel number: R838300N00401
Construction
Type & style
- Home type: SingleFamily
- Architectural style: Traditional,Detached
- Property subtype: Single Family Residence
Materials
- Brick
- Foundation: Slab
- Roof: Composition
Condition
- Year built: 2005
Utilities & green energy
- Sewer: Public Sewer
- Water: Public
- Utilities for property: Sewer Available, Underground Utilities, Water Available, Cable Available
Community & HOA
Community
- Features: Curbs, Sidewalks
- Security: Security System, Smoke Detector(s)
- Subdivision: Carter Ranch #1 The
HOA
- Has HOA: Yes
- Services included: All Facilities, Association Management, Maintenance Grounds, Security
- HOA fee: $200 quarterly
- HOA name: CMA
- HOA phone: 972-943-2800
Location
- Region: Celina
Financial & listing details
- Tax assessed value: $452,389
- Annual tax amount: $9,526
- Date on market: 9/18/2025
- Cumulative days on market: 129 days
- Listing terms: Cash,Conventional,FHA,VA Loan
- Exclusions: Nothing
Price history
| Date | Event | Price |
|---|---|---|
| 11/25/2025 | Sold | -- |
Source: NTREIS #21063711 Report a problem | ||
| 11/12/2025 | Pending sale | $375,000$138/sqft |
Source: NTREIS #21063711 Report a problem | ||
| 11/4/2025 | Contingent | $375,000$138/sqft |
Source: NTREIS #21063711 Report a problem | ||
| 9/18/2025 | Listed for sale | $375,000-6.2%$138/sqft |
Source: NTREIS #21063711 Report a problem | ||
| 9/17/2025 | Listing removed | $399,900$147/sqft |
Source: NTREIS #20973612 Report a problem | ||
| 8/8/2025 | Price change | $399,900-5.9%$147/sqft |
Source: NTREIS #20973612 Report a problem | ||
| 6/26/2025 | Listed for sale | $425,000$156/sqft |
Source: NTREIS #20973612 Report a problem | ||
| 10/21/2018 | Listing removed | $1,750$1/sqft |
Source: Berkshire HathawayHS PenFed TX #13950195 Report a problem | ||
| 10/9/2018 | Listed for rent | $1,750-2.5%$1/sqft |
Source: Berkshire HathawayHS PenFed TX #13950195 Report a problem | ||
| 9/4/2017 | Listing removed | $1,795$1/sqft |
Source: Berkshire HathawayHS PenFed TX #13634014 Report a problem | ||
| 8/18/2017 | Price change | $1,795-5.3%$1/sqft |
Source: Berkshire HathawayHS PenFed TX #13634014 Report a problem | ||
| 10/23/2015 | Listed for rent | $1,895$1/sqft |
Source: Berkshire HathawayHS PenFed TX #13264058 Report a problem | ||
| 1/27/2015 | Sold | -- |
Source: Public Record Report a problem | ||
Public tax history
| Year | Property taxes | Tax assessment |
|---|---|---|
| 2025 | $9,120 -4.3% | $452,389 -2% |
| 2024 | $9,526 +0.2% | $461,425 +1% |
| 2023 | $9,509 +3.1% | $457,000 +13.5% |
| 2022 | $9,224 +28.7% | $402,468 +31.1% |
| 2021 | $7,169 +10.2% | $307,000 +12.5% |
| 2020 | $6,503 -6.2% | $273,000 -3.5% |
| 2019 | $6,934 -4.4% | $283,000 -0.6% |
| 2018 | $7,249 +17.4% | $284,623 +4.6% |
| 2017 | $6,177 | $272,000 +13.4% |
| 2016 | $6,177 +27.1% | $239,930 +26.3% |
| 2015 | $4,862 | $190,000 +1.7% |
| 2014 | $4,862 | $186,848 +8.9% |
| 2013 | -- | $171,580 +12.2% |
| 2012 | -- | $152,865 -1% |
| 2011 | -- | $154,411 -3.7% |
| 2010 | -- | $160,291 +8.8% |
| 2009 | -- | $147,326 -10.4% |
| 2008 | -- | $164,366 -12% |
| 2007 | -- | $186,812 +32.5% |
| 2006 | -- | $140,953 +443.8% |
| 2005 | -- | $25,920 |
Find assessor info on the county website
Neighborhood: 75009
Nearby homes
- $346,5003 bd2 ba1.8k sqft410 Dartmoor Dr, Celina, TX 75009Off Market

- $--3 bd2 ba1.6k sqft404 Dartmoor Dr, Celina, TX 75009Sold

- $325,6003 bd2 ba1.8k sqft402 Dartmoor Dr, Celina, TX 75009Off Market
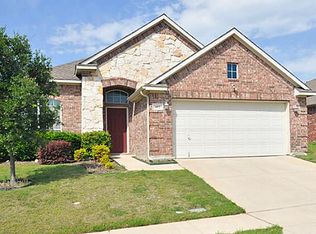
- $397,7004 bd2 ba2.4k sqft412 Dartmoor Dr, Celina, TX 75009Off Market

- $337,9004 bd2 ba1.9k sqft405 Dartmoor Dr, Celina, TX 75009Off Market
- $320,0003 bd2 ba1.8k sqft414 Dartmoor Dr, Celina, TX 75009For Sale
- $323,9003 bd2 ba1.6k sqft400 Dartmoor Dr, Celina, TX 75009Off Market
- $336,7004 bd2 ba1.9k sqft2800 Arabian Ln, Celina, TX 75009Off Market
Nearby schools
GreatSchools rating
- 8/10O'Dell Elementary SchoolGrades: 1-5Distance: 0.4 mi
- 8/10Jerry & Linda Moore Middle SchoolGrades: 6-8Distance: 5.2 mi
- 6/10Celina High SchoolGrades: 9-12Distance: 5.8 mi
Schools provided by the listing agent
- Elementary: O'Dell
- Middle: Jerry & Linda Moore
- High: Celina
- District: Celina ISD
Source: NTREIS. This data may not be complete. We recommend contacting the local school district to confirm school assignments for this home.
Get a cash offer in 3 minutes
Find out how much your home could sell for in as little as 3 minutes with a no-obligation cash offer.
Estimated market value
$363,400
Get a cash offer in 3 minutes
Find out how much your home could sell for in as little as 3 minutes with a no-obligation cash offer.
Estimated market value
$363,400
- Texas
- Collin County
- Celina
- 75009
- 406 Dartmoor Dr
Nearby cities
Nearby neighborhoods
Nearby zip codes
Other Celina Topics
