Welcome to your charming, move-in-ready brick home in the highly sought-after Pilot Point ISD! This spacious 4-bedroom, 2-bath gem features generously sized bedrooms and a large, inviting living area. The open floor plan includes an eat-in kitchen with a spacious island, granite countertops, and stainless steel appliances. Each bedroom is roomy, and every one comes with a walk-in closet and ceiling fan. The spa-like master suite offers a luxurious bath with dual sinks. You’ll also love the separate utility room with built-in cabinets and space for a fridge, a large 2-car garage, and a big pantry. The backyard, with its wood privacy fence and sprinkler system, offers plenty of space. And best of all—no HOA, PID and no MUD district! Plus, it’s in a prime location with easy access to dining and downtown Pilot Point. Don’t miss out
For sale
Price cut: $9K (8/23)
$298,699
816 E Northside Dr, Pilot Point, TX 76258
4beds
1,501sqft
Single Family Residence
Built in 2017
10,236 Square Feet Lot
$294,800 Zestimate®
$199/sqft
$-- HOA
What's special
Charming move-in-ready brick homeOpen floor planStainless steel appliancesGranite countertopsSpa-like master suiteEat-in kitchenSpacious island
- 91 days
- 324
- 53
Zillow last checked:
Listing updated:
Listed by:
Jeremy Lock 0610613 972-382-8882,
Keller Williams Prosper Celina 972-382-8882
Source: NTREIS,MLS#: 21318405
Facts & features
Interior
Bedrooms & bathrooms
- Bedrooms: 4
- Bathrooms: 2
- Full bathrooms: 2
Primary bedroom
- Features: Ceiling Fan(s), Dual Sinks, Walk-In Closet(s)
- Level: First
- Dimensions: 15 x 12
Bedroom
- Features: Ceiling Fan(s), Walk-In Closet(s)
- Level: First
- Dimensions: 10 x 11
Bedroom
- Features: Ceiling Fan(s), Walk-In Closet(s)
- Level: First
- Dimensions: 11 x 12
Bedroom
- Features: Ceiling Fan(s), Walk-In Closet(s)
- Level: First
- Dimensions: 10 x 12
Dining room
- Level: First
- Dimensions: 10 x 12
Other
- Features: Built-in Features, Dual Sinks
- Level: First
- Dimensions: 0 x 0
Other
- Features: Built-in Features, Dual Sinks
- Level: First
- Dimensions: 0 x 0
Kitchen
- Features: Built-in Features, Eat-in Kitchen, Kitchen Island, Pantry, Stone Counters, Walk-In Pantry
- Level: First
- Dimensions: 10 x 11
Living room
- Features: Ceiling Fan(s)
- Level: First
- Dimensions: 18 x 14
Utility room
- Features: Built-in Features, Utility Room
- Level: First
- Dimensions: 0 x 0
Heating
- Central, Electric
Cooling
- Central Air, Ceiling Fan(s), Electric
Appliances
- Included: Dishwasher, Electric Oven, Electric Range, Electric Water Heater, Microwave
- Laundry: Washer Hookup, Dryer Hookup, ElectricDryer Hookup, Laundry in Utility Room
Features
- Decorative/Designer Lighting Fixtures, Double Vanity, Eat-in Kitchen, Granite Counters, High Speed Internet, Kitchen Island, Open Floorplan, Pantry, Cable TV, Walk-In Closet(s)
- Flooring: Carpet, Laminate
- Windows: Window Coverings
- Has basement: No
- Has fireplace: No
Interior area
- Total interior livable area: 1,501 sqft
Video & virtual tour
Property
Parking
- Total spaces: 2
- Parking features: Door-Single, Driveway, Garage Faces Front, Garage, Garage Door Opener
- Attached garage spaces: 2
Features
- Levels: One
- Stories: 1
- Patio & porch: Patio, Covered
- Exterior features: Lighting, Rain Gutters
- Pool features: None
- Fencing: Back Yard,Fenced,Privacy,Wood
Lot
- Size: 10,236 Square Feet
- Features: Back Yard, Lawn, Landscaped, Level, Sprinkler System
Details
- Parcel number: R701972
Construction
Type & style
- Home type: SingleFamily
- Architectural style: Traditional,Detached
- Property subtype: Single Family Residence
- Attached to another structure: Yes
Materials
- Brick, Other
- Foundation: Slab
- Roof: Composition
Condition
- Resale
- Year built: 2017
Utilities & green energy
- Sewer: Public Sewer
- Water: Public
- Utilities for property: Electricity Available, Electricity Connected, Sewer Available, Water Available, Cable Available
Community & HOA
Community
- Security: Smoke Detector(s)
- Subdivision: Northside Drive Add
HOA
- Has HOA: No
Location
- Region: Pilot Point
Financial & listing details
- Price per square foot: $199/sqft
- Tax assessed value: $320,540
- Annual tax amount: $5,543
- Date on market: 7/6/2026
- Cumulative days on market: 92 days
- Listing terms: Cash,Conventional,FHA,VA Loan
- Exclusions: None
Estimated market value
$294,800
$280,000 - $310,000
$2,068/mo
Price history
| Date | Event | Price |
|---|---|---|
| 8/23/2026 | Price change | $298,699-2.9%$199/sqft |
Source: NTREIS #21318405 Report a problem | ||
| 7/31/2026 | Price change | $307,705-2.8%$205/sqft |
Source: NTREIS #21318405 Report a problem | ||
| 7/6/2026 | Listed for sale | $316,711$211/sqft |
Source: NTREIS #21318405 Report a problem | ||
Public tax history
| Year | Property taxes | Tax assessment |
|---|---|---|
| 2025 | $1,542 -11.6% | $320,540 -1.9% |
| 2024 | $1,745 -0.2% | $326,743 +10% |
| 2023 | $1,749 -47.2% | $297,039 +10% |
| 2022 | $3,310 | $270,035 +10% |
| 2021 | $3,310 +0.4% | $245,486 +5.7% |
| 2020 | $3,298 -0.4% | $232,319 -0.2% |
| 2019 | $3,310 +1% | $232,805 +6.4% |
| 2018 | $3,279 | $218,776 +1438.7% |
| 2017 | -- | $14,218 |
Find assessor info on the county website
Monthly payment
Est. payment
Payment breakdown
Explore the cost of this home by adjusting the details. Changes won't be saved.Climate risks
Neighborhood: 76258
Nearby schools
Schools provided by the listing agent
- Elementary: Pilot Point
- Middle: Pilot Point
- High: Pilot Point
- District: Pilot Point ISD
Source: NTREIS. This data may not be complete. We recommend contacting the local school district to confirm school assignments for this home.
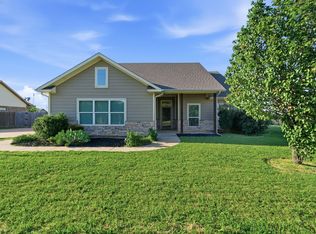
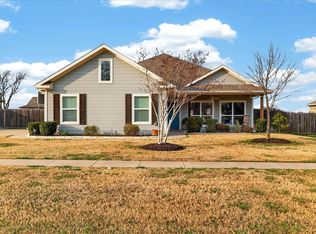

Similar homes
- $279,9994 bd2 ba1.7k sqft740 Amelia Ct, Pilot Point, TX 76258For Sale
 MLS ID #21380101, Sara Bigley. NTREIS
 - $419,0003 bd2 ba1.6k sqft112 Kens Ct, Pilot Point, TX 76258For Sale
 MLS ID #21401280, Taylor Lokey. NTREIS
 - $379,0003 bd3 ba2.1k sqft609 Acorn St, Pilot Point, TX 76258For Sale
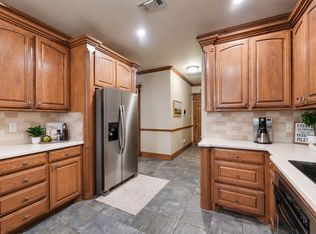 MLS ID #21322967, Texas Tammy. NTREIS
 - $420,0003 bd2 ba1.8k sqft116 Kens Ct, Pilot Point, TX 76258For Sale
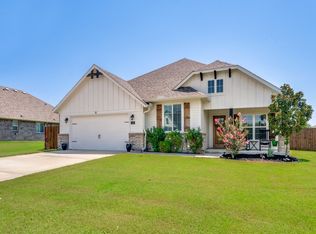 MLS ID #21283823, Marla Carrico. NTREIS
