Welcome Home. This inviting one-story home pairs an easy, open layout with LVP flooring, abundant natural light, and thoughtful details throughout. The spacious living area flows naturally into the kitchen and dining space, creating a comfortable setting for quiet evenings at home or gathering with friends. Dark cabinetry and generous workspace anchor the kitchen, while plantation shutters throughout add a polished finishing touch. The private primary suite offers a peaceful retreat with wood flooring, dual vanities, a separate shower, garden tub, and custom walk-in closet. Three additional bedrooms provide flexibility for guests, a home office, or whatever life calls for next. Outside, a covered patio overlooks the large grassy backyard, where trees line the rear of the property and no homes directly behind create a more open setting. A three-car garage with epoxy flooring, established landscaping, and rock-bordered beds complete a home designed with both everyday comfort and function in mind.
For sale
$325,000
3448 Chloe Ave, Krum, TX 76249
4beds
1,847sqft
Single Family Residence
Built in 2019
8,407 Square Feet Lot
$-- Zestimate®
$176/sqft
$33/mo HOA
What's special
Large grassy backyardInviting one-story homeThoughtful details throughoutAbundant natural lightLvp flooringCovered patioRock-bordered beds
- 4 days
- 405
- 65
Likely to sell faster than
Zillow last checked:
Listing updated:
Listed by:
Stephanie Browne 0644717 940-294-6916,
MAGNOLIA REALTY 940-294-6916
Source: NTREIS,MLS#: 21392024
Facts & features
Interior
Bedrooms & bathrooms
- Bedrooms: 4
- Bathrooms: 2
- Full bathrooms: 2
Primary bedroom
- Features: Closet Cabinetry, Ceiling Fan(s), En Suite Bathroom, Walk-In Closet(s)
- Level: First
- Dimensions: 13 x 15
Bedroom
- Features: Ceiling Fan(s)
- Level: First
- Dimensions: 12 x 14
Bedroom
- Features: Ceiling Fan(s)
- Level: First
- Dimensions: 10 x 11
Bedroom
- Features: Ceiling Fan(s)
- Level: First
- Dimensions: 13 x 12
Primary bathroom
- Features: Built-in Features, Dual Sinks, En Suite Bathroom, Garden Tub/Roman Tub, Solid Surface Counters, Separate Shower, Walk-In Shower
- Level: First
- Dimensions: 10 x 11
Dining room
- Level: First
- Dimensions: 10 x 11
Other
- Features: Built-in Features, Solid Surface Counters
- Level: First
- Dimensions: 8 x 4
Kitchen
- Features: Built-in Features, Granite Counters, Kitchen Island, Pantry, Walk-In Pantry
- Level: First
- Dimensions: 8 x 18
Laundry
- Level: First
- Dimensions: 6 x 7
Living room
- Features: Ceiling Fan(s)
- Level: First
- Dimensions: 15 x 18
Heating
- Central, Natural Gas
Cooling
- Central Air, Ceiling Fan(s), Electric
Appliances
- Included: Dishwasher, Disposal, Gas Range, Gas Water Heater, Microwave, Vented Exhaust Fan
- Laundry: Washer Hookup, Electric Dryer Hookup, Laundry in Utility Room
Features
- Eat-in Kitchen, Granite Counters, Kitchen Island, Open Floorplan, Pantry, Cable TV, Walk-In Closet(s)
- Flooring: Carpet, Tile, Wood
- Windows: Shutters
- Has basement: No
- Has fireplace: No
Interior area
- Total interior livable area: 1,847 sqft
Video & virtual tour
Property
Parking
- Total spaces: 3
- Parking features: Door-Multi, Door-Single, Epoxy Flooring, Garage, Garage Door Opener
- Attached garage spaces: 3
Features
- Levels: One
- Stories: 1
- Patio & porch: Covered, Front Porch, Patio
- Exterior features: Rain Gutters
- Pool features: None
- Fencing: Back Yard,Wood
Lot
- Size: 8,407 Square Feet
- Features: Back Yard, Interior Lot, Lawn, Landscaped, Subdivision, Sprinkler System
Details
- Parcel number: R756327
Construction
Type & style
- Home type: SingleFamily
- Architectural style: Traditional,Detached
- Property subtype: Single Family Residence
Materials
- Brick
- Foundation: Slab
- Roof: Shingle
Condition
- Resale
- Year built: 2019
Utilities & green energy
- Sewer: Public Sewer
- Water: Public
- Utilities for property: Sewer Available, Water Available, Cable Available
Community & HOA
Community
- Security: Smoke Detector(s)
- Subdivision: Fowler Farms
HOA
- Has HOA: Yes
- Services included: Association Management
- HOA fee: $400 annually
- HOA name: Vcm
- HOA phone: 972-612-2303
Location
- Region: Krum
Financial & listing details
- Price per square foot: $176/sqft
- Tax assessed value: $326,000
- Annual tax amount: $6,659
- Date on market: 10/2/2026
- Cumulative days on market: 5 days
- Listing terms: Cash,Conventional,FHA,VA Loan
- Exclusions: All Potted Plants
Estimated market value
Not available
Estimated sales range
Not available
Not available
Price history
| Date | Event | Price |
|---|---|---|
| 10/2/2026 | Listed for sale | $325,000$176/sqft |
Source: NTREIS #21392024 Report a problem | ||
Public tax history
| Year | Property taxes | Tax assessment |
|---|---|---|
| 2025 | $4,976 -8.5% | $326,000 -1.6% |
| 2024 | $5,438 +12.3% | $331,346 +10% |
| 2023 | $4,841 -15.1% | $301,224 +10% |
| 2022 | $5,703 +11.2% | $273,840 +10% |
| 2021 | $5,128 +126.3% | $248,945 +143.7% |
| 2020 | $2,266 | $102,164 |
Find assessor info on the county website
Monthly payment
Est. payment
Payment breakdown
Explore the cost of this home by adjusting the details. Changes won't be saved.Climate risks
Neighborhood: 76249
Nearby schools
Schools provided by the listing agent
- Elementary: Dodd
- Middle: Krum
- High: Krum
- District: Krum ISD
Source: NTREIS. This data may not be complete. We recommend contacting the local school district to confirm school assignments for this home.

Similar homes
- $369,9994 bd2 ba2.1k sqft3507 Camden Creek Rd, Krum, TX 76249For Sale
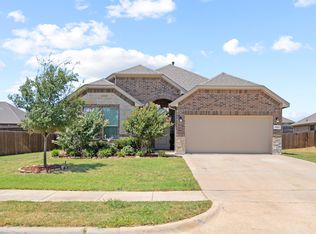 MLS ID #21358485, Nav Singh. NTREIS
 - $342,5004 bd2 ba2.2k sqft5213 Meadow Ln, Krum, TX 76249For Sale
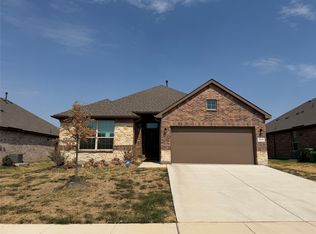 MLS ID #21397001, Julia Kolarov. NTREIS
 - $375,0004 bd2 ba2.1k sqft5236 Meadow Ln, Krum, TX 76249For Sale
 MLS ID #21353254, Marc Mackey. NTREIS
 - $310,0004 bd3 ba2.2k sqft134 Morning Glory Dr, Sanger, TX 76266For Sale
 MLS ID #21362731, Kimberly Reding. NTREIS
