2024-built 4-bedroom, 2-bath home featuring a split-bedroom layout and a private office with double doors. The kitchen includes a large island, quartz countertops, tiled backsplash, pendant lighting, stainless steel appliances, and a gas range.
The home features an open-concept living area, ceramic tile flooring, and a tankless water heater. The primary bedroom includes dual sinks, a large tiled shower, and a walk-in closet. Additional features include a 2-car garage.
The property is conveniently located near shopping, dining, and major thoroughfares. This is as-is sale.
Information is deemed reliable but not guaranteed. Buyer and buyer's representative to verify all information, measurements, features, and condition.
Foreclosure
Est. $342,500
5213 Meadow Ln, Krum, TX 76249
4beds
2,213sqft
Single Family Residence
Built in 2024
6,882 Square Feet Lot
$-- Zestimate®
$155/sqft
$33/mo HOA
What's special
Stainless steel appliancesTiled backsplashQuartz countertopsPendant lightingWalk-in closetTankless water heaterGas range
- 11 days
- 142
- 16
Zillow last checked:
Listing updated:
Listed by:
Julia Kolarov 0527614 214-566-3667,
Infinity Realty Group of Texas 214-418-6845
Source: NTREIS,MLS#: 21397001
Facts & features
Interior
Bedrooms & bathrooms
- Bedrooms: 4
- Bathrooms: 2
- Full bathrooms: 2
Primary bedroom
- Features: Ceiling Fan(s), En Suite Bathroom, Walk-In Closet(s)
- Level: First
- Dimensions: 0 x 0
Primary bathroom
- Features: Dual Sinks, Separate Shower, Walk-In Shower
- Level: First
- Dimensions: 0 x 0
Kitchen
- Features: Breakfast Bar, Built-in Features, Stone Counters
- Level: First
- Dimensions: 0 x 0
Living room
- Features: Ceiling Fan(s)
- Level: First
- Dimensions: 0 x 0
Office
- Level: First
- Dimensions: 0 x 0
Heating
- Central
Cooling
- Central Air, Ceiling Fan(s)
Appliances
- Included: Dishwasher, Gas Range, Microwave
- Laundry: Laundry in Utility Room
Features
- Decorative/Designer Lighting Fixtures, Kitchen Island, Open Floorplan, Pantry
- Flooring: Carpet, Ceramic Tile
- Windows: Window Coverings
- Has basement: No
- Has fireplace: No
Interior area
- Total interior livable area: 2,213 sqft
Video & virtual tour
Property
Parking
- Total spaces: 2
- Parking features: Driveway, Garage Faces Front
- Attached garage spaces: 2
Features
- Levels: One
- Stories: 1
- Pool features: None
Lot
- Size: 6,882 Square Feet
Details
- Parcel number: R1025732
Construction
Type & style
- Home type: SingleFamily
- Architectural style: Detached
- Property subtype: Single Family Residence
Materials
- Foundation: Slab
- Roof: Asphalt
Condition
- Year built: 2024
Utilities & green energy
- Sewer: Public Sewer
- Water: Public
- Utilities for property: Sewer Available, Water Available
Community & HOA
Community
- Subdivision: Aspen Park Phase 2
HOA
- Has HOA: Yes
- Services included: Association Management
- HOA fee: $400 annually
- HOA name: Vcm, Inc.
- HOA phone: 972-612-2303
Location
- Region: Krum
Financial & listing details
- Price per square foot: $155/sqft
- Tax assessed value: $395,376
- Annual tax amount: $8,075
- Date on market: 9/26/2026
- Cumulative days on market: 12 days
Foreclosure details
Estimated market value
Not available
Estimated sales range
Not available
$2,484/mo
Price history
| Date | Event | Price |
|---|---|---|
| 9/26/2026 | Listed for sale | $342,500-16.6%$155/sqft |
Source: NTREIS #21397001 Report a problem | ||
| 11/27/2025 | Listing removed | $410,500$185/sqft |
Source:  Ebby Halliday Realtors #20947973 Report a problem Ebby Halliday Realtors #20947973 Report a problem | ||
| 5/26/2025 | Listed for sale | $410,500+6.3%$185/sqft |
Source: NTREIS #20947973 Report a problem | ||
| 10/11/2024 | Sold | -- |
Source: NTREIS #20645718 Report a problem | ||
| 6/28/2024 | Pending sale | $386,265$175/sqft |
Source: NTREIS #20645718 Report a problem | ||
| 6/15/2024 | Listed for sale | $386,265$175/sqft |
Source: NTREIS #20645718 Report a problem | ||
Public tax history
| Year | Property taxes | Tax assessment |
|---|---|---|
| 2025 | $8,076 +741.7% | $395,376 +730.4% |
| 2024 | $959 | $47,610 |
Find assessor info on the county website
Monthly payment
Climate risks
Neighborhood: 76249
Nearby schools
Schools provided by the listing agent
- Elementary: Dodd
- Middle: Krum
- High: Krum
- District: Krum ISD
Source: NTREIS. This data may not be complete. We recommend contacting the local school district to confirm school assignments for this home.

Similar homes
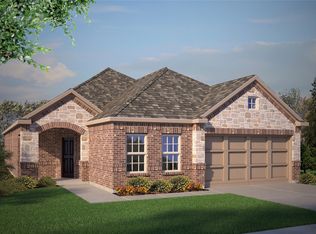
- $369,9994 bd2 ba2.1k sqft3507 Camden Creek Rd, Krum, TX 76249For Sale
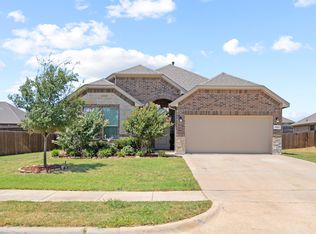 MLS ID #21358485, Nav Singh. NTREIS
 - $375,0004 bd2 ba2.1k sqft5236 Meadow Ln, Krum, TX 76249For Sale
 MLS ID #21353254, Marc Mackey. NTREIS
 - $375,0004 bd4 ba3k sqft5909 Revere Dr, Providence Village, TX 76227For Sale
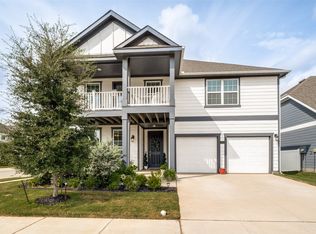 MLS ID #21401695, TJ Cornwall. NTREIS
 - $375,0004 bd3 ba2.3k sqft1432 Briar Hill Dr, Denton, TX 76207For Sale
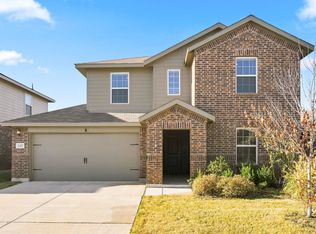 MLS ID #21376589, Jerry Campbell. NTREIS
