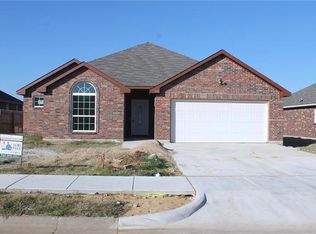
This 1 story home offers 3 bedrooms, 2 baths, and approximately 1,610 square feet of living space. The home also features a living area with a fireplace, laundry room and a 2 car attached garage adding everyday convenience along with additional storage potential. Make your offer today. This is a Fannie Mae HomePath property.
For sale
$309,000
913 Barbara St, Denton, TX 76209
3beds
1,610sqft
Single Family Residence
Built in 2015
6,882 Square Feet Lot
$302,900 Zestimate®
$192/sqft
$-- HOA
What's special
Laundry room
- 27 days
- 136
- 18
Likely to sell faster than
Zillow last checked:
Listing updated:
Listed by:
Dennis Brim 0704377 708-955-2746,
Prestige Partners Realty 708-955-2746
Source: NTREIS,MLS#: 21405720
Facts & features
Interior
Bedrooms & bathrooms
- Bedrooms: 3
- Bathrooms: 2
- Full bathrooms: 2
Primary bedroom
- Features: Ceiling Fan(s), Dual Sinks, En Suite Bathroom, Walk-In Closet(s)
- Level: First
- Dimensions: 15 x 17
Bedroom
- Level: First
- Dimensions: 12 x 12
Bedroom
- Level: First
- Dimensions: 11 x 11
Breakfast room nook
- Level: First
- Dimensions: 11 x 11
Kitchen
- Level: First
- Dimensions: 9 x 11
Living room
- Features: Fireplace
- Level: First
- Dimensions: 18 x 17
Heating
- Central, Electric
Cooling
- Central Air, Electric
Appliances
- Included: Dishwasher, Electric Range, Disposal, Microwave
- Laundry: Laundry in Utility Room
Features
- Decorative/Designer Lighting Fixtures, Double Vanity, Pantry, Cable TV, Vaulted Ceiling(s), Walk-In Closet(s)
- Flooring: Carpet, Ceramic Tile
- Windows: Window Coverings
- Has basement: No
- Number of fireplaces: 1
- Fireplace features: Living Room, Wood Burning
Interior area
- Total interior livable area: 1,610 sqft
Video & virtual tour
Property
Parking
- Total spaces: 2
- Parking features: Garage Faces Front
- Attached garage spaces: 2
Features
- Levels: One
- Stories: 1
- Patio & porch: Patio, Covered
- Pool features: None
- Fencing: Wood
Lot
- Size: 6,882 Square Feet
Details
- Parcel number: R526295
Construction
Type & style
- Home type: SingleFamily
- Architectural style: Traditional,Detached
- Property subtype: Single Family Residence
Materials
- Brick
- Foundation: Slab
- Roof: Composition
Condition
- Resale
- Year built: 2015
Utilities & green energy
- Sewer: Public Sewer
- Water: Public
- Utilities for property: Sewer Available, Water Available, Cable Available
Community & HOA
Community
- Security: Security System Owned
- Subdivision: Audra Oaks Ph 1
HOA
- Has HOA: No
Location
- Region: Denton
Financial & listing details
- Price per square foot: $192/sqft
- Tax assessed value: $323,859
- Annual tax amount: $6,439
- Date on market: 10/8/2026
- Cumulative days on market: 28 days
Estimated market value
$302,900
$288,000 - $318,000
$2,172/mo
Price history
| Date | Event | Price |
|---|---|---|
| 10/8/2026 | Listed for sale | $309,000+3%$192/sqft |
Source: NTREIS #21405720 Report a problem | ||
| 5/13/2026 | Sold | -- |
Source: Public Record Report a problem | ||
| 10/22/2021 | Sold | -- |
Source: eXp Realty #162980568 Report a problem | ||
| 10/4/2021 | Pending sale | $299,990$186/sqft |
Source: NTREIS #14678259 Report a problem | ||
| 9/29/2021 | Contingent | $299,990$186/sqft |
Source: NTREIS #14678259 Report a problem | ||
| 9/25/2021 | Listed for sale | $299,990$186/sqft |
Source: NTREIS #14678259 Report a problem | ||
Public tax history
| Year | Property taxes | Tax assessment |
|---|---|---|
| 2025 | $4,710 -6% | $323,859 +0.7% |
| 2024 | $5,009 -5.1% | $321,457 -5.2% |
| 2023 | $5,281 -22% | $339,263 +6.3% |
| 2022 | $6,773 +47.7% | $319,045 +38.8% |
| 2021 | $4,586 +0.7% | $229,847 +3.3% |
| 2020 | $4,553 -1.6% | $222,466 +1.2% |
| 2019 | $4,627 -2.7% | $219,811 +1.4% |
| 2018 | $4,757 +28.5% | $216,800 +18.5% |
| 2017 | $3,702 | $182,996 +22.2% |
| 2016 | $3,702 | $149,753 +413.4% |
| 2015 | -- | $29,168 +150% |
| 2014 | -- | $11,667 |
| 2013 | -- | $11,667 |
| 2012 | -- | $11,667 |
| 2011 | -- | $11,667 |
| 2010 | -- | $11,667 +19.7% |
| 2009 | -- | $9,746 |
Find assessor info on the county website
Monthly payment
Est. payment
Payment breakdown
Explore the cost of this home by adjusting the details. Changes won't be saved.Climate risks
Neighborhood: 76209
Nearby schools
Schools provided by the listing agent
- Elementary: Alice Moore Alexander
- Middle: Strickland
- High: Ryan H S
- District: Denton ISD
Source: NTREIS. This data may not be complete. We recommend contacting the local school district to confirm school assignments for this home.


Similar homes
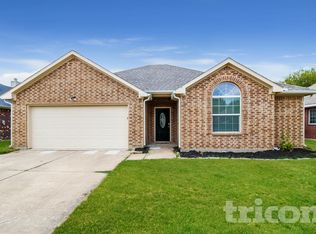
- $275,0003 bd2 ba1.4k sqft917 Cruise St, Denton, TX 76207For Sale
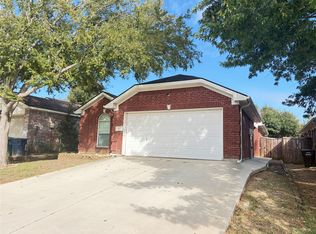 MLS ID #21424138, Ashley Cole. NTREIS
- $334,9954 bd2 ba2k sqft2817 Paddock Way, Denton, TX 76210For Sale
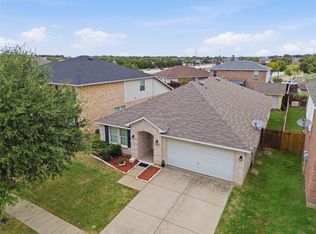 MLS ID #21421773, Melissa Sanches. NTREIS
- $245,0003 bd1 ba1.3k sqft800 Audra Ln, Denton, TX 76209For Sale
 MLS ID #21166567, Jeff Withers. NTREIS
- $239,0003 bd2 ba1.1k sqft817 Savage Dr, Denton, TX 76207For Sale
 MLS ID #21415121, Dwayne Marshall. NTREIS
