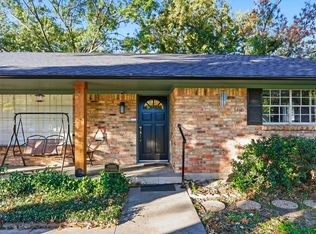
Welcome and get ready to fall in love with this elegantly, fully updated 4 bedroom 2.5 bath home situated in one of the most desirable neighborhoods in the heart of Denton. This one owner beauty features two generous living areas with two dining spaces, charming brick fireplace with natural light throughout. This stylish kitchen features elegant quartz countertops with an island that opens into the family room, new appliances, cabinets, hardware and fixtures making it perfect for cooking and entertaining family and friends! Enjoy looking out each window of the home which have recently been replaced with upgraded windows and new faux blinds. There are so many upgrades that will give you peace of mind for many years to come including: New HVAC within the last 2 years and now, new St. Augustine total yard, outside and inside paint, luxury plank flooring, foundation with transferable warranty, all new lighting and fixtures in each room. Enjoy the covered front and back porch for relaxing and enjoying the beauty of this home. Come and see for yourself, you won't be disappointed!
For sale
Price cut: $10K (9/29)
$389,000
705 Magnolia St, Denton, TX 76201
4beds
2,240sqft
Single Family Residence
Built in 1976
0.29 Acres Lot
$384,000 Zestimate®
$174/sqft
$-- HOA
What's special
Charming brick fireplaceNew appliancesNatural light throughoutNew faux blindsTwo dining spacesUpgraded windowsLuxury plank flooring
- 62 days
- 622
- 48
Zillow last checked:
Listing updated:
Listed by:
Vicki Turner 0520468 972-774-9888,
Better Homes & Gardens, Winans 972-774-9888
Source: NTREIS,MLS#: 21341867
Facts & features
Interior
Bedrooms & bathrooms
- Bedrooms: 4
- Bathrooms: 3
- Full bathrooms: 2
- 1/2 bathrooms: 1
Primary bedroom
- Features: Ceiling Fan(s), Dual Sinks, Sitting Area in Primary, Separate Shower, Walk-In Closet(s)
- Level: First
- Dimensions: 17 x 15
Bedroom
- Features: Ceiling Fan(s), Walk-In Closet(s)
- Level: First
- Dimensions: 11 x 10
Bedroom
- Features: Ceiling Fan(s), Walk-In Closet(s)
- Level: First
- Dimensions: 11 x 14
Bedroom
- Features: Ceiling Fan(s)
- Level: First
- Dimensions: 11 x 12
Primary bathroom
- Level: First
- Dimensions: 1 x 1
Breakfast room nook
- Level: First
- Dimensions: 7 x 9
Dining room
- Level: First
- Dimensions: 10 x 13
Other
- Level: First
- Dimensions: 1 x 1
Half bath
- Level: First
- Dimensions: 1 x 1
Kitchen
- Features: Built-in Features, Eat-in Kitchen, Kitchen Island, Pantry, Stone Counters
- Level: First
- Dimensions: 12 x 9
Laundry
- Features: Built-in Features
- Level: First
- Dimensions: 6 x 7
Living room
- Level: First
- Dimensions: 12 x 13
Living room
- Features: Fireplace
- Level: First
- Dimensions: 26 x 16
Heating
- Central, Fireplace(s), Natural Gas
Cooling
- Ceiling Fan(s), Electric
Appliances
- Included: Dishwasher, Gas Cooktop, Disposal, Gas Oven, Microwave
- Laundry: Washer Hookup, Dryer Hookup, ElectricDryer Hookup, Laundry in Utility Room
Features
- Decorative/Designer Lighting Fixtures, Eat-in Kitchen, High Speed Internet, Kitchen Island, Open Floorplan, Pantry, Cable TV, Walk-In Closet(s)
- Flooring: Luxury Vinyl Plank
- Windows: Window Coverings
- Has basement: No
- Number of fireplaces: 1
- Fireplace features: Masonry, Wood Burning
Interior area
- Total interior livable area: 2,240 sqft
Video & virtual tour
Property
Parking
- Total spaces: 2
- Parking features: Concrete, Door-Single, Driveway, Garage Faces Front, Garage, Garage Door Opener, Inside Entrance, Lighted, Oversized, Storage, Workshop in Garage
- Attached garage spaces: 2
Features
- Levels: One
- Stories: 1
- Patio & porch: Covered
- Exterior features: Lighting
- Pool features: None
- Fencing: Partial,Privacy,Wood
Lot
- Size: 0.29 Acres
- Features: Back Yard, Interior Lot, Lawn, Landscaped, Many Trees, Subdivision, Sprinkler System
- Residential vegetation: Grassed
Details
- Parcel number: R27689
- Other equipment: Irrigation Equipment
Construction
Type & style
- Home type: SingleFamily
- Architectural style: Traditional,Detached
- Property subtype: Single Family Residence
Materials
- Foundation: Slab
- Roof: Composition
Condition
- Resale
- Year built: 1976
Utilities & green energy
- Sewer: Public Sewer
- Water: Public
- Utilities for property: Natural Gas Available, Sewer Available, Separate Meters, Water Available, Cable Available
Community & HOA
Community
- Security: Fire Alarm, Smoke Detector(s)
- Subdivision: R D Martin Add
HOA
- Has HOA: No
Location
- Region: Denton
Financial & listing details
- Price per square foot: $174/sqft
- Tax assessed value: $262,945
- Annual tax amount: $5,228
- Date on market: 7/30/2026
- Cumulative days on market: 63 days
- Listing terms: Cash,Conventional,FHA,VA Loan
Estimated market value
$384,000
$365,000 - $403,000
$2,565/mo
Price history
| Date | Event | Price |
|---|---|---|
| 9/29/2026 | Price change | $389,000-2.5%$174/sqft |
Source: NTREIS #21341867 Report a problem | ||
| 9/17/2026 | Price change | $399,000-2.7%$178/sqft |
Source: NTREIS #21341867 Report a problem | ||
| 8/30/2026 | Price change | $410,000-2.4%$183/sqft |
Source: NTREIS #21341867 Report a problem | ||
| 8/11/2026 | Price change | $420,000-3.4%$188/sqft |
Source: NTREIS #21341867 Report a problem | ||
| 7/30/2026 | Listed for sale | $435,000$194/sqft |
Source: NTREIS #21341867 Report a problem | ||
Public tax history
| Year | Property taxes | Tax assessment |
|---|---|---|
| 2025 | $1,174 | $262,945 -9% |
| 2024 | $1,174 | $288,794 +6.8% |
| 2023 | $1,174 -47.8% | $270,406 +10% |
| 2022 | $2,250 | $245,824 +10% |
| 2021 | $2,250 | $223,476 +4.5% |
| 2020 | $2,250 | $213,864 +4.3% |
| 2019 | $2,250 +0.1% | $205,000 +0.4% |
| 2018 | $2,248 -1.3% | $204,118 +9.7% |
| 2017 | $2,277 | $186,000 +1.1% |
| 2016 | $2,277 +3.9% | $183,893 +8.7% |
| 2015 | $2,191 | $169,173 +9.2% |
| 2014 | $2,191 | $154,907 +4.4% |
| 2013 | $2,191 | $148,350 -1.9% |
| 2012 | -- | $151,202 -5.3% |
| 2011 | -- | $159,644 +10% |
| 2010 | -- | $145,131 +10% |
| 2009 | -- | $131,937 -4.7% |
| 2007 | $2,443 +4.8% | $138,510 +12.8% |
| 2006 | $2,330 +0.8% | $122,745 +1.4% |
| 2005 | $2,312 | $121,059 -0.8% |
| 2004 | -- | $122,051 +9.7% |
| 2003 | -- | $111,276 +0.4% |
| 2002 | -- | $110,800 +0.8% |
| 2001 | -- | $109,946 |
Find assessor info on the county website
Monthly payment
Est. payment
Payment breakdown
Explore the cost of this home by adjusting the details. Changes won't be saved.Climate risks
Neighborhood: 76201
Nearby schools
Schools provided by the listing agent
- Elementary: Anita Reeves
- Middle: Calhoun
- High: Denton
- District: Denton ISD
Source: NTREIS. This data may not be complete. We recommend contacting the local school district to confirm school assignments for this home.
Similar homes
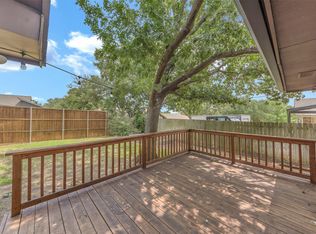
- $364,9003 bd2 ba1.9k sqft2228 Picadilly Ln, Denton, TX 76209For Sale
 MLS ID #21357200, Texas Tammy. NTREIS
 - $299,9003 bd2 ba1.9k sqft3212 Dunes St, Denton, TX 76209For Sale
 MLS ID #21400635, Jason Mathias. NTREIS
 - $365,0003 bd2 ba2.1k sqft1401 San Gabriel Dr, Denton, TX 76205For Sale
 MLS ID #21327512, Gina Teague. NTREIS
 - $312,0003 bd2 ba1.6k sqft1825 Emery St, Denton, TX 76201For Sale
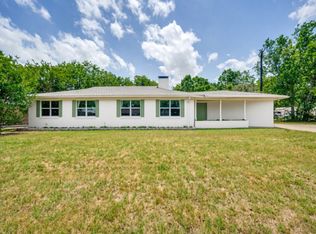 MLS ID #21244516, Susan Kennedy. NTREIS
