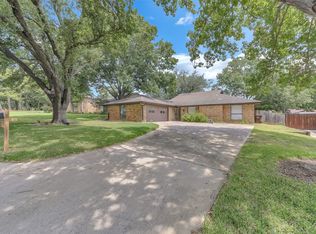
Welcome to 2202 Foxcroft Circle in Denton’s iconic Idiot’s Hill neighborhood! This beautifully maintained 3-bedroom, 2-bath home offers 1,894 square feet of comfortable living space with a functional layout designed for everyday living and entertaining. Enjoy two spacious living areas, two dining spaces, with an inviting eat-in kitchen perfect for gathering with family and friends. Inside, you’ll find beautiful wood and tile flooring, neutral color tones, generous closet space, and abundant storage throughout. The spacious bedrooms provide comfort and flexibility, while the oversized 2-car garage includes an additional storage closet for added convenience. Step outside to a large private backyard shaded by mature trees and enhanced by a full irrigation system, creating the perfect setting for relaxing or entertaining outdoors. Conveniently located near schools, parks, shopping, and dining, this exceptional home combines charm, comfort, and an unbeatable Denton location. ***NEW ROOF INSTALLED on Sept, 2nd!!!***
For sale
$349,900
2202 Foxcroft Cir, Denton, TX 76209
3beds
1,894sqft
Single Family Residence
Built in 1963
0.36 Acres Lot
$341,800 Zestimate®
$185/sqft
$-- HOA
What's special
Two dining spacesNew roof installedGenerous closet spaceNeutral color tonesAbundant storage throughoutFull irrigation system
- 150 days
- 209
- 45
Zillow last checked:
Listing updated:
Listed by:
Joe Earhart 0678392 (940)320-4355,
CENTURY 21 Judge Fite Co. 940-320-4355
Source: NTREIS,MLS#: 21269367
Facts & features
Interior
Bedrooms & bathrooms
- Bedrooms: 3
- Bathrooms: 2
- Full bathrooms: 2
Primary bedroom
- Features: Ceiling Fan(s), En Suite Bathroom
- Level: First
- Dimensions: 0 x 0
Living room
- Features: Built-in Features, Ceiling Fan(s), Fireplace
- Level: First
- Dimensions: 0 x 0
Heating
- Central, Electric, Fireplace(s)
Cooling
- Central Air, Ceiling Fan(s), Electric
Appliances
- Included: Dishwasher, Electric Range, Electric Water Heater, Disposal, Microwave, Refrigerator
- Laundry: Washer Hookup, Dryer Hookup, ElectricDryer Hookup, In Kitchen
Features
- Built-in Features, Decorative/Designer Lighting Fixtures, Eat-in Kitchen, Granite Counters, High Speed Internet, Pantry, Paneling/Wainscoting, Cable TV
- Flooring: Ceramic Tile, Engineered Hardwood, Hardwood, Tile
- Has basement: No
- Number of fireplaces: 1
- Fireplace features: Masonry, Raised Hearth, Wood Burning
Interior area
- Total interior livable area: 1,894 sqft
Video & virtual tour
Property
Parking
- Total spaces: 2
- Parking features: Concrete, Door-Multi, Driveway, Garage Faces Front, Garage, Garage Door Opener
- Attached garage spaces: 2
Features
- Levels: One
- Stories: 1
- Exterior features: Private Yard, Storage
- Pool features: None
- Fencing: Wood
Lot
- Size: 0.36 Acres
- Features: Back Yard, Hardwood Trees, Lawn, Sprinkler System, Few Trees
- Residential vegetation: Grassed, Pine
Details
- Additional structures: Shed(s)
- Parcel number: R24068
- Other equipment: Irrigation Equipment
Construction
Type & style
- Home type: SingleFamily
- Architectural style: Traditional,Detached
- Property subtype: Single Family Residence
Materials
- Brick
- Foundation: Slab
- Roof: Composition,Shingle
Condition
- Year built: 1963
Utilities & green energy
- Water: Public
- Utilities for property: Electricity Connected, Underground Utilities, Water Available, Cable Available
Community & HOA
Community
- Features: Curbs
- Security: Smoke Detector(s)
- Subdivision: Northwood #2
HOA
- Has HOA: No
Location
- Region: Denton
Financial & listing details
- Price per square foot: $185/sqft
- Tax assessed value: $300,631
- Annual tax amount: $5,977
- Date on market: 5/15/2026
- Cumulative days on market: 152 days
- Listing terms: Cash,Conventional
Estimated market value
$341,800
$325,000 - $359,000
$2,284/mo
Price history
| Date | Event | Price |
|---|---|---|
| 8/31/2026 | Listed for sale | $349,900$185/sqft |
Source: NTREIS #21269367 Report a problem | ||
| 8/25/2026 | Contingent | $349,900$185/sqft |
Source: NTREIS #21269367 Report a problem | ||
| 7/10/2026 | Price change | $349,900-1.4%$185/sqft |
Source: NTREIS #21269367 Report a problem | ||
| 5/15/2026 | Listed for sale | $355,000+26.8%$187/sqft |
Source: NTREIS #21269367 Report a problem | ||
| 5/9/2020 | Listing removed | $279,900$148/sqft |
Source: Keller Williams Realty #14330707 Report a problem | ||
| 5/6/2020 | Pending sale | $279,900$148/sqft |
Source: Keller Williams Frisco Stars #14330707 Report a problem | ||
| 4/30/2020 | Listed for sale | $279,900$148/sqft |
Source: Keller Williams Frisco Stars #14330707 Report a problem | ||
Public tax history
| Year | Property taxes | Tax assessment |
|---|---|---|
| 2025 | $4,249 -10.6% | $300,631 -2.4% |
| 2024 | $4,751 -22.3% | $308,084 -3.8% |
| 2023 | $6,115 +19% | $320,243 +32.3% |
| 2022 | $5,137 +6.1% | $241,968 +8% |
| 2021 | $4,843 +199.6% | $224,126 +3.6% |
| 2020 | $1,616 | $216,348 -1.5% |
| 2019 | $1,616 +2.6% | $219,612 +8.6% |
| 2018 | $1,576 +6.8% | $202,156 +24.4% |
| 2017 | $1,476 | $162,545 +10% |
| 2016 | $1,476 -4% | $147,768 +4.2% |
| 2015 | $1,538 | $141,761 +4.8% |
| 2014 | $1,538 | $135,236 +7.7% |
| 2013 | $1,538 | $125,606 +1.9% |
| 2012 | -- | $123,320 -6.6% |
| 2011 | -- | $132,028 +10% |
| 2010 | -- | $120,025 -2.4% |
| 2009 | -- | $122,942 -0.8% |
| 2007 | $1,744 +1.4% | $123,991 +1.6% |
| 2006 | $1,720 +0.9% | $122,025 +1.1% |
| 2005 | $1,706 | $120,719 +4.9% |
| 2004 | -- | $115,076 -2.9% |
| 2003 | -- | $118,485 +1.1% |
| 2002 | -- | $117,222 +5.1% |
| 2001 | -- | $111,518 |
Find assessor info on the county website
Monthly payment
Est. payment
Payment breakdown
Explore the cost of this home by adjusting the details. Changes won't be saved.Climate risks
Neighborhood: Idiot's Hill
Nearby schools
Schools provided by the listing agent
- Elementary: Nette Shultz
- Middle: Strickland
- High: Ryan H S
- District: Denton ISD
Source: NTREIS. This data may not be complete. We recommend contacting the local school district to confirm school assignments for this home.
Similar homes
- $299,9003 bd2 ba1.5k sqft820 E Windsor Dr, Denton, TX 76209For Sale
 MLS ID #21370888, Brownie Stonecipher. NTREIS
 - $295,0003 bd2 ba2.2k sqft2603 Sherwood St, Denton, TX 76209For Sale
 MLS ID #21312808, Brittany Stewart. NTREIS
 - $350,0003 bd2 ba2.1k sqft1401 San Gabriel Dr, Denton, TX 76205For Sale
 MLS ID #21327512, Gina Teague. NTREIS
 - $279,0004 bd2 ba1.2k sqft2017 Shawnee St, Denton, TX 76209For Sale
 MLS ID #21337438, Michele Holt. NTREIS
