Step into a rare opportunity to own a true Mid-Century gem in one of Denton's most sought-after neighborhoods - Idiot's Hill. Nestled on an incredible 0.56-acre lot, this 4-bedroom, 2.5-bath home offers timeless character, generous living spaces, and endless potential.
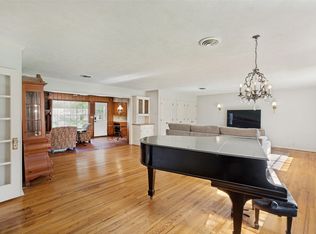
Inside, you'll find beautiful wood floors flowing through much of the home, two spacious living areas perfect for entertaining or relaxing, and two dining spaces that provide flexibility for both everyday living and special occasions. The home's original Mid-Century design has been lovingly preserved, offering authentic architectural details and vintage charm that are becoming increasingly hard to find.
Large windows fill the home with natural light, while the thoughtful floor plan provides plenty of room for family, guests, or a home office. Whether you're looking to embrace its retro style or create your own modern masterpiece, this home is a blank canvas with outstanding bones.
Outside, the expansive lot provides exceptional privacy and space for outdoor entertaining, gardening, a pool, or future expansion. The property also includes a water well and two detached outbuildings, offering incredible flexibility for storage, workshops, hobby spaces, studios, or future creative uses. Mature trees and established landscaping complete the peaceful setting.
With this homes great location, you'll enjoy quick access to UNT, TWU, downtown Denton, parks, restaurants, shopping, and all the culture and entertainment the city has to offer.
Homes with this combination of location, lot size, authentic Mid-Century character, and versatile outdoor space rarely become available. Don't miss your chance to own a truly special piece of Denton history.
For sale
Price cut: $10K (10/5)
$459,000
900 Liveoak St, Denton, TX 76209
4beds
2,556sqft
Single Family Residence
Built in 1968
0.56 Acres Lot
$-- Zestimate®
$180/sqft
$-- HOA
What's special
Water well
- 71 days
- 601
- 31
Zillow last checked:
Listing updated:
Listed by:
Chance Gibbs 0777776 (855)450-0442,
Real Broker, LLC 855-450-0442
Source: NTREIS,MLS#: 21338930
Facts & features
Interior
Bedrooms & bathrooms
- Bedrooms: 4
- Bathrooms: 3
- Full bathrooms: 2
- 1/2 bathrooms: 1
Primary bedroom
- Level: First
- Dimensions: 0 x 0
Living room
- Level: First
- Dimensions: 0 x 0
Heating
- Central, Natural Gas
Cooling
- Central Air, Electric
Appliances
- Included: Dishwasher, Electric Cooktop, Electric Oven, Gas Water Heater
Features
- Built-in Features, Cedar Closet(s), Decorative/Designer Lighting Fixtures, Eat-in Kitchen, High Speed Internet, Open Floorplan, Pantry, Cable TV, Natural Woodwork
- Flooring: Tile, Vinyl, Wood
- Has basement: No
- Number of fireplaces: 1
- Fireplace features: Wood Burning
Interior area
- Total interior livable area: 2,556 sqft
Video & virtual tour
Property
Parking
- Total spaces: 4
- Parking features: Additional Parking
- Attached garage spaces: 2
- Carport spaces: 2
Features
- Levels: One
- Stories: 1
- Pool features: None
Lot
- Size: 0.56 Acres
Details
- Parcel number: R24868
Construction
Type & style
- Home type: SingleFamily
- Architectural style: Traditional,Detached
- Property subtype: Single Family Residence
Materials
- Brick
- Roof: Shingle
Condition
- Resale
- Year built: 1968
Utilities & green energy
- Sewer: Public Sewer
- Water: Public, Well
- Utilities for property: Electricity Available, Natural Gas Available, Sewer Available, Water Available, Cable Available
Community & HOA
Community
- Subdivision: Liveoak Addition
HOA
- Has HOA: No
Location
- Region: Denton
Financial & listing details
- Price per square foot: $180/sqft
- Tax assessed value: $361,019
- Annual tax amount: $1,530
- Date on market: 8/1/2026
- Cumulative days on market: 72 days
- Listing terms: Cash,Conventional,FHA,VA Loan
Estimated market value
Not available
Estimated sales range
Not available
Not available
Price history
| Date | Event | Price |
|---|---|---|
| 10/5/2026 | Price change | $459,000-2.1%$180/sqft |
Source: NTREIS #21338930 Report a problem | ||
| 9/4/2026 | Price change | $469,000-4.3%$183/sqft |
Source: NTREIS #21338930 Report a problem | ||
| 8/1/2026 | Listed for sale | $490,000$192/sqft |
Source: NTREIS #21338930 Report a problem | ||
Public tax history
| Year | Property taxes | Tax assessment |
|---|---|---|
| 2025 | $1,530 -7.9% | $361,019 -1.9% |
| 2024 | $1,662 -0.3% | $368,031 +1.5% |
| 2023 | $1,668 -58.6% | $362,622 +10% |
| 2022 | $4,027 +14.2% | $329,656 +10% |
| 2021 | $3,527 | $299,687 +10% |
| 2020 | $3,527 | $272,443 -0.3% |
| 2019 | $3,527 +1.6% | $273,269 +12.8% |
| 2018 | $3,473 +3.7% | $242,242 +10% |
| 2017 | $3,350 | $220,220 +10% |
| 2016 | $3,350 +3.4% | $200,200 +10% |
| 2015 | $3,239 | $182,000 +8.3% |
| 2014 | $3,239 | $168,120 +2.2% |
| 2013 | $3,239 | $164,484 +2.9% |
| 2012 | -- | $159,825 +0.7% |
| 2011 | -- | $158,661 +0.7% |
| 2010 | -- | $157,594 -2.5% |
| 2009 | -- | $161,565 -7.7% |
| 2007 | $3,833 -22.5% | $175,000 -3.8% |
| 2006 | $4,945 +7.1% | $181,885 +0.3% |
| 2005 | $4,618 | $181,348 -1.4% |
| 2004 | -- | $183,897 -1.4% |
| 2003 | -- | $186,584 +8.6% |
| 2002 | -- | $171,843 +28.2% |
| 2001 | -- | $134,076 |
Find assessor info on the county website
Monthly payment
Est. payment
Payment breakdown
Explore the cost of this home by adjusting the details. Changes won't be saved.Climate risks
Neighborhood: Idiot's Hill
Nearby schools
Schools provided by the listing agent
- Elementary: Nette Shultz
- Middle: Strickland
- High: Ryan H S
- District: Denton ISD
Source: NTREIS. This data may not be complete. We recommend contacting the local school district to confirm school assignments for this home.


Similar homes
- $435,0003 bd2 ba1.5k sqft1403 Greenwood Dr, Denton, TX 76209For Sale
 MLS ID #21374013, Amy McLeod. NTREIS
 - $535,0004 bd3 ba3.3k sqft2500 Nottingham Dr, Denton, TX 76209For Sale
 MLS ID #21374242, Kathleen Simmons. NTREIS
 - $354,0003 bd2 ba1.9k sqft2615 Glenwood Ln, Denton, TX 76209For Sale
 MLS ID #21283766, Marla Carrico. NTREIS
 - $295,0003 bd2 ba2.2k sqft2603 Sherwood St, Denton, TX 76209For Sale
 MLS ID #21312808, Brittany Stewart. NTREIS
