Welcome to this beautiful home, where timeless charm meets everyday comfort. The home features stunning new American oak wood flooring in the bedrooms, hallway, and dining area, new carpet in the lounge, luxury vinyl flooring in the kitchen and breakfast area, and beautifully new tile in both the primary ensuite and main bathroom. The thoughtfully designed kitchen offers granite countertops, ample cabinetry, a farmhouse sink, a breakfast bar, and a pantry, blending style with everyday functionality. The spacious primary suite includes an ensuite bath with dual sinks, a separate shower, updated tile, and generous closet space. A bright and versatile sunroom offers exceptional flexibility and is the perfect place to add a wet bar or beverage station, creating an ideal entertaining space that seamlessly connects indoor and outdoor living while serving family and guests enjoying the pool. Step outside to your own private backyard retreat featuring a sparkling pool, covered patio, fire pit, and mature trees that provide both beauty and privacy. Adding even more versatility is a detached outbuilding with a spacious deck overlooking the pool. Whether you envision it as a charming pool house, cabana, game room, outdoor entertaining space, or simply additional storage, the possibilities are endless. Additional highlights include an open-concept layout, a spacious utility room, and a covered carport. Conveniently located near shopping, dining, parks, schools, and major commuter routes, this move-in-ready home offers the perfect blend of comfort, thoughtful updates, and exceptional indoor-outdoor living.
For sale
$320,000
2603 Sherwood St, Denton, TX 76209
3beds
2,240sqft
:
Get pre-qualified$2,386/mo
Single Family Residence
Built in 1965
0.32 Acres Lot
$306,800 Zestimate®
$143/sqft
$-- HOA
What's special
Sparkling poolUpdated tilePrivate backyard retreatBright and versatile sunroomGranite countertopsCovered patioFarmhouse sink
- 22 days |
- 1,991 |
- 159 |
Likely to sell faster than
Zillow last checked:
Listing updated:
Listed by:
Brittany Stewart 0657987 469-712-4888,
EXP REALTY 888-519-7431
Source: NTREIS,MLS#: 21312808
Facts & features
Interior
Bedrooms & bathrooms
- Bedrooms: 3
- Bathrooms: 2
- Full bathrooms: 2
Primary bedroom
- Level: First
- Dimensions: 1 x 1
Bedroom
- Level: First
- Dimensions: 1 x 1
Bedroom
- Level: First
- Dimensions: 1 x 1
Dining room
- Level: First
- Dimensions: 1 x 1
Family room
- Level: First
- Dimensions: 1 x 1
Kitchen
- Level: First
- Dimensions: 1 x 1
Living room
- Level: First
- Dimensions: 1 x 1
Heating
- Central, Electric, Fireplace(s), Natural Gas
Cooling
- Central Air, Ceiling Fan(s), Electric
Appliances
- Included: Dishwasher, Gas Cooktop, Disposal, Refrigerator
Features
- Built-in Features, Granite Counters, Open Floorplan
- Flooring: Carpet, Tile, Vinyl, Wood
- Has basement: No
- Number of fireplaces: 1
- Fireplace features: Masonry, Wood Burning
Interior area
- Total interior livable area: 2,240 sqft
Video & virtual tour
Property
Parking
- Total spaces: 3
- Parking features: Carport
- Carport spaces: 2
- Covered spaces: 3
Features
- Levels: One
- Stories: 1
- Pool features: In Ground, Pool
Lot
- Size: 0.32 Acres
Details
- Parcel number: R22376
Construction
Type & style
- Home type: SingleFamily
- Architectural style: Traditional,Detached
- Property subtype: Single Family Residence
Materials
- Brick, Stucco
- Foundation: Pillar/Post/Pier
- Roof: Composition
Condition
- Year built: 1965
Utilities & green energy
- Sewer: Public Sewer
- Water: Public
- Utilities for property: Electricity Connected, Sewer Available, Water Available
Community & HOA
Community
- Subdivision: Brentwood
HOA
- Has HOA: No
Location
- Region: Denton
Financial & listing details
- Price per square foot: $143/sqft
- Tax assessed value: $310,024
- Annual tax amount: $6,164
- Date on market: 7/3/2026
- Cumulative days on market: 23 days
- Listing terms: Cash,Conventional,1031 Exchange,FHA,VA Loan
Estimated market value
$306,800
$291,000 - $322,000
$2,624/mo
Price history
| Date | Event | Price |
|---|---|---|
| 7/3/2026 | Listed for sale | $320,000-9.9%$143/sqft |
Source: NTREIS #21312808 Report a problem | ||
| 12/28/2025 | Listing removed | $355,000$158/sqft |
Source: NTREIS #21052665 Report a problem | ||
| 11/22/2025 | Price change | $355,000-7.8%$158/sqft |
Source: NTREIS #21052665 Report a problem | ||
| 10/6/2025 | Price change | $385,000-4.9%$172/sqft |
Source: NTREIS #21052665 Report a problem | ||
| 9/10/2025 | Listed for sale | $405,000+30.6%$181/sqft |
Source: NTREIS #21052665 Report a problem | ||
| 8/9/2024 | Listing removed | -- |
Source: NTREIS #20589349 Report a problem | ||
| 6/24/2024 | Price change | $310,000-17.3%$138/sqft |
Source: NTREIS #20589349 Report a problem | ||
| 5/10/2024 | Price change | $375,000-5%$167/sqft |
Source: NTREIS #20589349 Report a problem | ||
| 4/18/2024 | Listed for sale | $394,900+82%$176/sqft |
Source: NTREIS #20589349 Report a problem | ||
| 9/9/2016 | Sold | -- |
Source: Agent Provided Report a problem | ||
| 8/26/2016 | Pending sale | $217,000$97/sqft |
Source: Berkshire HathawayHS Worldwide #13406865 Report a problem | ||
| 7/13/2016 | Price change | $217,000-1.3%$97/sqft |
Source: Berkshire HathawayHS Worldwide #13406865 Report a problem | ||
| 6/23/2016 | Listed for sale | $219,900$98/sqft |
Source: Berkshire HathawayHS Worldwide #13406865 Report a problem | ||
Public tax history
| Year | Property taxes | Tax assessment |
|---|---|---|
| 2025 | $6,164 +8.3% | $310,024 +5.1% |
| 2024 | $5,694 -6.2% | $295,009 -7.2% |
| 2023 | $6,067 -19.5% | $317,771 -10.5% |
| 2022 | $7,538 +38.3% | $355,096 +40.8% |
| 2021 | $5,452 +9.3% | $252,282 +12.5% |
| 2020 | $4,987 -2.7% | $224,314 +0% |
| 2019 | $5,126 +0.9% | $224,257 +5.3% |
| 2018 | $5,080 +36.4% | $212,896 +1.1% |
| 2017 | $3,726 | $210,482 +25.5% |
| 2016 | $3,726 +16.4% | $167,683 +10% |
| 2015 | $3,202 | $152,439 +10% |
| 2014 | $3,202 | $138,581 +4.6% |
| 2013 | $3,202 | $132,498 +3.1% |
| 2012 | -- | $128,477 +17% |
| 2011 | -- | $109,787 +0.7% |
| 2010 | -- | $109,053 -2.4% |
| 2009 | -- | $111,751 -2.7% |
| 2007 | $2,717 -1.5% | $114,877 +1.8% |
| 2006 | $2,758 +1.4% | $112,839 +1.2% |
| 2005 | $2,720 | $111,486 -5.9% |
| 2004 | -- | $118,433 -2.3% |
| 2003 | -- | $121,268 +95.1% |
| 2002 | -- | $62,159 -46.8% |
| 2001 | -- | $116,832 |
Find assessor info on the county website
Monthly payment
Est. payment
Payment breakdown
Explore the cost of this home by adjusting the details. Changes won't be saved.Climate risks
Neighborhood: Idiot's Hill
Nearby schools
GreatSchools rating
- 8/10Nette Shultz Elementary SchoolGrades: PK-5Distance: 0.2 mi
- 4/10Strickland Middle SchoolGrades: 6-8Distance: 0.7 mi
- 6/10Ryan High SchoolGrades: 9-12Distance: 3.1 mi
Schools provided by the listing agent
- Elementary: Wilson
- Middle: Strickland
- High: Ryan H S
- District: Denton ISD
Source: NTREIS. This data may not be complete. We recommend contacting the local school district to confirm school assignments for this home.
- $400,5004 bd3 ba2.4k sqft2609 Sherwood St, Denton, TX 76209Off Market

- $312,3003 bd2 ba1.4k sqft2515 Sherwood St, Denton, TX 76209Off Market
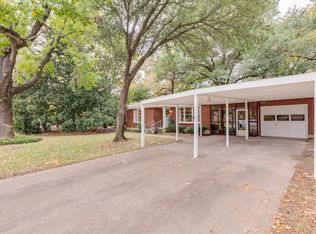
- $280,7002 bd2 ba1.2k sqft2602 Robinwood Ln, Denton, TX 76209Off Market
- $253,1003 bd1 ba1.2k sqft2608 Robinwood Ln, Denton, TX 76209Off Market
- $270,4002 bd2 ba1.1k sqft2520 Robinwood Ln, Denton, TX 76209Off Market
- $287,9003 bd1 ba1.3k sqft2602 Sherwood St, Denton, TX 76209Off Market
- $331,9003 bd2 ba1.5k sqft2520 Sherwood St, Denton, TX 76209Off Market
- $--3 bd2 ba1.3k sqft2615 Sherwood St, Denton, TX 76209Sold
A local agent can set up tours, give advice and negotiate with sellers.
A local lender can help you make sure your offer is ready when you are.
Similar homes
- $324,9003 bd2 ba1.9k sqft3212 Dunes St, Denton, TX 76209For Sale
 MLS ID #21319137, BRENT CHOW. NTREIS
 - $284,9994 bd2 ba1.2k sqft2017 Shawnee St, Denton, TX 76209For Sale
 MLS ID #21337438, Michele Holt. NTREIS
 - $360,0003 bd2 ba1.9k sqft2615 Glenwood Ln, Denton, TX 76209For Sale
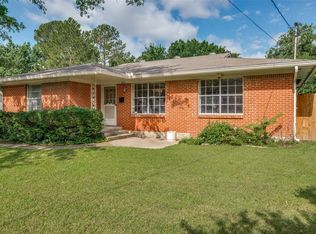 MLS ID #21283766, Marla Carrico. NTREIS
 - $349,9003 bd2 ba1.8k sqft2202 Foxcroft Cir, Denton, TX 76209For Sale
 MLS ID #21269367, Joe Earhart. NTREIS
 - $365,0003 bd2 ba2.2k sqft2605 Buckingham Dr, Denton, TX 76209For SaleMLS ID #21309203, Michelle Hilgendorf. NTREIS
- $309,9003 bd2 ba1.8k sqft2529 Freedom Ln, Denton, TX 76209For SaleMLS ID #21212209, Jennifer Fowler. NTREIS
- $312,5003 bd2 ba1.8k sqft1905 Malone St, Denton, TX 76201For SaleMLS ID #21317806, Lorrie Semler. NTREIS
- $268,0003 bd1 ba1.1k sqft2210 Robinwood Ln, Denton, TX 76209For SaleMLS ID #21231409, Chrissy Mallouf. NTREIS
- $320,0003 bd2 ba1.6k sqft1901 Le Sage Ct, Denton, TX 76208For SaleMLS ID #21284000, Brittany McKinney. NTREIS
- $274,0004 bd2 ba1.3k sqft1601 White Oak Ct, Denton, TX 76209For SaleMLS ID #21314520, Angela Hague. NTREIS
- $354,0003 bd2 ba1.7k sqft1300 Amherst Dr, Denton, TX 76201For SaleMLS ID #21267572, Patty Sheets. NTREIS
- $305,9993 bd2 ba2k sqft1500 Sandy Creek Dr, Denton, TX 76205For SaleMLS ID #21271673, David Garcia. NTREIS
- $439,9004 bd4 ba2.6k sqft2002 Emerson Ln, Denton, TX 76209For SaleMLS ID #21283872, Carissa Acker. NTREIS
- $332,4003 bd2 ba1.9k sqft1319 Tulane Dr, Denton, TX 76201For SaleMLS ID #21086255, Justus Carlile. NTREIS
- $189,9003 bd2 ba1.2k sqft712 Chisholm Trl, Denton, TX 76209For SaleMLS ID #21326165, RON HEBERT. NTREIS
- $315,0003 bd3 ba1.6k sqft4313 Hayes, Denton, TX 76207For SaleMLS ID #21262022, Leslie Schmidtke. NTREIS
- $320,0002 bd2 ba1.5k sqft433 Fulton St, Denton, TX 76201For SaleMLS ID #21216818, TAMMY METZLER. NTREIS
- $315,0003 bd2 ba1.8k sqft1905 Wisteria St, Denton, TX 76205For SaleMLS ID #21291319, Stone Hawkins. NTREIS
- $272,5003 bd2 ba1.6k sqft1815 Wisteria St, Denton, TX 76205For SaleMLS ID #21336860, Becky Garrison. NTREIS
- $240,0003 bd2 ba1.5k sqft507 Apollo Dr, Denton, TX 76209For SaleMLS ID #21309699, Wilson Roberts. NTREIS
