Beautifully updated 4 bedroom home at the end of a cul de sac street in Meadow Oak in Denton. This move in ready home is a great opportunity for the next occupant or investor as 4 bedroom homes are hard to find at this great price point! Recent upgrades include LVP flooring throughout, quartz countertops in the kitchen and bathrooms, custom backsplash, and stainless steel appliances. No carpet in the home! The fenced backyard features a large covered patio with plenty of room for pets and kids to play! The home sits in a cul de sac on a quiet street in a great neighborhood. Sewer lines have all been updated to PVC!
For sale
Price cut: $5K (7/29)
$269,000
1601 White Oak Ct, Denton, TX 76209
4beds
1,336sqft
:
Get pre-qualified$2,006/mo
Single Family Residence
Built in 1976
8,015 Square Feet Lot
$265,700 Zestimate®
$201/sqft
$-- HOA
What's special
Lvp flooring throughoutLarge covered patioStainless steel appliancesFenced backyardCustom backsplash
- 33 days |
- 698 |
- 40 |
Likely to sell faster than
Zillow last checked:
Listing updated:
Listed by:
Angela Hague 0698538 214-325-0928,
The Michael Group Real Estate 817-577-9000
Source: NTREIS,MLS#: 21314520
Facts & features
Interior
Bedrooms & bathrooms
- Bedrooms: 4
- Bathrooms: 2
- Full bathrooms: 2
Primary bedroom
- Level: First
- Dimensions: 13 x 10
Bedroom
- Level: First
- Dimensions: 13 x 9
Bedroom
- Level: First
- Dimensions: 10 x 9
Bedroom
- Level: First
- Dimensions: 11 x 10
Primary bathroom
- Level: First
- Dimensions: 7 x 5
Dining room
- Level: First
- Dimensions: 10 x 8
Other
- Level: First
- Dimensions: 7 x 5
Kitchen
- Level: First
- Dimensions: 9 x 7
Living room
- Level: First
- Dimensions: 19 x 11
Utility room
- Level: First
- Dimensions: 8 x 3
Heating
- Central, Electric
Cooling
- Central Air, Ceiling Fan(s), Electric
Appliances
- Included: Dishwasher, Electric Cooktop, Electric Oven, Microwave, Refrigerator
- Laundry: Dryer Hookup, ElectricDryer Hookup, Laundry in Utility Room
Features
- Granite Counters
- Flooring: Luxury Vinyl Plank
- Has basement: No
- Has fireplace: No
Interior area
- Total interior livable area: 1,336 sqft
Video & virtual tour
Property
Parking
- Total spaces: 2
- Parking features: Door-Single, Garage Faces Front, Garage
- Attached garage spaces: 2
Features
- Levels: One
- Stories: 1
- Pool features: None
- Fencing: Wood
Lot
- Size: 8,015 Square Feet
Details
- Parcel number: R31858
Construction
Type & style
- Home type: SingleFamily
- Architectural style: Ranch,Traditional,Detached
- Property subtype: Single Family Residence
Materials
- Brick
- Foundation: Slab
- Roof: Composition
Condition
- Year built: 1976
Utilities & green energy
- Sewer: Public Sewer
- Water: Public
- Utilities for property: Electricity Connected, Sewer Available, Water Available
Community & HOA
Community
- Subdivision: Meadow Oak Sec 1
HOA
- Has HOA: No
Location
- Region: Denton
Financial & listing details
- Price per square foot: $201/sqft
- Tax assessed value: $233,801
- Annual tax amount: $4,649
- Date on market: 6/28/2026
- Cumulative days on market: 34 days
- Listing terms: Cash,Conventional,1031 Exchange,FHA,VA Loan
Estimated market value
$265,700
$252,000 - $279,000
$1,963/mo
Price history
| Date | Event | Price |
|---|---|---|
| 7/29/2026 | Price change | $269,000-1.8%$201/sqft |
Source: NTREIS #21314520 Report a problem | ||
| 7/18/2026 | Price change | $274,000-1.8%$205/sqft |
Source: NTREIS #21314520 Report a problem | ||
| 6/28/2026 | Listed for sale | $279,000$209/sqft |
Source: NTREIS #21314520 Report a problem | ||
| 6/22/2026 | Listing removed | $2,300$2/sqft |
Source: Zillow Rentals Report a problem | ||
| 5/18/2026 | Price change | $2,300-4.2%$2/sqft |
Source: Zillow Rentals Report a problem | ||
| 4/27/2026 | Listed for rent | $2,400$2/sqft |
Source: Zillow Rentals Report a problem | ||
| 3/10/2025 | Listing removed | $2,400$2/sqft |
Source: Zillow Rentals Report a problem | ||
| 3/1/2025 | Listed for rent | $2,400$2/sqft |
Source: Zillow Rentals Report a problem | ||
| 2/28/2025 | Sold | -- |
Source: NTREIS #20826763 Report a problem | ||
| 2/3/2025 | Pending sale | $279,000$209/sqft |
Source: NTREIS #20826763 Report a problem | ||
| 1/29/2025 | Contingent | $279,000$209/sqft |
Source: NTREIS #20826763 Report a problem | ||
| 1/25/2025 | Listed for sale | $279,000+39.5%$209/sqft |
Source: NTREIS #20826763 Report a problem | ||
| 6/23/2020 | Sold | -- |
Source: Agent Provided Report a problem | ||
| 6/10/2020 | Pending sale | $200,000$150/sqft |
Source: KELLER WILLIAMS REALTY #14350836 Report a problem | ||
| 5/29/2020 | Listed for sale | $200,000+171%$150/sqft |
Source: KELLER WILLIAMS REALTY #14350836 Report a problem | ||
| 7/3/2017 | Sold | -- |
Source: Agent Provided Report a problem | ||
| 11/20/2010 | Listing removed | $73,800$55/sqft |
Source: Premier Results Realty #11307508 Report a problem | ||
| 11/13/2010 | Listed for sale | $73,800$55/sqft |
Source: Premier Results Realty #11307508 Report a problem | ||
| 2/26/2010 | Sold | -- |
Source: Agent Provided Report a problem | ||
Public tax history
| Year | Property taxes | Tax assessment |
|---|---|---|
| 2025 | $4,649 +2.5% | $233,801 -0.5% |
| 2024 | $4,536 -9.3% | $235,000 -10.3% |
| 2023 | $5,003 +9.1% | $262,000 +21.3% |
| 2022 | $4,585 +11.7% | $216,000 +5.3% |
| 2021 | $4,105 +13.7% | $205,087 +13.9% |
| 2020 | $3,609 -4.9% | $180,013 -1.8% |
| 2019 | $3,795 -4.2% | $183,393 +10.5% |
| 2018 | $3,961 +56.3% | $166,008 +23.2% |
| 2017 | $2,535 | $134,715 +31.4% |
| 2016 | $2,535 +5.8% | $102,556 -1.7% |
| 2015 | $2,395 | $104,377 +9% |
| 2014 | $2,395 | $95,719 +15.3% |
| 2013 | $2,395 | $83,000 -12.5% |
| 2012 | -- | $94,813 +19.6% |
| 2011 | -- | $79,282 +28.9% |
| 2010 | -- | $61,500 -41.4% |
| 2009 | -- | $104,908 +8.4% |
| 2007 | -- | $96,758 +0.5% |
| 2006 | $2,306 +3.8% | $96,236 +3.3% |
| 2005 | $2,222 | $93,176 +15.4% |
| 2004 | -- | $80,711 -7.5% |
| 2003 | -- | $87,245 -0.1% |
| 2002 | -- | $87,339 +10.9% |
| 2001 | -- | $78,738 |
Find assessor info on the county website
Monthly payment
Est. payment
Payment breakdown
Explore the cost of this home by adjusting the details. Changes won't be saved.Climate risks
Neighborhood: 76209
Nearby schools
GreatSchools rating
- 2/10Alice Moore Alexander ElementaryGrades: PK-5Distance: 0.5 mi
- 5/10Calhoun Middle SchoolGrades: 6-8Distance: 1.9 mi
- 7/10Guyer High SchoolGrades: 9-12Distance: 6.1 mi
Schools provided by the listing agent
- Elementary: Alice Moore Alexander
- Middle: Calhoun
- High: Guyer
- District: Denton ISD
Source: NTREIS. This data may not be complete. We recommend contacting the local school district to confirm school assignments for this home.
- $236,3003 bd2 ba1k sqft1600 White Oak Ct, Denton, TX 76209Off Market

- $251,2003 bd2 ba1.1k sqft1605 White Oak Ct, Denton, TX 76209Off Market
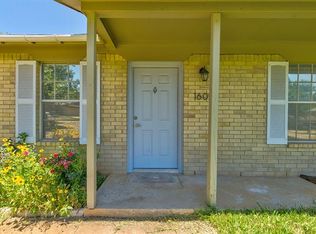
- $--3 bd2 ba1.2k sqft1004 Autumn Oak Dr, Denton, TX 76209Sold

- $229,9003 bd2 ba1.3k sqft1604 Oak Tree Dr, Denton, TX 76209Off Market
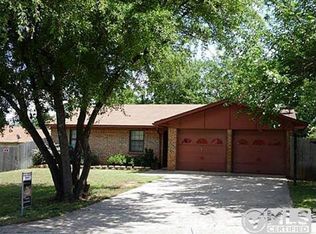
- $293,8004 bd2 ba1.7k sqft1608 Oak Tree Dr, Denton, TX 76209Off Market
- $263,4003 bd2 ba1.2k sqft1000 Autumn Oak Dr, Denton, TX 76209Off Market
- $260,5003 bd2 ba1.2k sqft1008 Autumn Oak Dr, Denton, TX 76209Off Market
- $217,1003 bd2 ba1.1k sqft1609 White Oak Ct, Denton, TX 76209Off Market
A local agent can set up tours, give advice and negotiate with sellers.
A local lender can help you make sure your offer is ready when you are.
Similar homes
- $284,9994 bd2 ba1.2k sqft2017 Shawnee St, Denton, TX 76209For Sale
 MLS ID #21337438, Michele Holt. NTREIS
 - $255,0004 bd2 ba1.4k sqft1400 Paisley St, Denton, TX 76209For Sale
 MLS ID #21203341, Maureen Lane. NTREIS
 - $239,0003 bd2 ba1k sqft1608 Wayne St, Denton, TX 76209For Sale
 MLS ID #21334903, Kerri Kay. NTREIS
 - $235,0003 bd2 ba1k sqft1213 Pin Oak Dr, Denton, TX 76209For Sale
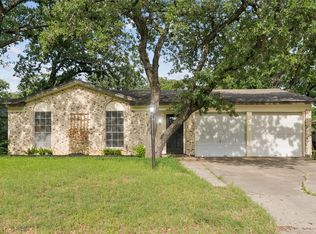 MLS ID #21275258, Jonathan Minerick. NTREIS
 - $285,0003 bd2 ba1.2k sqft2904 Weston Dr, Denton, TX 76209For SaleMLS ID #21295086, Aaron Burgett. NTREIS
- $230,0003 bd2 ba1.1k sqft117 Bellaire Dr, Denton, TX 76209For SaleMLS ID #21311658, PAMELA TERRONEZ. NTREIS
- $245,0003 bd2 ba1.4k sqft2736 Chebi Ln, Denton, TX 76209For SaleMLS ID #21151537, Nick Good. NTREIS
- $240,0003 bd2 ba1.5k sqft507 Apollo Dr, Denton, TX 76209For SaleMLS ID #21309699, Wilson Roberts. NTREIS
- $277,5004 bd2 ba1.4k sqft2308 Westwood Dr, Denton, TX 76205For SaleMLS ID #21299777, Sonia Ortega. NTREIS
- $324,9003 bd2 ba1.9k sqft3212 Dunes St, Denton, TX 76209For SaleMLS ID #21319137, BRENT CHOW. NTREIS
- $309,9003 bd2 ba1.8k sqft2529 Freedom Ln, Denton, TX 76209For SaleMLS ID #21212209, Jennifer Fowler. NTREIS
- $253,0003 bd2 ba1.3k sqft2101 Camellia St, Denton, TX 76205For SaleMLS ID #21317338, Tonya Green. NTREIS
- $189,9003 bd2 ba1.2k sqft712 Chisholm Trl, Denton, TX 76209For SaleMLS ID #21326165, RON HEBERT. NTREIS
- $225,0003 bd2 ba938 sqft332 Ruth St, Denton, TX 76205For SaleMLS ID #21333711, Conrad Almance. NTREIS
- $295,0003 bd2 ba1k sqft1004 Cordell St, Denton, TX 76201For SaleMLS ID #21202548, Julieanne Jones. NTREIS
- $300,0003 bd2 ba1.5k sqft5312 Paulie Dr, Denton, TX 76208For SaleMLS ID #21319922, Randi Pennix. NTREIS
- $312,5003 bd2 ba1.8k sqft1905 Malone St, Denton, TX 76201For SaleMLS ID #21317806, Lorrie Semler. NTREIS
- $299,9003 bd2 ba1.5k sqft112 Inman St, Denton, TX 76205For SaleMLS ID #21283160, Kevin Andrews. NTREIS
- $199,9003 bd1 ba978 sqft1005 Monterey Dr, Denton, TX 76209For SaleMLS ID #21327166, LISA MERCER. NTREIS
- $349,9003 bd2 ba1.8k sqft2202 Foxcroft Cir, Denton, TX 76209For SaleMLS ID #21269367, Joe Earhart. NTREIS
