Multiple offers received! Deadline Monday at noon for highest and best offers! You will love this beautifully updated and meticulously maintained home that offers the perfect blend of style and function, inside and out! From the moment you arrive, the updated curb appeal captures your attention, showcasing cedar accented garage doors, matching shutters and tidy landscaping. Step through the vibrant front door into a nicely painted, spacious interior with crown molding, custom shelving, and ceiling fan, ready for your furniture and personal touch. The bright kitchen features painted cabinetry and durable LVP flooring, which seamlessly transitions into a charming, versatile sunroom. Crowned with a beautiful wood ceiling and packed with large windows, this flex space offers great views of the outdoors and is perfect for a home office, playroom, or second dining area. The private primary suite boasts an ensuite half bath and walk-in closet. The two additional bedrooms are good sized and convenient to the updated hall bath. Your backyard oasis awaits outside: an expansive, fully fenced, and deeply shaded retreat featuring a massive brick paver patio made for entertaining, raised garden beds for the green thumb, and a handy storage shed tucked away. With the windows, siding, trim, and back door all replaced within the last 10 years, this move in ready gem leaves no detail undone. The convenience of this home is hard to beat. It’s located near downtown, shopping, restaurants, UNT, TWU, NCTC, and Loop 288! Start making your own memories here and get moved in before school starts! Home is sold AS IS.
Under contract
$230,000
117 Bellaire Dr, Denton, TX 76209
3beds
1,164sqft
:
Get pre-qualified$1,729/mo
Single Family Residence
Built in 1988
8,363 Square Feet Lot
$231,500 Zestimate®
$198/sqft
$-- HOA
What's special
Updated hall bathCustom shelvingCedar accented garage doorsRaised garden bedsDurable lvp flooringLarge windowsCharming versatile sunroom
- 9 days |
- 921 |
- 121 |
Likely to sell faster than
Zillow last checked:
Listing updated:
Listed by:
PAMELA TERRONEZ 0486740 940-453-3317,
Pam Terronez Properties LLC 940-453-3317
Source: NTREIS,MLS#: 21311658
Facts & features
Interior
Bedrooms & bathrooms
- Bedrooms: 3
- Bathrooms: 2
- Full bathrooms: 1
- 1/2 bathrooms: 1
Primary bedroom
- Features: En Suite Bathroom, Walk-In Closet(s)
- Level: First
- Dimensions: 13 x 10
Bedroom
- Level: First
- Dimensions: 10 x 10
Bedroom
- Level: First
- Dimensions: 10 x 9
Dining room
- Level: First
- Dimensions: 9 x 10
Kitchen
- Features: Pantry, Stone Counters
- Level: First
- Dimensions: 15 x 10
Living room
- Level: First
- Dimensions: 17 x 12
Sunroom
- Level: First
- Dimensions: 18 x 8
Heating
- Central
Cooling
- Central Air
Appliances
- Included: Dishwasher, Electric Range, Electric Water Heater, Disposal, Microwave, Refrigerator
- Laundry: In Garage
Features
- High Speed Internet, Natural Woodwork, Walk-In Closet(s)
- Flooring: Carpet, Ceramic Tile, Luxury Vinyl Plank
- Windows: Shutters
- Has basement: No
- Has fireplace: No
Interior area
- Total interior livable area: 1,164 sqft
Video & virtual tour
Property
Parking
- Total spaces: 2
- Parking features: Garage Faces Front, Garage
- Attached garage spaces: 2
Features
- Levels: One
- Stories: 1
- Patio & porch: Patio
- Exterior features: Garden, Rain Gutters, Storage
- Pool features: None
- Fencing: Chain Link,Wood
Lot
- Size: 8,363 Square Feet
- Features: Landscaped, Few Trees
Details
- Parcel number: R28794
Construction
Type & style
- Home type: SingleFamily
- Architectural style: Traditional,Detached
- Property subtype: Single Family Residence
- Attached to another structure: Yes
Materials
- Brick
- Foundation: Slab
- Roof: Composition
Condition
- Year built: 1988
Utilities & green energy
- Sewer: Public Sewer
- Water: Public
- Utilities for property: Sewer Available, Water Available
Community & HOA
Community
- Features: Sidewalks
- Security: Smoke Detector(s)
- Subdivision: Eastridge
HOA
- Has HOA: No
Location
- Region: Denton
Financial & listing details
- Price per square foot: $198/sqft
- Tax assessed value: $297,544
- Annual tax amount: $5,916
- Date on market: 7/16/2026
- Cumulative days on market: 9 days
- Listing terms: Cash,Conventional,FHA,VA Loan
Estimated market value
$231,500
$220,000 - $243,000
$1,717/mo
Price history
| Date | Event | Price |
|---|---|---|
| 7/21/2026 | Contingent | $230,000$198/sqft |
Source: NTREIS #21311658 Report a problem | ||
| 7/16/2026 | Listed for sale | $230,000-17.6%$198/sqft |
Source: NTREIS #21311658 Report a problem | ||
| 3/5/2026 | Sold | -- |
Source: Public Record Report a problem | ||
| 8/26/2022 | Sold | -- |
Source: NTREIS #20112905 Report a problem | ||
| 7/28/2022 | Pending sale | $279,000$240/sqft |
Source: NTREIS #20112905 Report a problem | ||
| 7/23/2022 | Contingent | $279,000$240/sqft |
Source: NTREIS #20112905 Report a problem | ||
| 7/15/2022 | Listed for sale | $279,000+154.8%$240/sqft |
Source: NTREIS #20112905 Report a problem | ||
| 9/11/2013 | Sold | -- |
Source: Agent Provided Report a problem | ||
| 7/19/2013 | Listed for sale | $109,500$94/sqft |
Source: VerTex Elite Realty Group #11992479 Report a problem | ||
Public tax history
| Year | Property taxes | Tax assessment |
|---|---|---|
| 2025 | $5,916 +4.6% | $297,544 +1.6% |
| 2024 | $5,654 +2.7% | $292,936 +1.6% |
| 2023 | $5,503 +38.6% | $288,233 +34.5% |
| 2022 | $3,972 +3.7% | $214,280 +10% |
| 2021 | $3,829 -1.6% | $194,800 +1.1% |
| 2020 | $3,893 +4.5% | $192,774 -0.1% |
| 2019 | $3,724 +6.5% | $192,928 +17.7% |
| 2018 | $3,495 +19.3% | $163,887 +10% |
| 2017 | $2,929 | $148,988 +10% |
| 2016 | $2,929 +15.5% | $135,444 +10% |
| 2015 | $2,535 | $123,131 +10% |
| 2014 | $2,535 | $111,937 +21.3% |
| 2013 | $2,535 | $92,279 +2.1% |
| 2012 | -- | $90,390 -0.9% |
| 2011 | -- | $91,202 -8.2% |
| 2010 | -- | $99,337 -0.6% |
| 2009 | -- | $99,979 -1.2% |
| 2007 | -- | $101,151 -0.2% |
| 2006 | $2,756 +5.8% | $101,370 +5.8% |
| 2005 | $2,604 | $95,858 -3.8% |
| 2004 | -- | $99,696 +4.7% |
| 2003 | -- | $95,237 +7.4% |
| 2002 | -- | $88,676 +13% |
| 2001 | -- | $78,506 |
Find assessor info on the county website
Monthly payment
Est. payment
Payment breakdown
Explore the cost of this home by adjusting the details. Changes won't be saved.Climate risks
Neighborhood: 76209
Nearby schools
GreatSchools rating
- 2/10Alice Moore Alexander ElementaryGrades: PK-5Distance: 0.5 mi
- 4/10Strickland Middle SchoolGrades: 6-8Distance: 2.6 mi
- 6/10Ryan High SchoolGrades: 9-12Distance: 1.4 mi
Schools provided by the listing agent
- Elementary: Alice Moore Alexander
- Middle: Strickland
- High: Ryan H S
- District: Denton ISD
Source: NTREIS. This data may not be complete. We recommend contacting the local school district to confirm school assignments for this home.
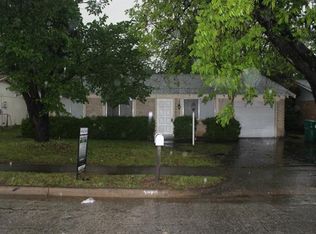
- $244,7003 bd1 ba1k sqft113 Bellaire Dr, Denton, TX 76209Off Market
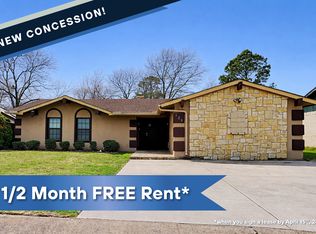
- $238,7003 bd2 ba1.1k sqft121 Bellaire Dr, Denton, TX 76209Off Market
- $257,7004 bd2 ba1.1k sqft109 Bellaire Dr, Denton, TX 76209Off Market

- $300,3004 bd2 ba2.1k sqft125 Bellaire Dr, Denton, TX 76209Off Market
- $314,0003 bd2 ba1.9k sqft2808 Pecan Grove Dr, Denton, TX 76209Off Market
- $368,7004 bd2 ba2.3k sqft128 Joshua St, Denton, TX 76209Off Market
- $216,1003 bd1 ba1k sqft105 Bellaire Dr, Denton, TX 76209Off Market
- $323,4009 bd4 ba3.1k sqft129 Bellaire Dr, Denton, TX 76209Off Market
A local agent can set up tours, give advice and negotiate with sellers.
A local lender can help you make sure your offer is ready when you are.
Similar homes
- $250,0003 bd2 ba1k sqft204 Joshua St, Denton, TX 76209For Sale
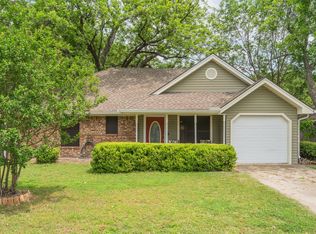 MLS ID #21254729, Alexa Goodman. NTREIS
 - $239,0003 bd2 ba1k sqft1608 Wayne St, Denton, TX 76209For Sale
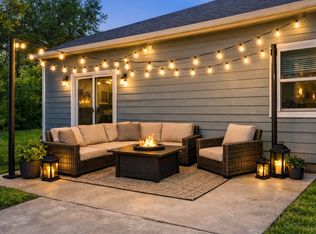 MLS ID #21334903, Kerri Kay. NTREIS
 - $225,0003 bd2 ba938 sqft332 Ruth St, Denton, TX 76205For Sale
 MLS ID #21333711, Conrad Almance. NTREIS
 - $250,0003 bd1 ba936 sqft313 Bellaire Dr, Denton, TX 76209For Sale
 MLS ID #21190831, Rea Carpenter. NTREIS
 - $284,9994 bd2 ba1.2k sqft2017 Shawnee St, Denton, TX 76209For SaleMLS ID #21337438, Michele Holt. NTREIS
- $235,0003 bd2 ba1k sqft1213 Pin Oak Dr, Denton, TX 76209For SaleMLS ID #21275258, Jonathan Minerick. NTREIS
- $255,0004 bd2 ba1.4k sqft1400 Paisley St, Denton, TX 76209For SaleMLS ID #21203341, Maureen Lane. NTREIS
- $285,0003 bd2 ba1.2k sqft2904 Weston Dr, Denton, TX 76209For SaleMLS ID #21295086, Aaron Burgett. NTREIS
- $240,0003 bd2 ba1.5k sqft507 Apollo Dr, Denton, TX 76209For SaleMLS ID #21309699, Wilson Roberts. NTREIS
- $189,9003 bd2 ba1.2k sqft712 Chisholm Trl, Denton, TX 76209For SaleMLS ID #21326165, RON HEBERT. NTREIS
- $274,0004 bd2 ba1.3k sqft1601 White Oak Ct, Denton, TX 76209For SaleMLS ID #21314520, Angela Hague. NTREIS
- $199,9003 bd1 ba978 sqft1005 Monterey Dr, Denton, TX 76209For SaleMLS ID #21327166, LISA MERCER. NTREIS
- $272,5003 bd2 ba1.6k sqft1815 Wisteria St, Denton, TX 76205For SaleMLS ID #21336860, Becky Garrison. NTREIS
- $253,0003 bd2 ba1.3k sqft2101 Camellia St, Denton, TX 76205For SaleMLS ID #21317338, Tonya Green. NTREIS
- $268,0003 bd1 ba1.1k sqft2210 Robinwood Ln, Denton, TX 76209For SaleMLS ID #21231409, Chrissy Mallouf. NTREIS
- $275,0003 bd2 ba1.1k sqft601 Park Ln, Denton, TX 76205For SaleMLS ID #21309843, Kristy Cotter. NTREIS
- $225,0002 bd3 ba1.1k sqft716 W Mulberry St APT 1A, Denton, TX 76201For SaleMLS ID #21102082, Amy Conine. NTREIS
- $249,9002 bd1 ba936 sqft813 Westway St, Denton, TX 76201For SaleMLS ID #21308973, MaryAnn Williams. NTREIS
- $--3 bd2 ba1.3k sqft10061 Cedar Lake Dr, Aubrey, TX 76227AuctionAuction.com 2
- $300,0003 bd2 ba1.5k sqft5312 Paulie Dr, Denton, TX 76208For SaleMLS ID #21319922, Randi Pennix. NTREIS
