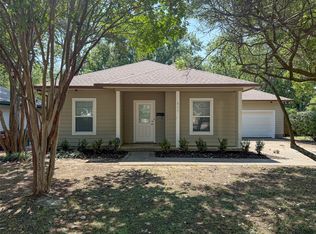
Charming Mid-Century Cottage in the Heart of Denton! Ideally located just minutes from both UNT and TWU, this move-in ready 2-bedroom, 1 bath home with a one car garage sits on a beautifully manicured lawn and has been lovingly maintained throughout the years. Original refinished hardwood floors add warmth and character, while the updated bathroom blends modern convenience with timeless appeal. The charming kitchen offers both functionality and personality, and you'll appreciate the generous closet space and storage throughout.
Major improvements include replacement of the exterior electrical meter service box and interior electrical panel, central heat and air replaced in 2014, and a roof replaced in 2010 with a 30-year composition shingle. Pride of ownership is evident in every detail, making this a wonderful opportunity for first-time buyers, downsizers, investors, or anyone seeking a well-cared-for home in an established neighborhood.
Enjoy easy access to Denton's vibrant downtown square, local restaurants, shopping, parks, and university events while coming home to the charm and comfort of an established neighborhood. Lovingly maintained and move-in ready, this special home offers timeless character, thoughtful updates, and a location that's hard to beat.
This home has been cherished for many years - now it's your turn. Schedule your private showing today and see why this Denton gem won't last long!
Pending
Price cut: $10K (9/25)
$215,000
813 Westway St, Denton, TX 76201
2beds
936sqft
Single Family Residence
Built in 1957
10,410 Square Feet Lot
$204,600 Zestimate®
$230/sqft
$-- HOA
What's special
Charming mid-century cottageBeautifully manicured lawnUpdated bathroomOriginal refinished hardwood floorsCharming kitchenOne car garageThoughtful updates
- 117 days
- 265
- 28
Zillow last checked:
Listing updated:
Listed by:
MaryAnn Williams 0737937 2146413932,
Coldwell Banker Apex, REALTORS 940-326-5001
Source: NTREIS,MLS#: 21308973
Facts & features
Interior
Bedrooms & bathrooms
- Bedrooms: 2
- Bathrooms: 1
- Full bathrooms: 1
Primary bedroom
- Features: Ceiling Fan(s)
- Level: First
- Dimensions: 13 x 12
Bedroom
- Level: First
- Dimensions: 12 x 11
Dining room
- Features: Ceiling Fan(s)
- Level: First
- Dimensions: 11 x 10
Kitchen
- Features: Built-in Features
- Level: First
- Dimensions: 13 x 13
Living room
- Features: Ceiling Fan(s)
- Level: First
- Dimensions: 12 x 11
Heating
- Central
Cooling
- Central Air, Roof Turbine(s)
Appliances
- Included: Dishwasher, Gas Oven
- Laundry: Washer Hookup, Electric Dryer Hookup, In Garage
Features
- Cable TV
- Flooring: Hardwood
- Windows: Window Coverings
- Has basement: No
- Has fireplace: No
Interior area
- Total interior livable area: 936 sqft
Video & virtual tour
Property
Parking
- Total spaces: 1
- Parking features: Driveway
- Attached garage spaces: 1
Features
- Levels: One
- Stories: 1
- Patio & porch: Rear Porch, Covered
- Pool features: None
Lot
- Size: 10,410 Square Feet
Details
- Additional structures: Garage(s)
- Parcel number: R24008
Construction
Type & style
- Home type: SingleFamily
- Architectural style: Detached
- Property subtype: Single Family Residence
Materials
- Roof: Composition
Condition
- Year built: 1957
Utilities & green energy
- Sewer: Public Sewer
- Water: Public
- Utilities for property: Electricity Connected, Natural Gas Available, Phone Available, Sewer Available, Separate Meters, Water Available, Cable Available
Community & HOA
Community
- Subdivision: Carroll Park
HOA
- Has HOA: No
Location
- Region: Denton
Financial & listing details
- Price per square foot: $230/sqft
- Tax assessed value: $224,000
- Annual tax amount: $4,454
- Date on market: 6/26/2026
- Cumulative days on market: 106 days
Estimated market value
$204,600
$194,000 - $215,000
$1,725/mo
Price history
| Date | Event | Price |
|---|---|---|
| 10/11/2026 | Pending sale | $215,000$230/sqft |
Source: NTREIS #21308973 Report a problem | ||
| 10/1/2026 | Contingent | $215,000$230/sqft |
Source: NTREIS #21308973 Report a problem | ||
| 9/25/2026 | Price change | $215,000-4.4%$230/sqft |
Source: NTREIS #21308973 Report a problem | ||
| 9/15/2026 | Price change | $225,000+0%$240/sqft |
Source: NTREIS #21308973 Report a problem | ||
| 9/4/2026 | Listed for sale | $224,900$240/sqft |
Source: NTREIS #21308973 Report a problem | ||
| 8/30/2026 | Contingent | $224,900$240/sqft |
Source: NTREIS #21308973 Report a problem | ||
| 8/10/2026 | Price change | $224,900-6.3%$240/sqft |
Source: NTREIS #21308973 Report a problem | ||
| 8/7/2026 | Price change | $240,000+0%$256/sqft |
Source: NTREIS #21308973 Report a problem | ||
| 7/31/2026 | Price change | $239,900-4%$256/sqft |
Source: NTREIS #21308973 Report a problem | ||
| 7/9/2026 | Price change | $249,900-2%$267/sqft |
Source: NTREIS #21308973 Report a problem | ||
| 6/26/2026 | Listed for sale | $254,900$272/sqft |
Source: NTREIS #21308973 Report a problem | ||
Public tax history
| Year | Property taxes | Tax assessment |
|---|---|---|
| 2025 | $4,454 +3% | $224,000 |
| 2024 | $4,324 +12.2% | $224,000 +11% |
| 2023 | $3,853 +22.8% | $201,809 +36.5% |
| 2022 | $3,138 +9.9% | $147,817 +11.9% |
| 2021 | $2,855 +0.8% | $132,113 +3.7% |
| 2020 | $2,832 -3.1% | $127,373 -0.4% |
| 2019 | $2,923 +23.2% | $127,865 +9.4% |
| 2018 | $2,373 +15.8% | $116,866 +6.2% |
| 2017 | $2,050 | $110,000 +32.6% |
| 2016 | $2,050 +1.2% | $82,937 +9.3% |
| 2015 | $2,026 | $75,878 -6.3% |
| 2014 | $2,026 | $80,960 +23.6% |
| 2013 | $2,026 | $65,495 -0.7% |
| 2012 | -- | $65,969 -8.1% |
| 2011 | -- | $71,803 -2.1% |
| 2010 | -- | $73,333 -2.6% |
| 2009 | -- | $75,283 -1% |
| 2007 | $1,995 -6.6% | $76,056 -3.1% |
| 2006 | $2,135 +0.2% | $78,529 +0.1% |
| 2005 | $2,131 | $78,447 -1.6% |
| 2004 | -- | $79,695 +6.3% |
| 2003 | -- | $75,000 +9% |
| 2002 | -- | $68,779 +1.2% |
| 2001 | -- | $67,989 |
Find assessor info on the county website
Monthly payment
Est. payment
Payment breakdown
Explore the cost of this home by adjusting the details. Changes won't be saved.Climate risks
Neighborhood: Pecan
Nearby schools
Schools provided by the listing agent
- Elementary: Newton Rayzor
- Middle: Calhoun
- High: Denton
- District: Denton ISD
Source: NTREIS. This data may not be complete. We recommend contacting the local school district to confirm school assignments for this home.

Similar homes
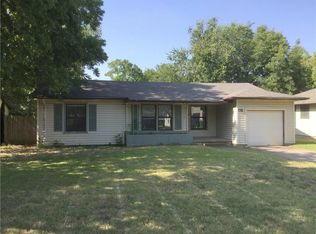
- $225,0003 bd1 ba965 sqft1007 Westway St, Denton, TX 76201For Sale
 MLS ID #21384386, Travis Johnson. NTREIS
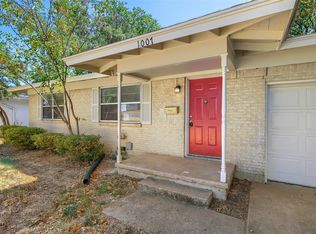
 - $198,0003 bd1 ba943 sqft608 Westway St, Denton, TX 76201For Sale
 MLS ID #21384102, Beth Caudill. NTREIS
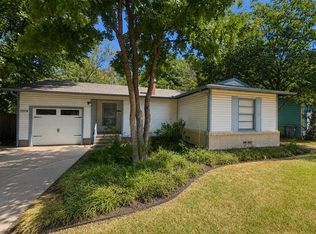
 - $239,0003 bd1 ba968 sqft1013 Denton St, Denton, TX 76201For Sale
 MLS ID #21373567, Damon Rowe. NTREIS
 - $264,9003 bd2 ba1k sqft1004 Cordell St, Denton, TX 76201For Sale
 MLS ID #21357350, Cami Hobbs Riley. NTREIS
