WELOME HOME TO ONE OF MOST CHARMING COTTAGE HOMES IN EVER SO POPULAR TOWN NORTHE IN NORTH DENTON. 3 BEDROOM 1.5 BATH HOME READY FOR IMMEDIATE MOVE IN., LARGE BACKYARD, LIGHT AND BRIGHT KITCHEN , LARGE UTILITY ROOM AND MORE. CONVINIENT LOCATION TO SCHOOLS, SHOPPING, LOOP 288 AND MORE PLUS NEW COMLETELY NEW STREETS AND CURBS IN FRONT. ..BE MESMERIZED BY THE CHARM AND DECLARE IT HOME BEFORE ITS GONE ! MOVE FAST WON'T LAST!
For sale
$229,000
511 Jupiter Dr, Denton, TX 76209
3beds
1,076sqft
Single Family Residence
Built in 1965
7,405 Square Feet Lot
$222,500 Zestimate®
$213/sqft
$-- HOA
What's special
Large backyardLarge utility roomLight and bright kitchen
- 34 days
- 221
- 23
Zillow last checked:
Listing updated:
Listed by:
BRENT CHOW 0524359 (940)595-2458,
EBS Realty 940-595-2458
Source: NTREIS,MLS#: 21383988
Facts & features
Interior
Bedrooms & bathrooms
- Bedrooms: 3
- Bathrooms: 2
- Full bathrooms: 1
- 1/2 bathrooms: 1
Primary bedroom
- Level: First
- Dimensions: 12 x 11
Bedroom
- Level: First
- Dimensions: 10 x 10
Bedroom
- Level: First
- Dimensions: 10 x 10
Breakfast room nook
- Features: Eat-in Kitchen, Pantry, Tile Counters
- Level: First
- Dimensions: 7 x 7
Kitchen
- Features: Built-in Features, Eat-in Kitchen, Tile Counters
- Level: First
- Dimensions: 10 x 6
Living room
- Level: First
- Dimensions: 13 x 14
Utility room
- Features: Built-in Features, Utility Room
- Level: First
- Dimensions: 8 x 6
Heating
- Central, Natural Gas
Cooling
- Central Air, Ceiling Fan(s), Electric
Appliances
- Included: Built-In Gas Range, Dishwasher, Gas Water Heater, Microwave, Refrigerator, Vented Exhaust Fan
Features
- High Speed Internet, Other, Cable TV
- Flooring: Carpet, Ceramic Tile, Laminate
- Has basement: No
- Has fireplace: No
Interior area
- Total interior livable area: 1,076 sqft
Video & virtual tour
Property
Parking
- Total spaces: 1
- Parking features: Covered, Garage Faces Front, Garage
- Attached garage spaces: 1
Features
- Levels: One
- Stories: 1
- Patio & porch: Covered
- Exterior features: Rain Gutters, Storage
- Pool features: None
- Fencing: Chain Link,Fenced
Lot
- Size: 7,405 Square Feet
- Features: Back Yard, Interior Lot, Lawn, Landscaped, Subdivision
Details
- Parcel number: R31100
Construction
Type & style
- Home type: SingleFamily
- Architectural style: Traditional,Detached
- Property subtype: Single Family Residence
Materials
- Brick
Condition
- Resale
- Year built: 1965
Utilities & green energy
- Sewer: Public Sewer
- Water: Public
- Utilities for property: Electricity Connected, Natural Gas Available, Overhead Utilities, Sewer Available, Separate Meters, Underground Utilities, Water Available, Cable Available
Green energy
- Energy efficient items: Appliances
Community & HOA
Community
- Features: Curbs
- Subdivision: Towne North
HOA
- Has HOA: No
Location
- Region: Denton
Financial & listing details
- Price per square foot: $213/sqft
- Tax assessed value: $236,843
- Annual tax amount: $4,709
- Date on market: 9/11/2026
- Cumulative days on market: 34 days
- Listing terms: Cash,Conventional,FHA,VA Loan
- Exclusions: ALL PERSONAL PROPERTY AS DOES NOT BELONG TO SELLER. NO SURVEY
Estimated market value
$222,500
$211,000 - $234,000
$1,730/mo
Price history
| Date | Event | Price |
|---|---|---|
| 9/11/2026 | Listed for sale | $229,000$213/sqft |
Source: NTREIS #21383988 Report a problem | ||
| 10/11/2011 | Listing removed | $900$1/sqft |
Source: The Michael Group Real Estate #11636891 Report a problem | ||
| 8/4/2011 | Listed for rent | $900$1/sqft |
Source: The Michael Group Real Estate #11636891 Report a problem | ||
Public tax history
| Year | Property taxes | Tax assessment |
|---|---|---|
| 2025 | $4,709 -2.6% | $236,843 -5.4% |
| 2024 | $4,834 +5.8% | $250,443 +4.7% |
| 2023 | $4,568 +2.5% | $239,262 +13.9% |
| 2022 | $4,458 +18.3% | $209,988 +20.5% |
| 2021 | $3,767 +8% | $174,304 +11.1% |
| 2020 | $3,488 +26.1% | $156,909 +29.7% |
| 2019 | $2,766 -13.4% | $121,000 -9.6% |
| 2018 | $3,193 +23.3% | $133,833 +6% |
| 2017 | $2,590 | $126,306 +20.5% |
| 2016 | $2,590 +37.6% | $104,783 +30.5% |
| 2015 | $1,882 | $80,322 +6.8% |
| 2014 | $1,882 | $75,227 +2.8% |
| 2013 | $1,882 | $73,210 0% |
| 2012 | -- | $73,233 -0.6% |
| 2011 | -- | $73,667 +1.6% |
| 2010 | -- | $72,496 -9.8% |
| 2009 | -- | $80,414 -2.4% |
| 2007 | -- | $82,424 +2.4% |
| 2006 | $2,189 +7.8% | $80,500 +7.7% |
| 2005 | $2,031 | $74,750 -0.9% |
| 2004 | -- | $75,396 -6% |
| 2003 | -- | $80,233 +1.6% |
| 2002 | -- | $79,004 +7.1% |
| 2001 | -- | $73,740 |
Find assessor info on the county website
Monthly payment
Est. payment
Payment breakdown
Explore the cost of this home by adjusting the details. Changes won't be saved.Climate risks
Neighborhood: Towne North
Nearby schools
Schools provided by the listing agent
- Elementary: Ginnings
- Middle: Strickland
- High: Ryan H S
- District: Denton ISD
Source: NTREIS. This data may not be complete. We recommend contacting the local school district to confirm school assignments for this home.
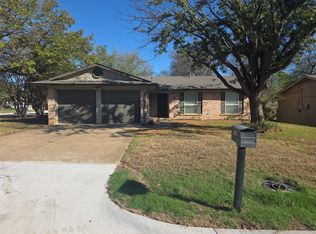
Similar homes
- $289,9993 bd2 ba1.1k sqft628 Apollo Dr, Denton, TX 76209For Sale
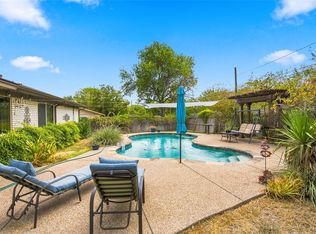 MLS ID #21380057, Brownie Stonecipher. NTREIS
 - $250,0004 bd2 ba1.3k sqft604 Sun Valley Dr, Denton, TX 76209For Sale
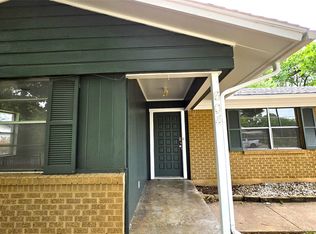 MLS ID #21271708, Ara Minassian. NTREIS
 - $235,0003 bd2 ba1.4k sqft3311 Bob O Link Ln, Denton, TX 76209For Sale
 MLS ID #21353231, Sandra Reyes. NTREIS
 - $199,9004 bd2 ba1.4k sqft817 Laguna Dr, Denton, TX 76209For Sale
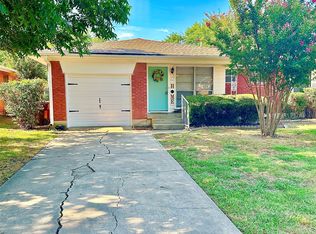 MLS ID #21122092, BRENT CHOW. NTREIS
