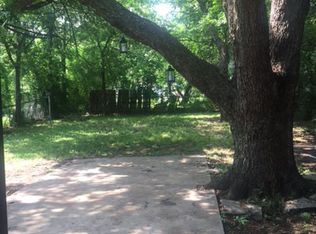
A hidden gem in the heart of Denton! Affordable Opportunity in the BEST Location, Classic Cottage 1960's character, and convenience come together at 327 Egan St, a charming Cottage located in the heart of Denton, just minutes from the vibrant Denton Square. This Remodeled 2-bedroom, 1-bath home offers the timeless appeal of an established Denton neighborhood with the convenience of being close to dining, shopping, entertainment, and local attractions. Inside, the home features beautiful wood floors, abundant natural light, and a comfortable floor plan with vintage character and thoughtful updates. fresh driveway for parking, Step outside to enjoy the large generous backyard with space to Grow—perfect for entertaining, gardening, pets, or simply relaxing beneath the mature trees. The location is hard to beat. Enjoy easy walk distance to access to the Denton Square, Rock-climbing, Gyms, Dinner, Dancing to Music known for its locally owned restaurants, coffee shops, boutiques, live music, festivals, and vibrant community atmosphere. University of North Texas and Texas Woman’s University are also nearby, along with parks, shopping, neighborhood amenities, and local schools. 327 Egan St is an opportunity to enjoy the best of central Denton living—classic cottage charm, established surroundings, and the convenience of being right in the heart of it all. Agents Check School per District.
For sale
$239,900
327 Egan St, Denton, TX 76201
2beds
832sqft
Single Family Residence
Built in 1960
8,015 Square Feet Lot
$-- Zestimate®
$288/sqft
$-- HOA
What's special
Charming cottageAbundant natural lightBeautiful wood floorsMature treesFresh driveway for parking
- 2 days
- 130
- 11
Likely to sell faster than
Zillow last checked:
Listing updated:
Listed by:
Julie Mendoza 0551990 (940)665-0376,
RE/MAX FIRST REALTY 940-665-0376
Source: NTREIS,MLS#: 21394428
Facts & features
Interior
Bedrooms & bathrooms
- Bedrooms: 2
- Bathrooms: 1
- Full bathrooms: 1
Primary bedroom
- Level: First
- Dimensions: 0 x 0
Bedroom
- Level: First
- Dimensions: 0 x 0
Other
- Level: First
- Dimensions: 0 x 0
Kitchen
- Level: First
- Dimensions: 0 x 0
Living room
- Level: First
- Dimensions: 0 x 0
Heating
- Central, Electric
Cooling
- Central Air, Electric
Appliances
- Included: Electric Oven, Electric Range, Electric Water Heater
Features
- Eat-in Kitchen, High Speed Internet, Open Floorplan, Cable TV
- Flooring: Other, Wood
- Windows: Window Coverings
- Has basement: No
- Has fireplace: No
Interior area
- Total interior livable area: 832 sqft
Video & virtual tour
Property
Parking
- Parking features: Concrete, Driveway
Features
- Levels: One
- Stories: 1
- Patio & porch: Covered
- Pool features: None
- Fencing: Chain Link
Lot
- Size: 8,015 Square Feet
Details
- Parcel number: R30389
Construction
Type & style
- Home type: SingleFamily
- Architectural style: Detached
- Property subtype: Single Family Residence
- Attached to another structure: Yes
Materials
- Other, Vinyl Siding
- Foundation: Block, Other, Pillar/Post/Pier
- Roof: Composition
Condition
- Year built: 1960
Utilities & green energy
- Sewer: Public Sewer
- Utilities for property: Natural Gas Available, Phone Available, Sewer Available, Separate Meters, Water Available, Cable Available
Community & HOA
Community
- Features: Curbs
- Subdivision: Barb Add
HOA
- Has HOA: No
Location
- Region: Denton
Financial & listing details
- Price per square foot: $288/sqft
- Tax assessed value: $174,760
- Annual tax amount: $2,544
- Date on market: 9/23/2026
- Cumulative days on market: 3 days
- Listing terms: Cash,Conventional
- Road surface type: Asphalt
Estimated market value
Not available
Estimated sales range
Not available
$1,531/mo
Price history
| Date | Event | Price |
|---|---|---|
| 9/23/2026 | Listed for sale | $239,900+59.9%$288/sqft |
Source: NTREIS #21394428 Report a problem | ||
| 6/10/2026 | Sold | -- |
Source: NTREIS #21273914 Report a problem | ||
| 5/31/2026 | Pending sale | $150,000$180/sqft |
Source: NTREIS #21273914 Report a problem | ||
| 5/18/2026 | Listed for sale | $150,000$180/sqft |
Source: NTREIS #21273914 Report a problem | ||
Public tax history
| Year | Property taxes | Tax assessment |
|---|---|---|
| 2025 | $96 | $127,957 +10% |
| 2024 | $96 | $116,325 +10% |
| 2023 | $96 -42.9% | $105,750 +10% |
| 2022 | $168 | $96,136 +10% |
| 2021 | $168 | $87,396 +4.8% |
| 2020 | $168 | $83,417 -5.3% |
| 2019 | $168 +10.5% | $88,120 +27.8% |
| 2018 | $152 +68% | $68,940 +10% |
| 2017 | $90 | $62,673 +10% |
| 2016 | $90 -60% | $56,975 +10% |
| 2015 | $226 | $51,795 +10% |
| 2014 | $226 | $47,086 +10% |
| 2013 | $226 | $42,805 +10% |
| 2012 | -- | $38,914 +10% |
| 2011 | -- | $35,376 -2.2% |
| 2010 | -- | $36,172 -2.7% |
| 2009 | -- | $37,168 -7.8% |
| 2007 | -- | $40,310 -1.1% |
| 2006 | $1,108 -1.2% | $40,766 -1.3% |
| 2005 | $1,122 | $41,289 -8% |
| 2004 | -- | $44,884 +10.1% |
| 2003 | -- | $40,754 +1.4% |
| 2002 | -- | $40,191 +2.6% |
| 2001 | -- | $39,159 |
Find assessor info on the county website
Monthly payment
Est. payment
Payment breakdown
Explore the cost of this home by adjusting the details. Changes won't be saved.Climate risks
Neighborhood: Downtown
Nearby schools
Schools provided by the listing agent
- Elementary: Newton Rayzor
- Middle: Calhoun
- High: Denton
- District: Denton ISD
Source: NTREIS. This data may not be complete. We recommend contacting the local school district to confirm school assignments for this home.

Similar homes
- $250,0004 bd2 ba1.2k sqft503 W Sycamore St, Denton, TX 76201For Sale
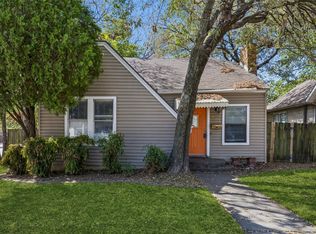 MLS ID #21384569, Nidhi Gupta. NTREIS
 - $275,0003 bd1 ba1.1k sqft1001 Alice St, Denton, TX 76201For Sale
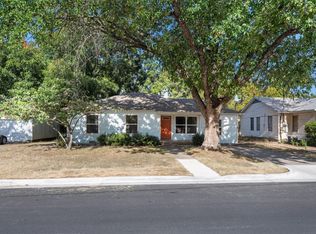 MLS ID #21377107, Christopher Mays. NTREIS
 - $239,0003 bd1 ba968 sqft1013 Denton St, Denton, TX 76201For Sale
 MLS ID #21373567, Damon Rowe. NTREIS
 - $250,0003 bd1 ba965 sqft1007 Westway St, Denton, TX 76201For Sale
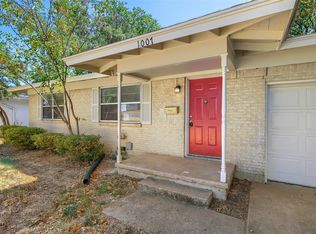 MLS ID #21384386, Daniel Cline. NTREIS
