Freshly updated and ready for its next owner, this 3-bedroom, 1-bathroom home in Denton pairs a smart, efficient floor plan with practical 2024 updates — new windows, a new roof, and refreshed flooring throughout. It's the kind of home that lets you move in with confidence and spend your weekends exploring your new city instead of tackling a project list.
Inside, hardwood floors flow through the main living spaces, adding warmth and easy style, while durable vinyl flooring in the kitchen and bathrooms keeps daily life simple to maintain. Three comfortable bedrooms offer flexible space — a home office, guest room, or whatever your next chapter calls for. Outside, a double-car driveway provides convenient off-street parking.
At 968 square feet, this home keeps things manageable — less space to heat, cool, and maintain, and more time to enjoy what matters. That efficiency makes it a natural fit for first-time buyers stepping into homeownership, investors seeking a straightforward addition to their portfolio, or empty-nesters ready to simplify.
Denton itself is worth the move: a historic downtown square, a lively arts and music scene, and the energy of a college town anchored by two major universities. It's a city with personality — and this updated home is ready to be part of your story.
Schedule a showing today to see how 1013 Denton St fits your next chapter.
For sale
Price cut: $11K (9/25)
$239,000
1013 Denton St, Denton, TX 76201
3beds
968sqft
Single Family Residence
Built in 1970
10,105 Square Feet Lot
$231,800 Zestimate®
$247/sqft
$-- HOA
What's special
New windowsRefreshed flooring throughoutNew roof
- 26 days
- 533
- 72
Likely to sell faster than
Zillow last checked:
Listing updated:
Listed by:
Damon Rowe 0719024 940.594.0147,
Keller Williams Prosper Celina 972-382-8882
Source: NTREIS,MLS#: 21373567
Facts & features
Interior
Bedrooms & bathrooms
- Bedrooms: 3
- Bathrooms: 1
- Full bathrooms: 1
Primary bedroom
- Level: First
- Dimensions: 11 x 11
Kitchen
- Level: First
- Dimensions: 12 x 15
Living room
- Level: First
- Dimensions: 17 x 12
Heating
- Central, Natural Gas
Cooling
- Central Air, Electric
Appliances
- Included: Dishwasher, Electric Range, Gas Water Heater, Microwave
- Laundry: Electric Dryer Hookup, In Kitchen
Features
- Granite Counters, High Speed Internet
- Flooring: Hardwood, Luxury Vinyl Plank
- Has basement: No
- Has fireplace: No
Interior area
- Total interior livable area: 968 sqft
Video & virtual tour
Property
Parking
- Total spaces: 2
- Parking features: Additional Parking
- Attached garage spaces: 1
- Carport spaces: 1
Features
- Levels: One
- Stories: 1
- Pool features: None
Lot
- Size: 10,105 Square Feet
Details
- Parcel number: R21557
Construction
Type & style
- Home type: SingleFamily
- Architectural style: Traditional,Detached
- Property subtype: Single Family Residence
- Attached to another structure: Yes
Materials
- Fiber Cement
- Roof: Asphalt,Composition
Condition
- Year built: 1970
Utilities & green energy
- Sewer: Public Sewer
- Water: Public
- Utilities for property: Cable Available, Sewer Available, Water Available
Community & HOA
Community
- Subdivision: Daniel
HOA
- Has HOA: No
Location
- Region: Denton
Financial & listing details
- Price per square foot: $247/sqft
- Tax assessed value: $191,000
- Annual tax amount: $3,798
- Date on market: 9/11/2026
- Cumulative days on market: 22 days
- Listing terms: Cash,Conventional,FHA,VA Loan
Estimated market value
$231,800
$220,000 - $243,000
$1,748/mo
Price history
| Date | Event | Price |
|---|---|---|
| 10/4/2026 | Listed for sale | $239,000$247/sqft |
Source: NTREIS #21373567 Report a problem | ||
| 10/3/2026 | Contingent | $239,000$247/sqft |
Source: NTREIS #21373567 Report a problem | ||
| 10/3/2026 | Listed for sale | $239,000$247/sqft |
Source: NTREIS #21373567 Report a problem | ||
| 9/27/2026 | Pending sale | $239,000$247/sqft |
Source: NTREIS #21373567 Report a problem | ||
| 9/25/2026 | Price change | $239,000-4.4%$247/sqft |
Source: NTREIS #21373567 Report a problem | ||
| 9/11/2026 | Listed for sale | $250,000+216.9%$258/sqft |
Source: NTREIS #21373567 Report a problem | ||
| 3/5/2025 | Listing removed | $1,750$2/sqft |
Source: Zillow Rentals Report a problem | ||
| 3/3/2025 | Price change | $1,750-2.8%$2/sqft |
Source: Zillow Rentals Report a problem | ||
| 2/25/2025 | Listed for rent | $1,800+38.5%$2/sqft |
Source: Zillow Rentals Report a problem | ||
| 12/17/2018 | Listing removed | $1,300$1/sqft |
Source: WD Rowe Attorney at Law Report a problem | ||
| 11/19/2018 | Price change | $1,300+8.3%$1/sqft |
Source: William Damon Rowe Attorney at Law Report a problem | ||
| 11/15/2018 | Listed for rent | $1,200$1/sqft |
Source: William Damon Rowe Attorney at Law Report a problem | ||
| 9/15/2010 | Listing removed | $78,900$82/sqft |
Source: WILLIAMS & WILLIAMS, REALTORS #11455978 Report a problem | ||
| 8/19/2010 | Price change | $78,900-7.1%$82/sqft |
Source: WILLIAMS & WILLIAMS, REALTORS #11455978 Report a problem | ||
| 8/13/2010 | Listed for sale | $84,900$88/sqft |
Source: WILLIAMS & WILLIAMS, REALTORS #11455978 Report a problem | ||
Public tax history
| Year | Property taxes | Tax assessment |
|---|---|---|
| 2025 | $3,798 -8.9% | $191,000 -11.6% |
| 2024 | $4,169 -0.2% | $215,994 -1.2% |
| 2023 | $4,176 +18.2% | $218,716 +31.4% |
| 2022 | $3,532 +9.3% | $166,389 +11.2% |
| 2021 | $3,233 +1.5% | $149,612 +4.5% |
| 2020 | $3,184 -2.9% | $143,222 -0.2% |
| 2019 | $3,280 +7% | $143,507 +11.7% |
| 2018 | $3,065 +45.6% | $128,424 -4.4% |
| 2017 | $2,104 | $134,362 +57.8% |
| 2016 | $2,104 +5.1% | $85,138 +7.8% |
| 2015 | $2,002 | $78,986 -1.3% |
| 2014 | $2,002 | $80,000 +4.2% |
| 2013 | $2,002 | $76,762 +0.5% |
| 2012 | -- | $76,394 +1.2% |
| 2011 | -- | $75,497 +12.6% |
| 2010 | -- | $67,065 -2.6% |
| 2009 | -- | $68,890 -3% |
| 2007 | $1,863 -7.2% | $71,057 -3.8% |
| 2006 | $2,008 +5.6% | $73,849 +5.6% |
| 2005 | $1,901 | $69,962 -1% |
| 2004 | -- | $70,687 +2.8% |
| 2003 | -- | $68,752 +0.5% |
| 2002 | -- | $68,405 +1.5% |
| 2001 | -- | $67,373 |
Find assessor info on the county website
Monthly payment
Est. payment
Payment breakdown
Explore the cost of this home by adjusting the details. Changes won't be saved.Climate risks
Neighborhood: Pecan
Nearby schools
Schools provided by the listing agent
- Elementary: Newton Rayzor
- Middle: Calhoun
- High: Denton
- District: Denton ISD
Source: NTREIS. This data may not be complete. We recommend contacting the local school district to confirm school assignments for this home.


Similar homes
- $250,0003 bd1 ba965 sqft1007 Westway St, Denton, TX 76201For Sale
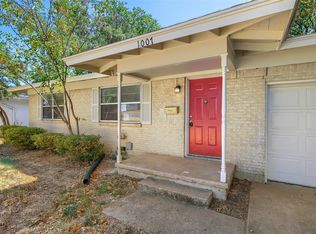 MLS ID #21384386, Travis Johnson. NTREIS
 - $275,0003 bd1 ba1.1k sqft1001 Alice St, Denton, TX 76201For Sale
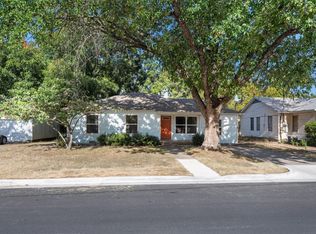 MLS ID #21377107, Christopher Mays. NTREIS
 - $264,9003 bd2 ba1k sqft1004 Cordell St, Denton, TX 76201For Sale
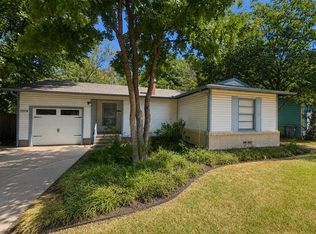 MLS ID #21357350, Cami Hobbs Riley. NTREIS
 - $200,0003 bd1 ba943 sqft608 Westway St, Denton, TX 76201For Sale
 MLS ID #21384102, Beth Caudill. NTREIS
