Welcome to this clean and well maintained 3-bedroom 2 bath home built in 2008, ideally located in a quiet Denton neighborhood. Stylish interior colors, open floorplan, and new LVP flooring throughout create a fresh and inviting feel. The home features durable vinyl siding, a new roof installed in 2020, and a tall privacy fence also added in 2020. Mature shade trees provide a peaceful setting, and the large backyard offers plenty of space for outdoor enjoyment. Conveniently located near the Downtown Denton Square, parks, a community center, walking trails, and public transit, this home offers both comfort and accessibility. A wonderful opportunity to enjoy a move-in ready home in a convenient Denton location. This home is a must-see!
For sale
$250,000
1008 E Prairie St, Denton, TX 76205
3beds
1,104sqft
Single Family Residence
Built in 2008
7,492 Square Feet Lot
$-- Zestimate®
$226/sqft
$-- HOA
What's special
Tall privacy fenceOpen floorplanNew lvp flooring throughoutDurable vinyl sidingMature shade treesStylish interior colors
- 66 days
- 266
- 46
Zillow last checked:
Listing updated:
Listed by:
Marla Carrico 0500824 (940)387-6800,
Carrico and Associates Realtors 940-387-6800
Source: NTREIS,MLS#: 21334113
Facts & features
Interior
Bedrooms & bathrooms
- Bedrooms: 3
- Bathrooms: 2
- Full bathrooms: 2
Primary bedroom
- Features: Ceiling Fan(s), En Suite Bathroom, Walk-In Closet(s)
- Level: First
- Dimensions: 13 x 15
Bedroom
- Features: Ceiling Fan(s)
- Level: First
- Dimensions: 9 x 14
Bedroom
- Features: Ceiling Fan(s)
- Level: First
- Dimensions: 9 x 10
Primary bathroom
- Features: Bidet, Solid Surface Counters
- Level: First
- Dimensions: 4 x 8
Other
- Features: Solid Surface Counters
- Level: First
- Dimensions: 4 x 7
Kitchen
- Features: Breakfast Bar, Eat-in Kitchen, Pantry
- Level: First
- Dimensions: 11 x 14
Laundry
- Features: Closet
- Level: First
- Dimensions: 6 x 2
Living room
- Features: Ceiling Fan(s)
- Level: First
- Dimensions: 14 x 14
Heating
- Natural Gas
Cooling
- Central Air, Ceiling Fan(s)
Appliances
- Included: Some Gas Appliances, Convection Oven, Gas Cooktop, Gas Oven, Gas Range, Gas Water Heater, Plumbed For Gas, Water Purifier
- Laundry: Washer Hookup, Electric Dryer Hookup, Gas Dryer Hookup, Laundry in Utility Room
Features
- Pantry
- Flooring: Luxury Vinyl Plank
- Has basement: No
- Has fireplace: No
Interior area
- Total interior livable area: 1,104 sqft
Video & virtual tour
Property
Parking
- Total spaces: 2
- Parking features: Driveway, On Street
- Carport spaces: 2
Features
- Levels: One
- Stories: 1
- Patio & porch: Covered, Front Porch, Patio
- Exterior features: Fire Pit
- Pool features: None
- Fencing: Back Yard,Fenced,Gate,High Fence,Privacy,Wood
Lot
- Size: 7,492 Square Feet
- Features: Back Yard, Lawn, Many Trees
- Residential vegetation: Grassed
Details
- Additional structures: Shed(s)
- Parcel number: R33281
Construction
Type & style
- Home type: SingleFamily
- Architectural style: Traditional,Detached
- Property subtype: Single Family Residence
Materials
- Vinyl Siding
- Foundation: Slab
- Roof: Composition,Shingle
Condition
- Resale
- Year built: 2008
Utilities & green energy
- Sewer: Public Sewer
- Water: Public
- Utilities for property: Electricity Connected, Sewer Available, Water Available
Community & HOA
Community
- Features: Sidewalks
- Security: Smoke Detector(s)
- Subdivision: H Sisco
HOA
- Has HOA: No
Location
- Region: Denton
Financial & listing details
- Price per square foot: $226/sqft
- Tax assessed value: $183,549
- Annual tax amount: $3,649
- Date on market: 7/29/2026
- Cumulative days on market: 67 days
- Listing terms: Cash,Conventional,FHA,VA Loan
Estimated market value
Not available
Estimated sales range
Not available
Not available
Price history
| Date | Event | Price |
|---|---|---|
| 9/9/2026 | Listed for sale | $250,000$226/sqft |
Source: NTREIS #21334113 Report a problem | ||
| 8/31/2026 | Contingent | $250,000$226/sqft |
Source: NTREIS #21334113 Report a problem | ||
| 7/29/2026 | Listed for sale | $250,000+108.3%$226/sqft |
Source: NTREIS #21334113 Report a problem | ||
| 7/22/2015 | Sold | -- |
Source: Agent Provided Report a problem | ||
| 6/3/2015 | Listed for sale | $120,000$109/sqft |
Source: ERA Cornerstone Realty #13160469 Report a problem | ||
| 7/28/2004 | Sold | -- |
Source: Public Record Report a problem | ||
| 4/20/2004 | Sold | -- |
Source: Public Record Report a problem | ||
Public tax history
| Year | Property taxes | Tax assessment |
|---|---|---|
| 2025 | $1,921 -36.3% | $183,549 -15.8% |
| 2024 | $3,013 +8% | $218,037 +4.4% |
| 2023 | $2,790 -19.2% | $208,801 +10% |
| 2022 | $3,453 +3.1% | $189,819 +10% |
| 2021 | $3,348 +8.2% | $172,563 +10% |
| 2020 | $3,095 +5.7% | $156,875 -3.2% |
| 2019 | $2,927 +6.9% | $162,096 +22.6% |
| 2018 | $2,738 +7.9% | $132,206 +10% |
| 2017 | $2,537 | $120,187 +0.5% |
| 2016 | $2,537 +28.4% | $119,604 +44.1% |
| 2015 | $1,977 | $83,000 +5.1% |
| 2014 | $1,977 | $79,000 -1.1% |
| 2013 | $1,977 | $79,900 |
| 2012 | -- | $79,900 -11.2% |
| 2011 | -- | $90,000 -2.2% |
| 2010 | -- | $92,000 +21.1% |
| 2009 | -- | $76,000 |
Find assessor info on the county website
Monthly payment
Est. payment
Payment breakdown
Explore the cost of this home by adjusting the details. Changes won't be saved.Climate risks
Neighborhood: Southeast Denton
Nearby schools
Schools provided by the listing agent
- Elementary: Anita Reeves
- Middle: Mcmath
- High: Denton
- District: Denton ISD
Source: NTREIS. This data may not be complete. We recommend contacting the local school district to confirm school assignments for this home.
Similar homes
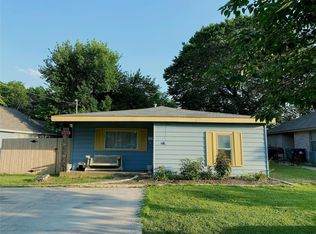
- $269,9003 bd2 ba1.1k sqft601 Park Ln, Denton, TX 76205For Sale
 MLS ID #21309843, Kristy Cotter. NTREIS
 - $265,0003 bd2 ba1k sqft1905 Jacqueline Dr, Denton, TX 76205For Sale
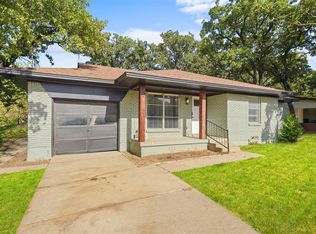 MLS ID #21372840, Thalia Valencia. NTREIS
 - $249,9003 bd2 ba1.3k sqft1011 Cruise St, Denton, TX 76207For Sale
 MLS ID #21351524, Jon Nielsen. NTREIS
 - $275,0004 bd2 ba1.4k sqft2308 Westwood Dr, Denton, TX 76205For Sale
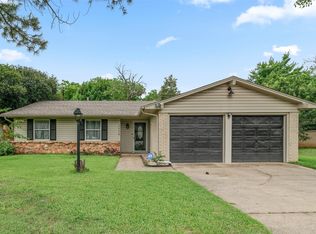 MLS ID #21299777, Sonia Ortega. NTREIS
