Discover this charming 1-bedroom, 1.5-bath townhouse with a loft, offering 1,231 sq. ft. of bright, open living space. Could easily be converted into a 2-bedroom. This home is filled with natural light, thanks to its abundant windows and airy layout. The primary bedroom and spacious loft are both upstairs, providing privacy and versatility perfect for a home office, guest space, or relaxation area. Enjoy a private back porch space, ideal for morning coffee or evening unwinding. Upgrades include a new fence around the carport, new carpet, a new upstairs bath and shower, new ceiling fans, a new hot water heater, new light fixtures, and a revitalized backyard space. The seller is including the new refrigerator, full-size washer, and dryer, making this home truly move-in ready. The home also features a detached garage and access to a community pool. Foundation was repaired in August-September 2026 and includes a transferable warranty.
For sale
Price cut: $14.9K (10/18)
$229,995
3344 Ashcroft Ln, Denton, TX 76207
1beds
1,231sqft
Townhouse
Built in 1985
2,657 Square Feet Lot
$-- Zestimate®
$187/sqft
$330/mo HOA
What's special
Detached garageNew light fixturesFilled with natural lightAbundant windowsNew carpetNew ceiling fansAiry layout
- 39 days
- 229
- 11
Likely to sell faster than
Zillow last checked:
Listing updated:
Listed by:
Stacy Willingham 0780385 469-826-9896,
Real Broker, LLC 855-450-0442
Source: NTREIS,MLS#: 21400275
Facts & features
Interior
Bedrooms & bathrooms
- Bedrooms: 1
- Bathrooms: 2
- Full bathrooms: 1
- 1/2 bathrooms: 1
Primary bedroom
- Features: En Suite Bathroom, Linen Closet, Walk-In Closet(s)
- Level: Second
- Dimensions: 12 x 14
Primary bathroom
- Features: Built-in Features, En Suite Bathroom, Hollywood Bath
- Level: Second
- Dimensions: 8 x 9
Dining room
- Level: First
- Dimensions: 12 x 13
Half bath
- Level: First
- Dimensions: 6 x 3
Kitchen
- Level: First
- Dimensions: 9 x 13
Living room
- Features: Fireplace
- Level: First
- Dimensions: 15 x 14
Loft
- Level: Second
- Dimensions: 10 x 16
Utility room
- Features: Utility Room
- Level: First
- Dimensions: 3 x 8
Heating
- Central, Fireplace(s), Natural Gas
Cooling
- Central Air, Ceiling Fan(s), Electric
Appliances
- Included: Dryer, Dishwasher, Electric Cooktop, Electric Oven, Disposal, Microwave, Refrigerator, Washer
Features
- Built-in Features, Decorative/Designer Lighting Fixtures, High Speed Internet, Loft, Cable TV, Vaulted Ceiling(s), Walk-In Closet(s)
- Flooring: Ceramic Tile, Laminate
- Has basement: No
- Number of fireplaces: 1
- Fireplace features: Gas Log, Gas Starter, Living Room, Masonry, Wood Burning
Interior area
- Total interior livable area: 1,231 sqft
Video & virtual tour
Property
Parking
- Total spaces: 2
- Parking features: Alley Access, Door-Single, Garage, Garage Door Opener, Garage Faces Rear, Storage
- Garage spaces: 2
Features
- Levels: Two
- Stories: 2
- Patio & porch: Covered
- Exterior features: Private Yard, Rain Gutters
- Pool features: None
- Fencing: Wood
Lot
- Size: 2,657 Square Feet
- Features: Interior Lot, Landscaped, Subdivision, Sprinkler System, Few Trees
Details
- Parcel number: R110715
Construction
Type & style
- Home type: Townhouse
- Architectural style: Traditional
- Property subtype: Townhouse
- Attached to another structure: Yes
Materials
- Brick
- Foundation: Slab
- Roof: Composition
Condition
- Resale
- Year built: 1985
Utilities & green energy
- Sewer: Public Sewer
- Water: Public
- Utilities for property: Natural Gas Available, Sewer Available, Separate Meters, Underground Utilities, Water Available, Cable Available
Community & HOA
Community
- Features: Community Mailbox, Curbs
- Subdivision: Snider Add Sec 3
HOA
- Has HOA: Yes
- Amenities included: Maintenance Front Yard
- Services included: All Facilities, Association Management, Insurance, Maintenance Grounds
- HOA fee: $330 monthly
- HOA name: Cobblestone Hoa
- HOA phone: 325-829-0407
Location
- Region: Denton
Financial & listing details
- Price per square foot: $187/sqft
- Tax assessed value: $242,904
- Annual tax amount: $4,830
- Date on market: 10/1/2026
- Cumulative days on market: 40 days
- Listing terms: Cash,Conventional,FHA,VA Loan
- Exclusions: Ring Doorbell and Cameras
- Road surface type: Asphalt
Estimated market value
Not available
Estimated sales range
Not available
Not available
Price history
| Date | Event | Price |
|---|---|---|
| 10/18/2026 | Price change | $229,995-6.1%$187/sqft |
Source: NTREIS #21400275 Report a problem | ||
| 10/1/2026 | Listed for sale | $244,900$199/sqft |
Source: NTREIS #21400275 Report a problem | ||
| 6/2/2026 | Listing removed | $244,900$199/sqft |
Source: NTREIS #21165734 Report a problem | ||
| 4/17/2026 | Price change | $244,900-2%$199/sqft |
Source: NTREIS #21165734 Report a problem | ||
| 3/13/2026 | Price change | $249,900-3.8%$203/sqft |
Source: NTREIS #21165734 Report a problem | ||
| 2/24/2026 | Price change | $259,900-1.9%$211/sqft |
Source: Century 21 Mike Bowman Inc. #21165734 Report a problem | ||
| 2/5/2026 | Listed for sale | $265,000+15.2%$215/sqft |
Source: NTREIS #21165734 Report a problem | ||
| 6/12/2023 | Sold | -- |
Source: NTREIS #20299645 Report a problem | ||
| 4/24/2023 | Pending sale | $230,000$187/sqft |
Source: NTREIS #20299645 Report a problem | ||
| 4/19/2023 | Contingent | $230,000$187/sqft |
Source: NTREIS #20299645 Report a problem | ||
| 4/13/2023 | Listed for sale | $230,000+27.8%$187/sqft |
Source: NTREIS #20299645 Report a problem | ||
| 6/16/2021 | Sold | -- |
Source: Agent Provided Report a problem | ||
| 4/24/2021 | Listed for sale | $180,000+9.1%$146/sqft |
Source:  Keller Williams #14559536 Report a problem | ||
| 10/25/2017 | Listing removed | $164,995$134/sqft |
Source: City Group #13690642 Report a problem | ||
| 9/20/2017 | Pending sale | $164,995$134/sqft |
Source: City Group #13690642 Report a problem | ||
| 9/9/2017 | Listed for sale | $164,995+46.1%$134/sqft |
Source: City Group #13690642 Report a problem | ||
| 3/20/2015 | Sold | -- |
Source: Agent Provided Report a problem | ||
| 1/27/2015 | Listed for sale | $112,900$92/sqft |
Source: Real T Team #13085002 Report a problem | ||
Public tax history
| Year | Property taxes | Tax assessment |
|---|---|---|
| 2025 | $3,101 -3.8% | $242,904 +6.1% |
| 2024 | $3,225 +12.3% | $229,000 +7.5% |
| 2023 | $2,871 -18.8% | $213,021 +10% |
| 2022 | $3,534 +3.3% | $193,655 +22.3% |
| 2021 | $3,422 -9.1% | $158,377 -6.5% |
| 2020 | $3,764 -2.6% | $169,319 +0.1% |
| 2019 | $3,866 +7.8% | $169,142 +12.5% |
| 2018 | $3,587 +32.4% | $150,304 +14.5% |
| 2017 | $2,708 | $131,215 +19.7% |
| 2016 | $2,708 +19.6% | $109,576 +17.2% |
| 2015 | $2,265 | $93,495 +3.3% |
| 2014 | $2,265 | $90,531 +5.9% |
| 2013 | $2,265 | $85,471 |
| 2012 | -- | $85,471 |
| 2011 | -- | $85,471 -1.6% |
| 2010 | -- | $86,844 -8.3% |
| 2009 | -- | $94,708 -1.7% |
| 2007 | $2,527 +4% | $96,378 +7.8% |
| 2006 | $2,431 +0.1% | $89,419 0% |
| 2005 | $2,430 | $89,421 +7.7% |
| 2004 | -- | $82,997 -6.7% |
| 2003 | -- | $88,993 +26.6% |
| 2002 | -- | $70,314 -2.4% |
| 2001 | -- | $72,007 |
Find assessor info on the county website
Monthly payment
Est. payment
Payment breakdown
Explore the cost of this home by adjusting the details. Changes won't be saved.Climate risks
Neighborhood: 76207
Nearby schools
Schools provided by the listing agent
- Elementary: Evers Park
- Middle: Calhoun
- High: Denton
- District: Denton ISD
Source: NTREIS. This data may not be complete. We recommend contacting the local school district to confirm school assignments for this home.


Similar homes
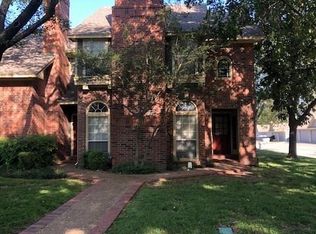
- $249,9003 bd2 ba1.3k sqft1011 Cruise St, Denton, TX 76207For Sale
 MLS ID #21351524, Jon Nielsen. NTREIS
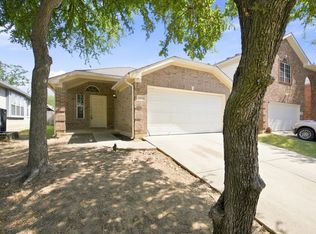
- $279,0003 bd2 ba1.4k sqft2224 Southway, Denton, TX 76207For Sale
 MLS ID #21403934, Tim Schoendorf. NTREIS
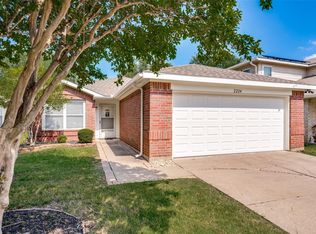
- $320,0004 bd2 ba1.8k sqft2324 Overlook Ln, Denton, TX 76207For Sale
 MLS ID #21427492, Debi Rogers. NTREIS
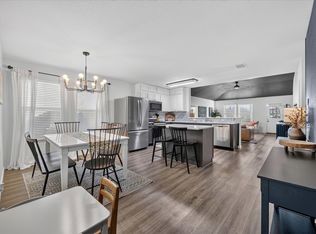
- $289,9993 bd2 ba1.1k sqft628 Apollo Dr, Denton, TX 76209For Sale
 MLS ID #21380057, Brownie Stonecipher. NTREIS
