This move-in ready gem is the perfect tarter home, rightsize's dream, or savvy investment opportunity. Solid full-brick construction gives you lasting curb appeal and low maintenance, while the open concept living and dining area creates the spacious, connected feel today's buyers love. Step outs to a generous fenced backyard complete with a large deck with is ideal for weekend entertaining or simply unwinding under the shade trees. Nestled on a quiet cup-de-sac with a brand new roof in place. Easy access to I-35 makes commuting a breeze, and with Sanger ISD schools just minutes away, the location sells itself. Whether you're planting roots or building your portfolio, this one is not to be missed.
For sale
$230,000
821 Jennifer Ct, Sanger, TX 76266
3beds
1,074sqft
Single Family Residence
Built in 1993
6,751 Square Feet Lot
$223,300 Zestimate®
$214/sqft
$-- HOA
What's special
Solid full-brick constructionQuiet cup-de-sacLasting curb appealLarge deckGenerous fenced backyardSpacious connected feel
- 215 days
- 151
- 14
Zillow last checked:
Listing updated:
Listed by:
Melissa Day 0611930 (940)484-9411,
Keller Williams Realty 940-484-9411,
Carlos Perez 0731754 940-902-1369,
Keller Williams Realty
Source: NTREIS,MLS#: 21200980
Facts & features
Interior
Bedrooms & bathrooms
- Bedrooms: 3
- Bathrooms: 2
- Full bathrooms: 1
- 1/2 bathrooms: 1
Primary bedroom
- Features: En Suite Bathroom
- Level: First
- Dimensions: 13 x 12
Bedroom
- Features: Ceiling Fan(s)
- Level: First
- Dimensions: 10 x 9
Bedroom
- Level: First
- Dimensions: 10 x 9
Kitchen
- Features: Eat-in Kitchen, Kitchen Island
- Level: First
- Dimensions: 9 x 12
Living room
- Level: First
- Dimensions: 10 x 10
Utility room
- Level: First
- Dimensions: 6 x 10
Heating
- Central
Cooling
- Central Air
Appliances
- Included: Electric Oven, Electric Range, Electric Water Heater
Features
- Eat-in Kitchen, Kitchen Island
- Flooring: Carpet, Tile
- Has basement: No
- Has fireplace: No
Interior area
- Total interior livable area: 1,074 sqft
Video & virtual tour
Property
Parking
- Total spaces: 1
- Parking features: Door-Single
- Attached garage spaces: 1
Features
- Levels: One
- Stories: 1
- Pool features: None
- Fencing: Fenced
Lot
- Size: 6,751 Square Feet
- Features: Cul-De-Sac
Details
- Parcel number: R127772
Construction
Type & style
- Home type: SingleFamily
- Architectural style: Traditional,Detached
- Property subtype: Single Family Residence
Materials
- Brick
- Foundation: Slab
- Roof: Composition
Condition
- Year built: 1993
Utilities & green energy
- Sewer: Public Sewer
- Water: Public
- Utilities for property: Electricity Available, Sewer Available, Water Available
Community & HOA
Community
- Subdivision: Bourland Add
HOA
- Has HOA: No
Location
- Region: Sanger
Financial & listing details
- Price per square foot: $214/sqft
- Tax assessed value: $217,017
- Annual tax amount: $4,382
- Date on market: 3/6/2026
- Cumulative days on market: 216 days
- Listing terms: Cash,Conventional,FHA
- Exclusions: Personal Property, Refrigerator
- Electric utility on property: Yes
Estimated market value
$223,300
$212,000 - $234,000
$1,787/mo
Price history
| Date | Event | Price |
|---|---|---|
| 4/29/2026 | Listed for sale | $230,000$214/sqft |
Source: NTREIS #21200980 Report a problem | ||
| 4/16/2026 | Contingent | $230,000$214/sqft |
Source: NTREIS #21200980 Report a problem | ||
| 3/26/2026 | Price change | $230,000-2.1%$214/sqft |
Source: NTREIS #21200980 Report a problem | ||
| 3/6/2026 | Listed for sale | $235,000+0%$219/sqft |
Source: NTREIS #21200980 Report a problem | ||
| 8/5/2025 | Listing removed | $234,890$219/sqft |
Source: NTREIS #20694756 Report a problem | ||
| 8/5/2025 | Price change | $234,8900%$219/sqft |
Source: NTREIS #20694756 Report a problem | ||
| 7/16/2025 | Price change | $234,900-5.3%$219/sqft |
Source: NTREIS #20694756 Report a problem | ||
| 2/20/2025 | Listed for sale | $248,000$231/sqft |
Source: NTREIS #20694756 Report a problem | ||
| 2/6/2025 | Contingent | $248,000$231/sqft |
Source: NTREIS #20694756 Report a problem | ||
| 12/6/2024 | Price change | $248,000-0.8%$231/sqft |
Source: NTREIS #20694756 Report a problem | ||
| 8/28/2024 | Listed for sale | $250,000+56.3%$233/sqft |
Source: NTREIS #20694756 Report a problem | ||
| 5/8/2019 | Sold | -- |
Source: Agent Provided Report a problem | ||
| 4/15/2019 | Pending sale | $160,000$149/sqft |
Source: REAL T TEAM #14040523 Report a problem | ||
| 3/16/2019 | Listed for sale | $160,000+119.5%$149/sqft |
Source: REAL T TEAM #14040523 Report a problem | ||
| 1/16/2014 | Sold | -- |
Source: Agent Provided Report a problem | ||
| 12/13/2013 | Price change | $72,900-10%$68/sqft |
Source: StarCrest Realty, LLC #12030170 Report a problem | ||
| 9/25/2013 | Listed for sale | $81,000-1.8%$75/sqft |
Source: StarCrest Realty, LLC #12030170 Report a problem | ||
| 6/7/2013 | Listing removed | $82,500$77/sqft |
Source: KELLER WILLIAMS REALTY #11943648 Report a problem | ||
| 4/30/2013 | Listed for sale | $82,500$77/sqft |
Source: KELLER WILLIAMS REALTY #11943648 Report a problem | ||
Public tax history
| Year | Property taxes | Tax assessment |
|---|---|---|
| 2025 | $4,382 -3.6% | $217,017 -3.5% |
| 2024 | $4,546 -0.2% | $224,954 +0.1% |
| 2023 | $4,555 +10% | $224,768 +20.3% |
| 2022 | $4,143 +24.6% | $186,805 +12.9% |
| 2021 | $3,325 +14.6% | $165,485 +19.9% |
| 2020 | $2,900 +0.7% | $137,989 +6% |
| 2019 | $2,880 +33.2% | $130,136 +37% |
| 2018 | $2,162 +10.7% | $95,000 |
| 2017 | $1,953 | $95,000 +11.9% |
| 2016 | $1,953 +11.9% | $84,911 +19.4% |
| 2015 | $1,746 | $71,113 -5.3% |
| 2014 | $1,746 | $75,131 +10.3% |
| 2013 | $1,746 | $68,111 +10% |
| 2012 | -- | $61,919 -20.1% |
| 2011 | -- | $77,516 -0.1% |
| 2010 | -- | $77,628 -0.9% |
| 2009 | -- | $78,359 -2.6% |
| 2007 | $1,741 -3.5% | $80,414 +0.8% |
| 2006 | $1,805 +0.2% | $79,760 +2% |
| 2005 | $1,800 | $78,197 -8.4% |
| 2004 | -- | $85,353 -1.6% |
| 2003 | -- | $86,745 +4.7% |
| 2002 | -- | $82,814 +3.1% |
| 2001 | -- | $80,341 |
Find assessor info on the county website
Monthly payment
Est. payment
Payment breakdown
Explore the cost of this home by adjusting the details. Changes won't be saved.Climate risks
Neighborhood: 76266
Nearby schools
Schools provided by the listing agent
- Elementary: Butterfield
- Middle: Sanger
- High: Sanger
- District: Sanger ISD
Source: NTREIS. This data may not be complete. We recommend contacting the local school district to confirm school assignments for this home.
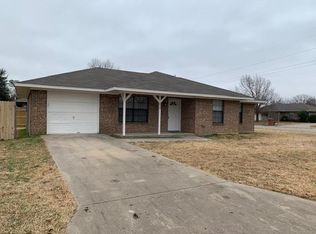


Similar homes
- $229,9003 bd2 ba1.3k sqft204 Jackilu St, Sanger, TX 76266For Sale
 MLS ID #21350966, LISA MERCER. NTREIS
 - $245,0003 bd2 ba1.3k sqft403 Marshall St, Sanger, TX 76266For Sale
 MLS ID #21360065, Stacy Beavers. NTREIS
 - $279,0003 bd2 ba1.1k sqft900 S 3rd St, Sanger, TX 76266For Sale
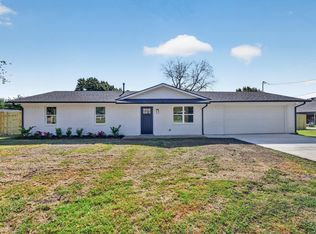 MLS ID #21341216, Jason Labrum. NTREIS
 - $255,9003 bd2 ba1.4k sqft612 10th St, Sanger, TX 76266For Sale
 MLS ID #21283293, Drew Hall. NTREIS
