ROOF & HVAC REPLACED AS OF JULY 2026, fresh interior paint, and truly move-in ready! This well-maintained 3-bedroom, 2-bathroom brick home in Sanger's Quail Run community offers a functional layout featuring a spacious living room, an open kitchen and dining area, and a generously sized primary suite with a walk-in closet. The entire interior has been freshly painted, including the ceilings, walls, trim, and doors, creating a bright and refreshed feel throughout. New dimmable lighting has also been installed in the living room, primary bedroom, and one guest bedroom for added comfort and versatility. Additional recent updates include a new garage door frame with fresh paint. Situated on quiet, low-traffic loop streets with no HOA, this home offers small-town charm while providing convenient access to I-35 for an easy commute to Denton, Krum, and Gainesville. A great opportunity to enjoy updated systems, low-maintenance living, and a welcoming neighborhood setting.
For sale
Price cut: $14.5K (9/9)
$255,000
102 Pintail Ln, Sanger, TX 76266
3beds
1,608sqft
Single Family Residence
Built in 2005
6,316 Square Feet Lot
$252,500 Zestimate®
$159/sqft
$-- HOA
What's special
Brand new roofFunctional layout
- 118 days
- 329
- 41
Zillow last checked:
Listing updated:
Listed by:
Alejandra Toledo 0838659 (940)320-4355,
CENTURY 21 Judge Fite Co. 940-320-4355
Source: NTREIS,MLS#: 21275673
Facts & features
Interior
Bedrooms & bathrooms
- Bedrooms: 3
- Bathrooms: 2
- Full bathrooms: 2
Primary bedroom
- Features: Ceiling Fan(s), En Suite Bathroom, Walk-In Closet(s)
- Level: First
- Dimensions: 20 x 14
Bedroom
- Level: First
- Dimensions: 15 x 10
Bedroom
- Features: Ceiling Fan(s)
- Level: First
- Dimensions: 12 x 10
Primary bathroom
- Features: Built-in Features, En Suite Bathroom
- Level: First
- Dimensions: 8 x 5
Dining room
- Level: First
- Dimensions: 8 x 16
Other
- Level: First
- Dimensions: 8 x 5
Kitchen
- Features: Built-in Features, Eat-in Kitchen
- Level: First
- Dimensions: 16 x 12
Living room
- Features: Ceiling Fan(s)
- Level: First
- Dimensions: 17 x 17
Utility room
- Features: Built-in Features, Pantry, Utility Room
- Level: First
- Dimensions: 8 x 8
Heating
- Central, Electric
Cooling
- Central Air, Ceiling Fan(s), Electric
Appliances
- Included: Dryer, Dishwasher, Electric Range, Disposal, Microwave, Refrigerator
- Laundry: Electric Dryer Hookup, Laundry in Utility Room
Features
- High Speed Internet, Open Floorplan, Pantry, Cable TV, Walk-In Closet(s)
- Flooring: Bamboo, Tile
- Windows: Shutters
- Has basement: No
- Has fireplace: No
Interior area
- Total interior livable area: 1,608 sqft
Video & virtual tour
Property
Parking
- Total spaces: 2
- Parking features: Additional Parking, Door-Single, Driveway, Garage Faces Front, Garage, Garage Door Opener, Inside Entrance, Lighted, On Site
- Attached garage spaces: 2
Features
- Levels: One
- Stories: 1
- Patio & porch: None
- Pool features: None
- Fencing: Back Yard,Wood
Lot
- Size: 6,316 Square Feet
- Features: Back Yard, Interior Lot, Lawn, Subdivision, Sprinkler System
Details
- Parcel number: R267055
Construction
Type & style
- Home type: SingleFamily
- Architectural style: Traditional,Detached
- Property subtype: Single Family Residence
Materials
- Brick
- Foundation: Slab
- Roof: Composition
Condition
- Resale
- Year built: 2005
Utilities & green energy
- Sewer: Public Sewer
- Water: Public
- Utilities for property: Sewer Available, Water Available, Cable Available
Community & HOA
Community
- Features: Curbs, Playground, Sidewalks
- Security: Smoke Detector(s)
- Subdivision: Quail Run Ph 2sanger
HOA
- Has HOA: No
Location
- Region: Sanger
Financial & listing details
- Price per square foot: $159/sqft
- Tax assessed value: $286,027
- Annual tax amount: $5,775
- Date on market: 6/11/2026
- Cumulative days on market: 119 days
- Listing terms: Cash,Conventional,FHA,USDA Loan,VA Loan
Estimated market value
$252,500
$240,000 - $265,000
$2,000/mo
Price history
| Date | Event | Price |
|---|---|---|
| 9/9/2026 | Price change | $255,000-5.4%$159/sqft |
Source: NTREIS #21275673 Report a problem | ||
| 7/29/2026 | Price change | $269,500-2.2%$168/sqft |
Source: NTREIS #21275673 Report a problem | ||
| 6/11/2026 | Listed for sale | $275,500+113.6%$171/sqft |
Source: NTREIS #21275673 Report a problem | ||
| 7/31/2014 | Sold | -- |
Source: Agent Provided Report a problem | ||
| 6/15/2014 | Listed for sale | $129,000+12.3%$80/sqft |
Source: Prime Properties #12160962 Report a problem | ||
| 7/31/2012 | Listing removed | $114,900$71/sqft |
Source: RE/MAX Advantage #11798586 Report a problem | ||
| 7/3/2012 | Listed for sale | $114,900$71/sqft |
Source: RE/MAX Advantage #11798586 Report a problem | ||
Public tax history
| Year | Property taxes | Tax assessment |
|---|---|---|
| 2025 | $5,775 -0.1% | $286,027 0% |
| 2024 | $5,782 -1.7% | $286,114 -1.5% |
| 2023 | $5,884 +13.4% | $290,348 +24.1% |
| 2022 | $5,189 +26.9% | $234,000 +14.9% |
| 2021 | $4,091 +4.1% | $203,615 +8.9% |
| 2020 | $3,929 -4.6% | $186,933 +0.4% |
| 2019 | $4,120 +3.1% | $186,198 +6.1% |
| 2018 | $3,996 +12.3% | $175,489 +7.7% |
| 2017 | $3,559 | $162,943 +5.3% |
| 2016 | $3,559 +28% | $154,742 +20.5% |
| 2015 | $2,781 | $128,366 +7.2% |
| 2014 | $2,781 | $119,693 +8.6% |
| 2013 | $2,781 | $110,217 +12% |
| 2012 | -- | $98,425 -6.4% |
| 2011 | -- | $105,119 +4.9% |
| 2010 | -- | $100,216 -11.3% |
| 2009 | -- | $112,961 -3.1% |
| 2007 | $2,608 +6% | $116,619 +11.1% |
| 2006 | $2,460 +417.6% | $105,000 +484.8% |
| 2005 | $475 | $17,955 |
Find assessor info on the county website
Monthly payment
Est. payment
Payment breakdown
Explore the cost of this home by adjusting the details. Changes won't be saved.Climate risks
Neighborhood: Quail Run
Nearby schools
Schools provided by the listing agent
- Elementary: Chisolm Trail
- Middle: Sanger
- High: Sanger
- District: Sanger ISD
Source: NTREIS. This data may not be complete. We recommend contacting the local school district to confirm school assignments for this home.
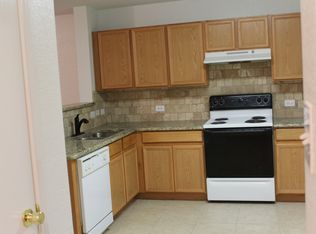
Similar homes
- $279,0003 bd2 ba1.1k sqft900 S 3rd St, Sanger, TX 76266For Sale
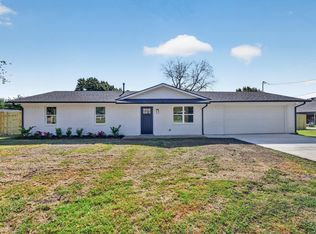 MLS ID #21341216, Jason Labrum. NTREIS
 - $285,0003 bd2 ba1.4k sqft710 W Willow St, Sanger, TX 76266For Sale
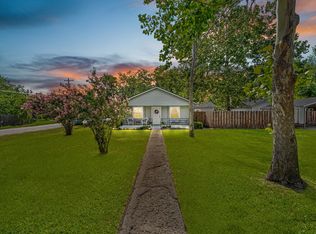 MLS ID #21092225, Taylor Robertson. NTREIS
 - $319,3753 bd2 ba1.8k sqft3020 Cliffview Dr, Sanger, TX 76266For Sale
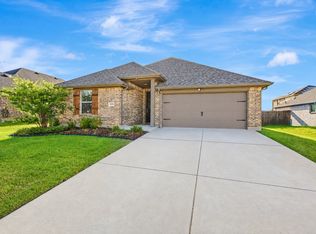 MLS ID #21334595, Chrissy Mallouf. NTREIS
 - $345,0004 bd2 ba2k sqft112 Diane Dr, Sanger, TX 76266For Sale
 MLS ID #21358650, Rhonda Brockett. NTREIS
