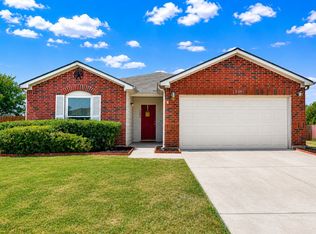
Welcome to 208 Cory Court, a thoughtfully updated 3-bedroom, 2-bath home in one of Krum’s most sought-after communities. The open layout and abundant natural light create a comfortable flow for everyday living and entertaining. The refreshed kitchen features new appliances, freshly stained butcher-block countertops, soft-close cabinetry, and solid-brass hardware. New LVP flooring runs throughout the home, while fresh paint and a completely updated primary shower add to its move-in-ready appeal. The HVAC system is less than two years old, offering added comfort and peace of mind. Out back, enjoy the covered deck and extra privacy of having no rear neighbors. With stylish updates, practical improvements, and a desirable Krum location, this home is ready for its next owner. No HOA
For sale
Price cut: $15K (10/8)
$285,000
208 Cory Ct, Krum, TX 76249
3beds
1,555sqft
Single Family Residence
Built in 2001
7,492 Square Feet Lot
$282,200 Zestimate®
$183/sqft
$-- HOA
What's special
Fresh paintNew appliancesNew lvp flooringAbundant natural lightCompletely updated primary showerCovered deckFreshly stained butcher-block countertops
- 45 days
- 350
- 58
Zillow last checked:
Listing updated:
Listed by:
Andrew Clark 0668087,
Post Oak Realty, LLC 940-384-7355
Source: NTREIS,MLS#: 21368616
Facts & features
Interior
Bedrooms & bathrooms
- Bedrooms: 3
- Bathrooms: 2
- Full bathrooms: 2
Primary bedroom
- Features: Ceiling Fan(s)
- Level: First
- Dimensions: 12 x 15
Bedroom
- Features: Ceiling Fan(s)
- Level: First
- Dimensions: 11 x 12
Bedroom
- Features: Ceiling Fan(s)
- Level: First
- Dimensions: 10 x 10
Dining room
- Level: First
- Dimensions: 9 x 14
Kitchen
- Features: Built-in Features, Pantry
- Level: First
- Dimensions: 12 x 11
Living room
- Features: Ceiling Fan(s), Fireplace
- Level: First
- Dimensions: 19 x 25
Utility room
- Level: First
- Dimensions: 6 x 7
Heating
- Central, Electric
Cooling
- Central Air, Electric
Appliances
- Included: Dishwasher, Electric Range, Disposal, Microwave
- Laundry: Washer Hookup, Dryer Hookup, ElectricDryer Hookup, Laundry in Utility Room
Features
- Chandelier, Decorative/Designer Lighting Fixtures, Eat-in Kitchen, High Speed Internet, Kitchen Island, Open Floorplan, Paneling/Wainscoting, Cable TV, Natural Woodwork, Wired for Sound
- Flooring: Engineered Hardwood
- Windows: Window Coverings
- Has basement: No
- Number of fireplaces: 1
- Fireplace features: Masonry, Metal, Wood Burning
Interior area
- Total interior livable area: 1,555 sqft
Video & virtual tour
Property
Parking
- Total spaces: 2
- Parking features: Additional Parking, Door-Multi, Driveway, Kitchen Level, Garage Faces Side
- Attached garage spaces: 2
Features
- Levels: One
- Stories: 1
- Patio & porch: Covered, Deck
- Exterior features: Deck
- Pool features: None
- Fencing: Wood
Lot
- Size: 7,492 Square Feet
- Features: Level, Few Trees
- Residential vegetation: Grassed
Details
- Parcel number: R216211
Construction
Type & style
- Home type: SingleFamily
- Architectural style: Traditional,Detached
- Property subtype: Single Family Residence
Materials
- Brick
- Foundation: Slab
- Roof: Composition,Shingle
Condition
- Year built: 2001
Utilities & green energy
- Sewer: Public Sewer
- Water: Public
- Utilities for property: Electricity Available, Natural Gas Available, Sewer Available, Separate Meters, Water Available, Cable Available
Community & HOA
Community
- Features: Curbs
- Security: Smoke Detector(s)
- Subdivision: Hackberry Ridge Ph Ii
HOA
- Has HOA: No
Location
- Region: Krum
Financial & listing details
- Price per square foot: $183/sqft
- Tax assessed value: $269,000
- Annual tax amount: $5,494
- Date on market: 8/27/2026
- Cumulative days on market: 46 days
- Listing terms: Cash,Conventional,FHA,USDA Loan,VA Loan
- Exclusions: Curtains & curtain rods, tv & tv mounts.
Estimated market value
$282,200
$268,000 - $296,000
$1,966/mo
Price history
| Date | Event | Price |
|---|---|---|
| 10/8/2026 | Price change | $285,000-5%$183/sqft |
Source: NTREIS #21368616 Report a problem | ||
| 9/10/2026 | Price change | $300,000-1.6%$193/sqft |
Source: NTREIS #21368616 Report a problem | ||
| 8/27/2026 | Listed for sale | $305,000+13%$196/sqft |
Source: NTREIS #21368616 Report a problem | ||
| 12/27/2024 | Sold | -- |
Source: NTREIS #20779319 Report a problem | ||
| 12/16/2024 | Pending sale | $269,900$174/sqft |
Source: NTREIS #20779319 Report a problem | ||
| 12/6/2024 | Contingent | $269,900$174/sqft |
Source: NTREIS #20779319 Report a problem | ||
| 11/27/2024 | Price change | $269,900-3.6%$174/sqft |
Source: NTREIS #20779319 Report a problem | ||
| 11/15/2024 | Listed for sale | $279,900+36.5%$180/sqft |
Source: NTREIS #20779319 Report a problem | ||
| 11/20/2019 | Listing removed | $205,000$132/sqft |
Source: Keller Williams Frisco Stars #14154073 Report a problem | ||
| 8/26/2019 | Pending sale | $205,000$132/sqft |
Source: Keller Williams Frisco Stars #14154073 Report a problem | ||
| 8/1/2019 | Listed for sale | $205,000$132/sqft |
Source: Keller Williams Frisco Stars #14154073 Report a problem | ||
| 4/2/2015 | Sold | -- |
Source: Agent Provided Report a problem | ||
| 4/5/2004 | Sold | -- |
Source: Public Record Report a problem | ||
| 6/9/2003 | Sold | -- |
Source: Public Record Report a problem | ||
Public tax history
| Year | Property taxes | Tax assessment |
|---|---|---|
| 2025 | $5,494 +21.8% | $269,000 -5.7% |
| 2024 | $4,510 +12.9% | $285,289 +10% |
| 2023 | $3,995 -17.3% | $259,354 +10% |
| 2022 | $4,830 +0% | $235,776 +7.4% |
| 2021 | $4,829 +11.8% | $219,549 +12.7% |
| 2020 | $4,321 +63.6% | $194,856 +47.6% |
| 2019 | $2,641 -1.4% | $132,000 +3.9% |
| 2018 | $2,679 +6.6% | $127,000 -3% |
| 2017 | $2,514 | $130,900 +10% |
| 2016 | $2,514 -5.2% | $119,000 -5.4% |
| 2015 | $2,652 | $125,750 +7.3% |
| 2014 | $2,652 | $117,194 -5.5% |
| 2013 | $2,652 | $124,027 -1.6% |
| 2012 | -- | $126,098 -2.2% |
| 2011 | -- | $128,883 -3.9% |
| 2010 | -- | $134,177 -0.8% |
| 2009 | -- | $135,273 +10.3% |
| 2007 | $2,663 +3.9% | $122,614 +2.2% |
| 2006 | $2,563 +18.4% | $119,925 +15.2% |
| 2005 | $2,164 | $104,138 +3% |
| 2004 | -- | $101,126 -21.6% |
| 2003 | -- | $128,912 +8.5% |
| 2002 | -- | $118,831 |
Find assessor info on the county website
Monthly payment
Est. payment
Payment breakdown
Explore the cost of this home by adjusting the details. Changes won't be saved.Climate risks
Neighborhood: 76249
Nearby schools
Schools provided by the listing agent
- Elementary: Dyer
- Middle: Krum,Dodd
- High: Krum
- District: Krum ISD
Source: NTREIS. This data may not be complete. We recommend contacting the local school district to confirm school assignments for this home.
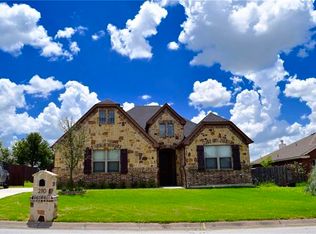
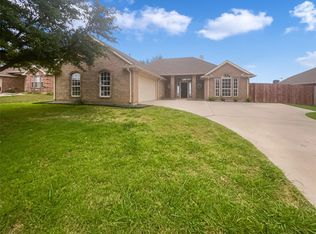
Similar homes
- $304,9003 bd2 ba1.3k sqft127 N Point Dr, Krum, TX 76249For Sale
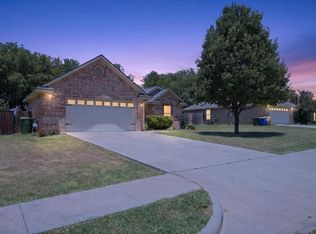 MLS ID #21330749, Krea Bankhead. NTREIS
 - $309,0003 bd2 ba1.3k sqft206 Mourning Dove Ln, Krum, TX 76249For Sale
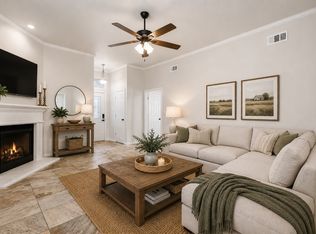 MLS ID #21318594, Chrissy Mallouf. NTREIS
 - $300,0004 bd2 ba1.7k sqft1208 Feather Crest Dr, Krum, TX 76249For Sale
 MLS ID #21390246, Daniel Harker. NTREIS
 - $359,0003 bd2 ba1.8k sqft100 Radecke Rd, Krum, TX 76249For Sale
 MLS ID #21305678, Kaleb Willis. NTREIS
