Be the first in line to view this property when showings begin Aug. 31. This home is positioned to move fast. The 3-bed, 2-bath, 2-car garage property is well-maintained with some major big-ticket updates, including updated flooring and a brand-new roof replaced in the last year. The open floor plan features two dining areas, an office and tall ceilings throughout. The kitchen has a new built-in microwave, dishwasher, disposal, new stove and a breakfast bar. Find relaxation in the fenced-in backyard with an open patio or retreat to the spacious primary bedroom with a soothing jetted tub and a separate shower.
Location is everything with this one. Nestled in a quiet, established neighborhood, this home is in a prime Denton location with quick access to shopping, schools, parks, and major thoroughfares.
The home comes with an active tenant in place through mid-March 2027, offering a steady stream income from day one.
Priced under market expectation for a quick transaction. Don't miss out!
For sale
$259,900
2532 John Dr, Denton, TX 76207
3beds
1,314sqft
Single Family Residence
Built in 1998
7,187 Square Feet Lot
$255,400 Zestimate®
$198/sqft
$-- HOA
What's special
Open floor planUpdated flooringTwo dining areasSoothing jetted tubTall ceilings throughoutBreakfast barSpacious primary bedroom
- 48 days
- 832
- 96
Likely to sell faster than
Zillow last checked:
Listing updated:
Listed by:
Jon Nielsen 0740300 972-938-3636,
CENTURY 21 Judge Fite Co. 972-938-3636
Source: NTREIS,MLS#: 21350033
Facts & features
Interior
Bedrooms & bathrooms
- Bedrooms: 3
- Bathrooms: 2
- Full bathrooms: 2
Primary bedroom
- Features: Ceiling Fan(s), En Suite Bathroom, Jetted Tub, Separate Shower, Walk-In Closet(s)
- Level: First
- Dimensions: 13 x 13
Bedroom
- Features: Ceiling Fan(s), Split Bedrooms
- Level: First
- Dimensions: 10 x 9
Bedroom
- Features: Ceiling Fan(s), Split Bedrooms
- Level: First
- Dimensions: 10 x 9
Primary bathroom
- Features: Built-in Features, En Suite Bathroom, Jetted Tub, Separate Shower
- Level: First
- Dimensions: 9 x 9
Dining room
- Level: First
- Dimensions: 10 x 10
Kitchen
- Features: Built-in Features
- Level: First
- Dimensions: 11 x 9
Living room
- Features: Ceiling Fan(s), Fireplace
- Level: First
- Dimensions: 18 x 14
Office
- Features: Ceiling Fan(s)
- Level: First
- Dimensions: 8 x 7
Utility room
- Features: Built-in Features, Utility Room
- Level: First
- Dimensions: 5 x 5
Heating
- Central, Fireplace(s), Natural Gas
Cooling
- Central Air, Ceiling Fan(s), Electric
Appliances
- Included: Dishwasher, Disposal, Gas Range, Microwave
- Laundry: Washer Hookup, Electric Dryer Hookup, Laundry in Utility Room
Features
- Decorative/Designer Lighting Fixtures, High Speed Internet, Open Floorplan, Vaulted Ceiling(s), Walk-In Closet(s)
- Has basement: No
- Number of fireplaces: 1
- Fireplace features: Gas Log, Living Room
Interior area
- Total interior livable area: 1,314 sqft
Video & virtual tour
Property
Parking
- Total spaces: 2
- Parking features: Covered, Door-Single, Driveway, Garage Faces Front, Garage
- Attached garage spaces: 2
Features
- Levels: One
- Stories: 1
- Patio & porch: Covered
- Exterior features: Rain Gutters
- Pool features: None
- Fencing: Back Yard,Fenced,Wood
Lot
- Size: 7,187 Square Feet
- Features: Interior Lot, Subdivision
Details
- Parcel number: R195925
Construction
Type & style
- Home type: SingleFamily
- Architectural style: Traditional,Detached
- Property subtype: Single Family Residence
Materials
- Brick
- Foundation: Slab
- Roof: Composition
Condition
- Resale
- Year built: 1998
Utilities & green energy
- Sewer: Public Sewer
- Water: Public
- Utilities for property: Sewer Available, Water Available
Community & HOA
Community
- Security: Security System, Smoke Detector(s)
- Subdivision: Westgate Hills North Ph 2c
HOA
- Has HOA: No
Location
- Region: Denton
Financial & listing details
- Price per square foot: $198/sqft
- Tax assessed value: $269,859
- Annual tax amount: $5,365
- Date on market: 8/30/2026
- Cumulative days on market: 49 days
- Listing terms: Cash,Conventional,FHA,VA Loan
- Exclusions: Refrigerator, washer and dryer
Estimated market value
$255,400
$243,000 - $268,000
$1,926/mo
Price history
| Date | Event | Price |
|---|---|---|
| 8/30/2026 | Listed for sale | $259,900+81.7%$198/sqft |
Source: NTREIS #21350033 Report a problem | ||
| 3/13/2025 | Listing removed | $1,850$1/sqft |
Source: Zillow Rentals Report a problem | ||
| 2/6/2025 | Listed for rent | $1,850+27.6%$1/sqft |
Source: Zillow Rentals Report a problem | ||
| 5/11/2017 | Listing removed | $1,450$1/sqft |
Source: Century 21 Judge Fite - Property Mgmt Report a problem | ||
| 4/10/2017 | Listed for rent | $1,450+3.9%$1/sqft |
Source: CENTURY 21 JUDGE FITE MANAGEMENT #13576239 Report a problem | ||
| 4/15/2016 | Listing removed | $1,395-0.4%$1/sqft |
Source: Century 21 Judge Fite - Property Mgmt Report a problem | ||
| 2/23/2016 | Listed for rent | $1,400$1/sqft |
Source: Leasing Agent Report a problem | ||
| 6/30/2015 | Listing removed | $143,000$109/sqft |
Source: Home Smart Premier #13164810 Report a problem | ||
| 6/9/2015 | Pending sale | $143,000$109/sqft |
Source: Home Smart Premier #13164810 Report a problem | ||
| 6/5/2015 | Listed for sale | $143,000$109/sqft |
Source: Home Smart Premier #13164810 Report a problem | ||
Public tax history
| Year | Property taxes | Tax assessment |
|---|---|---|
| 2025 | $5,365 -1.7% | $269,859 -4.6% |
| 2024 | $5,458 -4.5% | $282,766 -5.5% |
| 2023 | $5,715 +10.1% | $299,314 +22.4% |
| 2022 | $5,192 -35.9% | $244,559 +29% |
| 2021 | $8,097 | $189,540 +1.6% |
| 2020 | -- | $186,527 +0.6% |
| 2019 | $4,236 +7.3% | $185,331 +12% |
| 2018 | $3,949 +9.7% | $165,547 +10.4% |
| 2017 | $3,600 | $150,000 +3% |
| 2016 | $3,600 +33.9% | $145,628 +24.3% |
| 2015 | $2,688 | $117,158 -0.8% |
| 2014 | $2,688 | $118,060 +2.1% |
| 2013 | $2,688 | $115,649 +2.2% |
| 2012 | -- | $113,179 +0.7% |
| 2011 | -- | $112,380 -2.4% |
| 2010 | -- | $115,156 -0.8% |
| 2009 | -- | $116,126 +0.5% |
| 2007 | $2,733 +0.6% | $115,494 +3.8% |
| 2006 | $2,716 -8.7% | $111,316 +1.7% |
| 2005 | $2,974 | $109,463 -0.8% |
| 2004 | -- | $110,369 +1.6% |
| 2003 | -- | $108,595 -0.3% |
| 2002 | -- | $108,897 +5.8% |
| 2001 | -- | $102,953 |
Find assessor info on the county website
Monthly payment
Est. payment
Payment breakdown
Explore the cost of this home by adjusting the details. Changes won't be saved.Climate risks
Neighborhood: 76207
Nearby schools
Schools provided by the listing agent
- Elementary: Newton Rayzor
- Middle: Calhoun
- High: Denton
- District: Denton ISD
Source: NTREIS. This data may not be complete. We recommend contacting the local school district to confirm school assignments for this home.

Similar homes
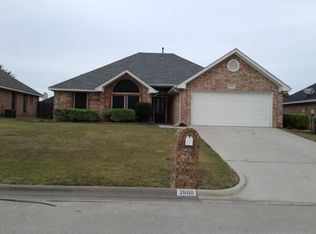
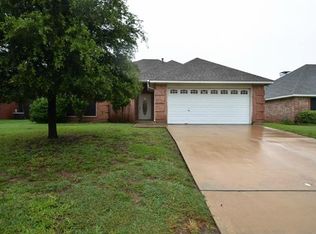
- $285,0003 bd2 ba1.4k sqft2224 Southway, Denton, TX 76207For Sale
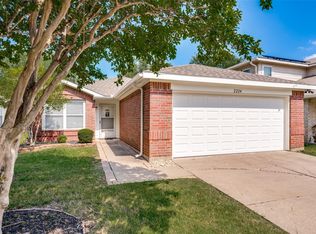 MLS ID #21403934, Tim Schoendorf. NTREIS
 - $299,9004 bd3 ba1.5k sqft2313 Southway, Denton, TX 76207For Sale
 MLS ID #21283570, Saydonica Schultz. NTREIS
 - $249,9003 bd2 ba1.3k sqft1011 Cruise St, Denton, TX 76207For Sale
 MLS ID #21351524, Jon Nielsen. NTREIS
 - $345,0003 bd3 ba1.5k sqft2201 Northway, Denton, TX 76207For Sale
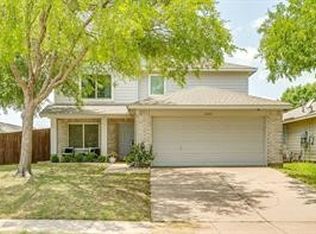 MLS ID #21398784, CURT ERWIN, JR. NTREIS
