Welcome to 135 Ringneck Drive in Sanger, Texas! This inviting 4-bedroom, 2-bath home offers 1,760 square feet of comfortable living space with an open-concept floor plan and an abundance of natural light. Step inside to a spacious living area that flows seamlessly into the oversized kitchen, offering plenty of room for cooking, gathering, and entertaining. The private primary suite features its own full bath, while three additional bedrooms provide flexibility for family, guests, a home office, workout space, or hobby room. Step outside and enjoy the gorgeous covered back patio and deck, creating the perfect setting for relaxing or entertaining throughout the year. Located outside the city with no HOA, this property offers added privacy and the opportunity to enjoy a quieter setting while still being convenient to Sanger. With plenty of space inside and out, 135 Ringneck Drive is ready to welcome you home!
For sale
Price cut: $10K (10/3)
$265,000
135 Ringneck Dr, Sanger, TX 76266
4beds
1,760sqft
Single Family Residence
Built in 2006
6,316 Square Feet Lot
$262,400 Zestimate®
$151/sqft
$-- HOA
What's special
Open-concept floor planAbundance of natural lightOversized kitchen
- 41 days
- 173
- 19
Zillow last checked:
Listing updated:
Listed by:
John Schepps 0503659 817-235-8040,
Keller Williams Realty 817-329-8850
Source: NTREIS,MLS#: 21377275
Facts & features
Interior
Bedrooms & bathrooms
- Bedrooms: 4
- Bathrooms: 2
- Full bathrooms: 2
Primary bedroom
- Features: Ceiling Fan(s), Walk-In Closet(s)
- Level: First
- Dimensions: 14 x 17
Bedroom
- Features: Ceiling Fan(s)
- Level: First
- Dimensions: 11 x 11
Bedroom
- Features: Ceiling Fan(s)
- Level: First
- Dimensions: 11 x 11
Bedroom
- Features: Ceiling Fan(s)
- Level: First
- Dimensions: 11 x 12
Primary bathroom
- Features: Built-in Features, Granite Counters
- Level: First
- Dimensions: 8 x 9
Other
- Features: Built-in Features, Granite Counters
- Level: First
- Dimensions: 5 x 8
Kitchen
- Features: Breakfast Bar, Built-in Features, Eat-in Kitchen, Pantry, Solid Surface Counters
- Level: First
- Dimensions: 14 x 17
Living room
- Features: Ceiling Fan(s)
- Level: First
- Dimensions: 19 x 14
Heating
- Central, Electric
Cooling
- Central Air, Ceiling Fan(s), Electric
Appliances
- Included: Dishwasher, Electric Cooktop, Electric Oven, Electric Range, Electric Water Heater, Microwave
- Laundry: Dryer Hookup, ElectricDryer Hookup
Features
- Built-in Features, Decorative/Designer Lighting Fixtures, Eat-in Kitchen, Open Floorplan, Walk-In Closet(s)
- Flooring: Ceramic Tile, Luxury Vinyl Plank
- Windows: Window Coverings
- Has basement: No
- Has fireplace: No
Interior area
- Total interior livable area: 1,760 sqft
Video & virtual tour
Property
Parking
- Total spaces: 2
- Parking features: Covered, Door-Multi, Driveway
- Attached garage spaces: 2
Features
- Levels: One
- Stories: 1
- Patio & porch: Covered, Deck
- Pool features: None
- Fencing: Wood
Lot
- Size: 6,316 Square Feet
- Features: Landscaped, Subdivision
Details
- Parcel number: R267075
Construction
Type & style
- Home type: SingleFamily
- Architectural style: Traditional,Detached
- Property subtype: Single Family Residence
- Attached to another structure: Yes
Materials
- Brick
- Foundation: Slab
- Roof: Composition
Condition
- Resale
- Year built: 2006
Utilities & green energy
- Sewer: Public Sewer
- Water: Public
- Utilities for property: Sewer Available, Water Available
Community & HOA
Community
- Security: Fire Alarm, Smoke Detector(s)
- Subdivision: Quail Run Ph 2 Sanger
HOA
- Has HOA: No
Location
- Region: Sanger
Financial & listing details
- Price per square foot: $151/sqft
- Tax assessed value: $301,092
- Annual tax amount: $6,079
- Date on market: 9/10/2026
- Cumulative days on market: 41 days
- Listing terms: Cash,Conventional,FHA,VA Loan
Estimated market value
$262,400
$249,000 - $276,000
$2,147/mo
Price history
| Date | Event | Price |
|---|---|---|
| 10/3/2026 | Price change | $265,000-3.6%$151/sqft |
Source: NTREIS #21377275 Report a problem | ||
| 9/10/2026 | Listed for sale | $275,000+28%$156/sqft |
Source: NTREIS #21377275 Report a problem | ||
| 6/19/2020 | Sold | -- |
Source: Agent Provided Report a problem | ||
| 5/21/2020 | Pending sale | $214,900$122/sqft |
Source: Aaron Layman Properties #14331686 Report a problem | ||
| 5/4/2020 | Price change | $214,900-4.4%$122/sqft |
Source: Aaron Layman Properties #14331686 Report a problem | ||
| 4/30/2020 | Listed for sale | $224,900+12.5%$128/sqft |
Source: Aaron Layman Properties #14331686 Report a problem | ||
| 8/9/2018 | Listing removed | $199,900$114/sqft |
Source: CENTURY 21 JUDGE FITE CO. #13860386 Report a problem | ||
| 7/26/2018 | Pending sale | $199,900$114/sqft |
Source: CENTURY 21 JUDGE FITE CO. #13860386 Report a problem | ||
| 6/15/2018 | Listed for sale | $199,900$114/sqft |
Source: CENTURY 21 JUDGE FITE CO. #13860386 Report a problem | ||
| 9/20/2015 | Listing removed | $1,295$1/sqft |
Source: Century 21 Judge Fite - Property Mgmt Report a problem | ||
| 8/28/2015 | Price change | $1,295-7.2%$1/sqft |
Source: CENTURY 21 Judge Fite Management Report a problem | ||
| 8/18/2015 | Price change | $1,395-2.1%$1/sqft |
Source: CENTURY 21 Judge Fite Management Report a problem | ||
| 7/14/2015 | Listed for rent | $1,425+21.3%$1/sqft |
Source: Michael Herring Report a problem | ||
| 10/23/2012 | Listing removed | $1,175$1/sqft |
Source: CENTURY 21 Judge Fite Management Report a problem | ||
| 10/4/2012 | Listed for rent | $1,175+7.3%$1/sqft |
Source: RentalHunt.com #257803 Report a problem | ||
| 10/21/2011 | Listing removed | $1,095$1/sqft |
Source: RentalHunt.com #192392 Report a problem | ||
| 9/24/2011 | Price change | $1,095-4.8%$1/sqft |
Source: CENTURY 21 Judge Fite Mgmt Co., Inc. Report a problem | ||
| 9/8/2011 | Listed for rent | $1,150$1/sqft |
Source: CENTURY 21 Judge Fite Mgmt Co., Inc. Report a problem | ||
Public tax history
| Year | Property taxes | Tax assessment |
|---|---|---|
| 2025 | $4,469 -10.1% | $301,092 -0.6% |
| 2024 | $4,969 -15.5% | $302,895 +4.4% |
| 2023 | $5,877 +5.5% | $290,000 +15.4% |
| 2022 | $5,573 +27.8% | $251,282 +15.8% |
| 2021 | $4,361 +3% | $217,061 +7.8% |
| 2020 | $4,232 -4.6% | $201,381 +0.4% |
| 2019 | $4,438 +3.5% | $200,554 +6.5% |
| 2018 | $4,288 +12.6% | $188,297 +7.9% |
| 2017 | $3,808 | $174,561 +5.4% |
| 2016 | $3,808 +27.5% | $165,582 +19.9% |
| 2015 | $2,987 | $138,068 +7.4% |
| 2014 | $2,987 | $128,561 +13.1% |
| 2013 | $2,987 | $113,641 +12.1% |
| 2012 | -- | $101,372 -6.4% |
| 2011 | -- | $108,323 +0.9% |
| 2010 | -- | $107,373 -10.8% |
| 2009 | -- | $120,336 -4.5% |
| 2007 | $2,869 | $126,061 |
Find assessor info on the county website
Monthly payment
Est. payment
Payment breakdown
Explore the cost of this home by adjusting the details. Changes won't be saved.Climate risks
Neighborhood: Quail Run
Nearby schools
Schools provided by the listing agent
- Elementary: Chisolm Trail
- Middle: Sanger
- High: Sanger
- District: Sanger ISD
Source: NTREIS. This data may not be complete. We recommend contacting the local school district to confirm school assignments for this home.
Similar homes
- $289,0004 bd2 ba1.7k sqft317 Quail Crossing Dr, Sanger, TX 76266For Sale
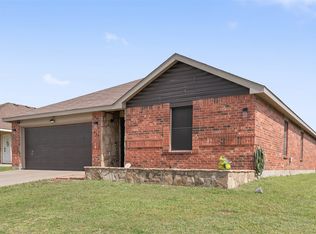 MLS ID #21410771, Fatima Gonzalez-Preciado. NTREIS
- $255,0003 bd2 ba1.6k sqft102 Pintail Ln, Sanger, TX 76266For Sale
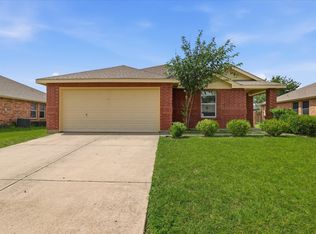 MLS ID #21275673, Alejandra Toledo. NTREIS
- $309,5004 bd2 ba1.7k sqft130 Kincaid Dr, Sanger, TX 76266For Sale
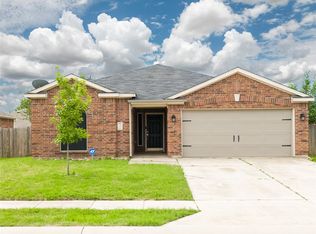 MLS ID #21264521, Salvador Caballero. NTREIS
- $229,9003 bd2 ba1.3k sqft204 Jackilu St, Sanger, TX 76266For Sale
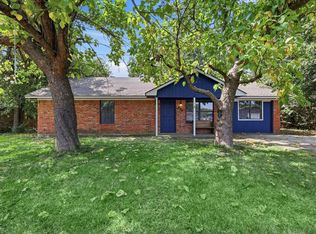 MLS ID #21350966, LISA MERCER. NTREIS
