So Much Room! Welcome Home to Sanger!
Welcome home to this beautiful, spacious property in the heart of Sanger! Situated on over a quarter-acre corner lot, this four-bedroom, two-bath home offers plenty of room for work, rest, play, and family.
Just inside the front door, you’ll find a dedicated home office featuring a paneled accent wall, built-in desk, and a wall of shelving—creating the perfect space to work from home.
The two large living areas make entertaining a breeze. One features a wood-burning fireplace, while the other offers a wood-burning stove, giving you plenty of options for gathering and relaxing. The split-bedroom floor plan provides privacy and separation, while the generously sized bedrooms offer plenty of space.
The oversized primary suite features a Hollywood-style bath with a Roman shower. Two of the secondary bedrooms include built-in desks and shelving, adding functionality and flexibility. The hall bathroom offers an abundance of storage with a floor-to-ceiling wall of cabinets that is sure to impress.
The functional galley kitchen features gorgeous granite countertops and ample workspace for meal prep and serving.
Step outside and enjoy quiet mornings on the front porch or take advantage of the huge backyard, complete with mature trees, a patio, and a storage shed.
Parking and workspace are no issue here! In addition to the two-car side-entry attached garage, the property features a separate oversized two-car detached garage. The detached garage provides plenty of room for a workshop, additional storage, a home-based business, or whatever suits your needs.
With incredible space inside and out, this home truly offers room for everything. Refrigerator, washer, & dryer stay with the home. A seller provided home warranty adds an additional layer of confidence. Come see all this home has to offer—call today to schedule your private showing!
For sale
Price cut: $4K (8/29)
$345,000
112 Diane Dr, Sanger, TX 76266
4beds
2,099sqft
Single Family Residence
Built in 1983
0.27 Acres Lot
$-- Zestimate®
$164/sqft
$-- HOA
What's special
Wood-burning fireplaceWood-burning stoveOversized two-car detached garageQuarter-acre corner lotHuge backyardDedicated home officeBuilt-in desk
- 67 days
- 269
- 26
Zillow last checked:
Listing updated:
Listed by:
Rhonda Brockett 0802291 (940)320-4355,
CENTURY 21 Judge Fite Co. 940-320-4355
Source: NTREIS,MLS#: 21358650
Facts & features
Interior
Bedrooms & bathrooms
- Bedrooms: 4
- Bathrooms: 2
- Full bathrooms: 2
Primary bedroom
- Features: Ceiling Fan(s), En Suite Bathroom, Hollywood Bath, Walk-In Closet(s)
- Level: First
- Dimensions: 21 x 11
Bedroom
- Features: Built-in Features, Ceiling Fan(s)
- Level: First
- Dimensions: 15 x 12
Bedroom
- Features: Built-in Features, Ceiling Fan(s)
- Level: First
- Dimensions: 14 x 11
Bedroom
- Features: Ceiling Fan(s)
- Level: First
- Dimensions: 12 x 10
Primary bathroom
- Features: En Suite Bathroom, Hollywood Bath, Solid Surface Counters
- Level: First
- Dimensions: 10 x 10
Dining room
- Level: First
- Dimensions: 8 x 9
Family room
- Features: Fireplace
- Level: First
- Dimensions: 17 x 18
Other
- Features: Built-in Features, Solid Surface Counters
- Level: First
- Dimensions: 10 x 8
Kitchen
- Features: Built-in Features, Galley Kitchen, Granite Counters
- Level: First
- Dimensions: 14 x 8
Laundry
- Level: First
- Dimensions: 8 x 3
Living room
- Features: Ceiling Fan(s)
- Level: First
- Dimensions: 17 x 17
Office
- Features: Built-in Features, Ceiling Fan(s)
- Level: First
- Dimensions: 11 x 9
Heating
- Central, Electric, Fireplace(s), Wood Stove
Cooling
- Central Air, Ceiling Fan(s), Electric
Appliances
- Included: Dishwasher, Electric Range, Electric Water Heater, Disposal, Microwave, Refrigerator
Features
- Built-in Features, Chandelier, Decorative/Designer Lighting Fixtures, Granite Counters, High Speed Internet, Paneling/Wainscoting, Cable TV, Walk-In Closet(s)
- Flooring: Carpet, Luxury Vinyl Plank, Vinyl
- Has basement: No
- Number of fireplaces: 1
- Fireplace features: Blower Fan, Heatilator, Wood Burning, Wood BurningStove
Interior area
- Total interior livable area: 2,099 sqft
Video & virtual tour
Property
Parking
- Total spaces: 4
- Parking features: Enclosed, Garage, Garage Door Opener, Other, Garage Faces Side, Side By Side
- Attached garage spaces: 4
Features
- Levels: One
- Stories: 1
- Patio & porch: Front Porch, Patio, Covered
- Exterior features: Private Yard, Rain Gutters
- Pool features: None
Lot
- Size: 0.27 Acres
- Features: Back Yard, Corner Lot, Lawn, Subdivision
Details
- Parcel number: R58505
Construction
Type & style
- Home type: SingleFamily
- Architectural style: Traditional,Detached
- Property subtype: Single Family Residence
Materials
- Brick
- Foundation: Slab
- Roof: Composition
Condition
- Resale
- Year built: 1983
Utilities & green energy
- Sewer: Public Sewer
- Water: Public
- Utilities for property: Electricity Connected, Phone Available, Sewer Available, Separate Meters, Water Available, Cable Available
Community & HOA
Community
- Features: Curbs
- Security: Smoke Detector(s)
- Subdivision: Hillcrest Sec 2
HOA
- Has HOA: No
Location
- Region: Sanger
Financial & listing details
- Price per square foot: $164/sqft
- Tax assessed value: $302,522
- Annual tax amount: $6,108
- Date on market: 8/13/2026
- Cumulative days on market: 71 days
- Listing terms: Cash,Conventional,FHA,VA Loan
- Road surface type: Asphalt
Estimated market value
Not available
Estimated sales range
Not available
Not available
Price history
| Date | Event | Price |
|---|---|---|
| 8/29/2026 | Price change | $345,000-1.1%$164/sqft |
Source: NTREIS #21358650 Report a problem | ||
| 8/13/2026 | Listed for sale | $349,000$166/sqft |
Source: NTREIS #21358650 Report a problem | ||
Public tax history
| Year | Property taxes | Tax assessment |
|---|---|---|
| 2025 | $3,381 -28.1% | $302,522 -10.9% |
| 2024 | $4,704 +3.2% | $339,422 +6.8% |
| 2023 | $4,559 -28.8% | $317,764 +10% |
| 2022 | $6,406 +142% | $288,876 +30.9% |
| 2021 | $2,648 +1.9% | $220,640 +10% |
| 2020 | $2,598 +5% | $200,581 +7.8% |
| 2019 | $2,474 +6.4% | $186,000 +12.2% |
| 2018 | $2,325 +11.6% | $165,770 +10% |
| 2017 | $2,083 | $150,700 +10% |
| 2016 | $2,083 -3.5% | $137,000 +6% |
| 2015 | $2,159 | $129,239 +0.6% |
| 2014 | $2,159 | $128,489 +2.8% |
| 2013 | $2,159 | $125,000 |
| 2012 | -- | $125,000 |
| 2011 | -- | $125,000 -4.5% |
| 2010 | -- | $130,924 -0.1% |
| 2009 | -- | $131,000 +0.2% |
| 2007 | -- | $130,767 +1% |
| 2006 | $3,095 -2.4% | $129,455 -0.4% |
| 2005 | $3,172 | $129,996 -4% |
| 2004 | -- | $135,370 +14.7% |
| 2003 | -- | $118,056 -0.9% |
| 2002 | -- | $119,160 +25.9% |
| 2001 | -- | $94,647 |
Find assessor info on the county website
Monthly payment
Est. payment
Payment breakdown
Explore the cost of this home by adjusting the details. Changes won't be saved.Climate risks
Neighborhood: Hillcrest
Nearby schools
Schools provided by the listing agent
- Elementary: Chisolm Trail
- Middle: Sanger
- High: Sanger
- District: Sanger ISD
Source: NTREIS. This data may not be complete. We recommend contacting the local school district to confirm school assignments for this home.

Similar homes
- $289,0004 bd2 ba1.7k sqft317 Quail Crossing Dr, Sanger, TX 76266For Sale
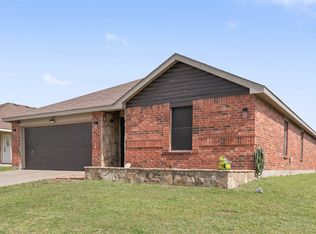 MLS ID #21410771, Fatima Gonzalez-Preciado. NTREIS
 - $265,0004 bd2 ba1.7k sqft135 Ringneck Dr, Sanger, TX 76266For Sale
 MLS ID #21377275, John Schepps. NTREIS
 - $285,0003 bd2 ba1.4k sqft710 W Willow St, Sanger, TX 76266For Sale
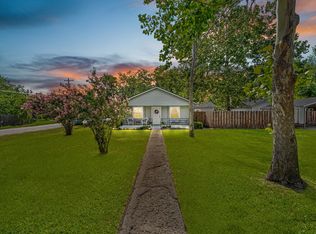 MLS ID #21092225, Taylor Robertson. NTREIS
 - $229,9003 bd2 ba1.3k sqft204 Jackilu St, Sanger, TX 76266For Sale
 MLS ID #21350966, LISA MERCER. NTREIS
