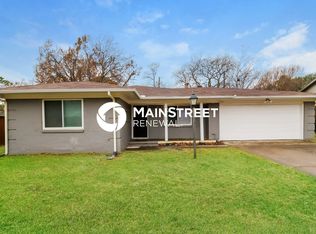
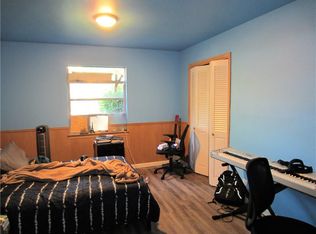
Updated single-story home for sale in Denton, Texas, on a spacious corner lot with mature trees and inviting curb appeal. Priced at $348,000, this move-in-ready 3-bedroom, 2-bath home offers a light, bright interior with fresh paint, updated lighting and switches, new kitchen countertops, sink and backsplash, and an updated primary bathroom. Recent improvements also include new sewer lines, added gutters and new carpet in one bedroom.
Enjoy a private backyard with a patio, a recently installed privacy fence and a sliding gate with street access. A separate flex space, not included in the home’s square footage, offers room for a workshop, gardening supplies, hobbies or storage. With no HOA, the home is set on an established neighborhood street near the University of North Texas (UNT), Texas Woman’s University (TWU), parks, shopping, dining and major Denton thoroughfares.
For sale
Price cut: $18K (9/27)
$330,000
1300 Amherst Dr, Denton, TX 76201
3beds
1,744sqft
Single Family Residence
Built in 1975
9,234 Square Feet Lot
$325,000 Zestimate®
$189/sqft
$-- HOA
What's special
Fresh paintUpdated lighting and switchesSpacious corner lotInviting curb appealUpdated primary bathroomRecently installed privacy fenceMature trees
- 93 days
- 369
- 35
Zillow last checked:
Listing updated:
Listed by:
Patty Sheets 0664967 972-691-7580,
Coldwell Banker Realty 972-691-7580
Source: NTREIS,MLS#: 21267572
Facts & features
Interior
Bedrooms & bathrooms
- Bedrooms: 3
- Bathrooms: 2
- Full bathrooms: 2
Primary bedroom
- Features: Built-in Features, Ceiling Fan(s), En Suite Bathroom, Walk-In Closet(s)
- Level: First
- Dimensions: 0 x 0
Bedroom
- Features: Ceiling Fan(s), Walk-In Closet(s)
- Level: First
- Dimensions: 0 x 0
Bedroom
- Features: Ceiling Fan(s), Walk-In Closet(s)
- Level: First
- Dimensions: 0 x 0
Dining room
- Level: First
- Dimensions: 0 x 0
Kitchen
- Features: Built-in Features
- Level: First
- Dimensions: 0 x 0
Living room
- Level: First
- Dimensions: 0 x 0
Cooling
- Central Air, Ceiling Fan(s), Electric
Appliances
- Included: Dishwasher, Gas Cooktop, Disposal, Microwave, Refrigerator
- Laundry: Washer Hookup, Dryer Hookup, ElectricDryer Hookup
Features
- Built-in Features, Decorative/Designer Lighting Fixtures, Pantry, Cable TV
- Has basement: No
- Has fireplace: No
Interior area
- Total interior livable area: 1,744 sqft
Video & virtual tour
Property
Parking
- Total spaces: 2
- Parking features: Concrete, Covered, Direct Access, Door-Single, Driveway, Enclosed, Garage Faces Front, Garage, Garage Door Opener, Inside Entrance, Kitchen Level, Storage
- Attached garage spaces: 2
Features
- Levels: One
- Stories: 1
- Patio & porch: Rear Porch, Patio
- Exterior features: Lighting, Rain Gutters
- Pool features: None
- Fencing: Back Yard,Fenced,Full,Gate,Privacy,Wood
Lot
- Size: 9,234 Square Feet
- Features: Back Yard, Corner Lot, Lawn, Landscaped, Level, Subdivision, Few Trees
- Residential vegetation: Grassed
Details
- Parcel number: R24858
Construction
Type & style
- Home type: SingleFamily
- Architectural style: Traditional,Detached
- Property subtype: Single Family Residence
Materials
- Brick
- Foundation: Slab
- Roof: Composition,Shingle
Condition
- Resale
- Year built: 1975
Utilities & green energy
- Sewer: Public Sewer
- Water: Public
- Utilities for property: Electricity Available, Electricity Connected, Natural Gas Available, Phone Available, Sewer Available, Separate Meters, Underground Utilities, Water Available, Cable Available
Community & HOA
Community
- Features: Curbs, Sidewalks
- Security: Smoke Detector(s), Security Lights
- Subdivision: North University Place
HOA
- Has HOA: No
Location
- Region: Denton
Financial & listing details
- Price per square foot: $189/sqft
- Tax assessed value: $237,743
- Annual tax amount: $4,727
- Date on market: 7/9/2026
- Cumulative days on market: 94 days
- Listing terms: Cash,Conventional,FHA,VA Loan
- Exclusions: na
Estimated market value
$325,000
$309,000 - $341,000
$2,105/mo
Price history
| Date | Event | Price |
|---|---|---|
| 9/27/2026 | Price change | $330,000-5.2%$189/sqft |
Source: NTREIS #21267572 Report a problem | ||
| 8/24/2026 | Price change | $348,000-1.7%$200/sqft |
Source: NTREIS #21267572 Report a problem | ||
| 7/9/2026 | Listed for sale | $354,000$203/sqft |
Source: NTREIS #21267572 Report a problem | ||
Public tax history
| Year | Property taxes | Tax assessment |
|---|---|---|
| 2025 | $4,727 -4.4% | $237,743 -7.2% |
| 2024 | $4,944 -11.3% | $256,131 -12.3% |
| 2023 | $5,576 +9.7% | $292,020 +21.9% |
| 2022 | $5,085 +17% | $239,533 +19.1% |
| 2021 | $4,347 +0.5% | $201,173 +3.4% |
| 2020 | $4,324 -2.1% | $194,493 +0.7% |
| 2019 | $4,415 +5.4% | $193,133 +10% |
| 2018 | $4,189 +18.8% | $175,558 +6.6% |
| 2017 | $3,526 | $164,653 +15.4% |
| 2016 | $3,526 +16.4% | $142,640 +20% |
| 2015 | $3,030 | $118,910 -1.8% |
| 2014 | $3,030 | $121,098 +10.5% |
| 2013 | $3,030 | $109,616 -4.4% |
| 2012 | -- | $114,650 -1.6% |
| 2011 | -- | $116,557 +5.3% |
| 2010 | -- | $110,737 -1.1% |
| 2009 | -- | $111,972 +0.6% |
| 2007 | $2,919 -5% | $111,299 -1.5% |
| 2006 | $3,072 +9.8% | $113,005 +9.7% |
| 2005 | $2,798 | $102,968 -8.5% |
| 2004 | -- | $112,545 -3% |
| 2003 | -- | $116,011 +0.3% |
| 2002 | -- | $115,635 +1.2% |
| 2001 | -- | $114,239 |
Find assessor info on the county website
Monthly payment
Est. payment
Payment breakdown
Explore the cost of this home by adjusting the details. Changes won't be saved.Climate risks
Neighborhood: 76201
Nearby schools
Schools provided by the listing agent
- Elementary: Anita Reeves
- Middle: Calhoun
- High: Denton
- District: Denton ISD
Source: NTREIS. This data may not be complete. We recommend contacting the local school district to confirm school assignments for this home.

Similar homes
- $320,0004 bd2 ba1.4k sqft1820 Emery St, Denton, TX 76201For Sale
 MLS ID #21301512, Jesse Woolery. NTREIS
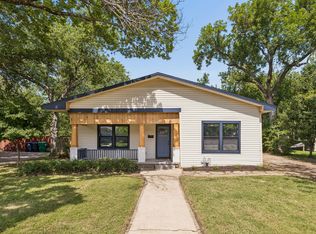
 - $375,0003 bd2 ba1.5k sqft1515 Bolivar St, Denton, TX 76201For Sale
 MLS ID #21371445, Wayne Bartley JR. NTREIS
 - $285,0003 bd2 ba1.4k sqft2224 Southway, Denton, TX 76207For Sale
 MLS ID #21403934, Tim Schoendorf. NTREIS
 - $354,9003 bd2 ba1.9k sqft2228 Picadilly Ln, Denton, TX 76209For Sale
 MLS ID #21357200, Texas Tammy. NTREIS
