MOVE-IN READY DENTON HOME on OVER A THIRD OF AN ACRE with BRAND-NEW LVP FLOORING THROUGHOUT — NO CARPET! Freshly painted and ready for its next owner, 2228 Picadilly Ln offers the updates buyers want, the space that's hard to find, and a convenient location near TWU, UNT and Downtown Denton.
Step inside to a fresh, neutral interior that's truly a blank canvas ready for your Pinterest inspiration. The home features TWO LIVING AREAS, providing flexible space for entertaining, a home office, game room or additional lounge area. Cozy up around the GAS FIREPLACE, while ceiling fans throughout the home help keep the air moving during those hot Texas summers.
The kitchen features GRANITE COUNTERTOPS, STAINLESS STEEL APPLIANCES (excluding range) and a GAS STOVE. You'll also appreciate the abundant closets and storage throughout, plus a 2-CAR GARAGE. Refrigerator, washer and dryer are negotiable.
Outside, enjoy a spacious lot measuring just over one-third of an acre in an established Denton neighborhood with mature trees. There's plenty of room to create the backyard you've been saving to your inspiration boards.
LOCATION, LOCATION, LOCATION! Less than 10 minutes to Texas Woman's University (TWU) and Downtown Denton Square, less than 15 minutes to University of North Texas (UNT) and approximately 6 minutes to the North Texas Fair & Rodeo grounds. Shopping, grocery stores, restaurants and everyday conveniences are all nearby, while the home is tucked into an established neighborhood.
Whether you're searching for a move-in ready Denton home, home near TWU or UNT, first home, or investment property, this one is a true gem!
For sale
Price cut: $10K (10/2)
$354,900
2228 Picadilly Ln, Denton, TX 76209
3beds
1,935sqft
Single Family Residence
Built in 1974
0.33 Acres Lot
$346,800 Zestimate®
$183/sqft
$-- HOA
What's special
Gas fireplaceGas stoveFreshly paintedSpacious lotBrand-new lvp flooring throughoutStainless steel appliancesGranite countertops
- 50 days
- 228
- 28
Zillow last checked:
Listing updated:
Listed by:
Texas Tammy 0777620 (940)320-4355,
CENTURY 21 Judge Fite Co. 940-320-4355
Source: NTREIS,MLS#: 21357200
Facts & features
Interior
Bedrooms & bathrooms
- Bedrooms: 3
- Bathrooms: 2
- Full bathrooms: 2
Primary bedroom
- Features: Closet Cabinetry, Ceiling Fan(s), En Suite Bathroom, Walk-In Closet(s)
- Level: First
- Dimensions: 14 x 16
Bedroom
- Features: Ceiling Fan(s)
- Level: First
- Dimensions: 12 x 15
Bedroom
- Features: Ceiling Fan(s)
- Level: First
- Dimensions: 12 x 13
Primary bathroom
- Features: Bidet, Built-in Features, En Suite Bathroom, Separate Shower
- Level: First
- Dimensions: 6 x 4
Breakfast room nook
- Features: Ceiling Fan(s)
- Level: First
- Dimensions: 7 x 9
Dining room
- Level: First
- Dimensions: 9 x 16
Other
- Features: Built-in Features, Linen Closet
- Level: First
- Dimensions: 6 x 4
Kitchen
- Features: Built-in Features, Ceiling Fan(s), Galley Kitchen, Granite Counters, Stone Counters
- Level: First
- Dimensions: 8 x 10
Living room
- Features: Built-in Features, Ceiling Fan(s), Fireplace
- Level: First
- Dimensions: 12 x 14
Utility room
- Features: Built-in Features
- Level: First
- Dimensions: 6 x 9
Heating
- Central, Natural Gas
Cooling
- Central Air, Ceiling Fan(s), Electric
Appliances
- Included: Dishwasher, Disposal
- Laundry: Washer Hookup
Features
- Built-in Features, Decorative/Designer Lighting Fixtures, Granite Counters, High Speed Internet, Cable TV, Walk-In Closet(s)
- Flooring: Ceramic Tile, Luxury Vinyl Plank
- Has basement: No
- Number of fireplaces: 1
- Fireplace features: Gas Starter, Living Room, Wood Burning
Interior area
- Total interior livable area: 1,935 sqft
Video & virtual tour
Property
Parking
- Total spaces: 2
- Parking features: Direct Access, Driveway, Garage Faces Front
- Attached garage spaces: 2
Features
- Levels: One
- Stories: 1
- Patio & porch: Awning(s), Front Porch
- Exterior features: Awning(s), Rain Gutters
- Pool features: None
- Fencing: Back Yard,Fenced,High Fence,Wood
Lot
- Size: 0.33 Acres
- Features: Interior Lot, Landscaped, Subdivision, Few Trees
- Residential vegetation: Cleared
Details
- Parcel number: R21408
Construction
Type & style
- Home type: SingleFamily
- Architectural style: Traditional,Detached
- Property subtype: Single Family Residence
Materials
- Brick
- Foundation: Slab
- Roof: Composition
Condition
- Resale
- Year built: 1974
Utilities & green energy
- Sewer: Public Sewer
- Water: Public
- Utilities for property: Natural Gas Available, Sewer Available, Separate Meters, Water Available, Cable Available
Community & HOA
Community
- Features: Curbs
- Security: Smoke Detector(s)
- Subdivision: Cambridge Square
HOA
- Has HOA: No
Location
- Region: Denton
Financial & listing details
- Price per square foot: $183/sqft
- Tax assessed value: $346,732
- Annual tax amount: $6,894
- Date on market: 8/22/2026
- Cumulative days on market: 51 days
- Listing terms: Cash,Conventional,FHA
- Exclusions: Fridge, washer and dryer negotiable
Estimated market value
$346,800
$329,000 - $364,000
$2,364/mo
Price history
| Date | Event | Price |
|---|---|---|
| 10/2/2026 | Price change | $354,900-2.7%$183/sqft |
Source: NTREIS #21357200 Report a problem | ||
| 8/22/2026 | Listed for sale | $364,900+7.6%$189/sqft |
Source: NTREIS #21357200 Report a problem | ||
| 5/6/2024 | Sold | -- |
Source: NTREIS #20572728 Report a problem | ||
| 4/20/2024 | Pending sale | $339,000$175/sqft |
Source: NTREIS #20572728 Report a problem | ||
| 4/15/2024 | Contingent | $339,000$175/sqft |
Source: NTREIS #20572728 Report a problem | ||
| 4/11/2024 | Listed for sale | $339,000+41.3%$175/sqft |
Source: NTREIS #20572728 Report a problem | ||
| 5/24/2019 | Listing removed | $239,900$124/sqft |
Source: REAL T TEAM #14014979 Report a problem | ||
| 5/10/2019 | Pending sale | $239,900$124/sqft |
Source: REAL T TEAM #14014979 Report a problem | ||
| 4/11/2019 | Price change | $239,900-2%$124/sqft |
Source: REAL T TEAM #14014979 Report a problem | ||
| 3/18/2019 | Price change | $244,900-2%$127/sqft |
Source: REAL T TEAM #14014979 Report a problem | ||
| 2/4/2019 | Listed for sale | $249,900$129/sqft |
Source: REAL T TEAM #14014979 Report a problem | ||
Public tax history
| Year | Property taxes | Tax assessment |
|---|---|---|
| 2025 | $6,894 +46.6% | $346,732 +13.5% |
| 2024 | $4,701 +14.5% | $305,507 +10% |
| 2023 | $4,106 -14.2% | $277,734 +10% |
| 2022 | $4,783 +4.4% | $252,485 +10% |
| 2021 | $4,580 | $229,532 0% |
| 2020 | -- | $229,545 +13.6% |
| 2019 | $3,850 +6.5% | $202,132 +19.7% |
| 2018 | $3,614 +7.8% | $168,918 +10% |
| 2017 | $3,353 | $153,562 +0.6% |
| 2016 | $3,353 +13.7% | $152,618 +9.6% |
| 2015 | $2,950 | $139,307 +8.4% |
| 2014 | $2,950 | $128,529 -1.1% |
| 2013 | $2,950 | $129,949 +1.9% |
| 2012 | -- | $127,482 +7.5% |
| 2011 | -- | $118,585 -2.9% |
| 2010 | -- | $122,118 -1.8% |
| 2009 | -- | $124,316 -1.6% |
| 2007 | $3,017 -3.9% | $126,331 -0.4% |
| 2006 | $3,139 +1.2% | $126,882 +1.1% |
| 2005 | $3,102 | $125,546 +3.1% |
| 2004 | -- | $121,819 -1% |
| 2003 | -- | $123,027 +0.7% |
| 2002 | -- | $122,113 +12.5% |
| 2001 | -- | $108,586 |
Find assessor info on the county website
Monthly payment
Est. payment
Payment breakdown
Explore the cost of this home by adjusting the details. Changes won't be saved.Climate risks
Neighborhood: 76209
Nearby schools
Schools provided by the listing agent
- Elementary: Nette Shultz
- Middle: Strickland
- High: Ryan H S
- District: Denton ISD
Source: NTREIS. This data may not be complete. We recommend contacting the local school district to confirm school assignments for this home.

Similar homes
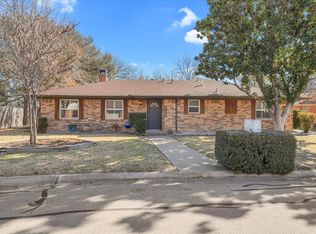
- $350,0003 bd3 ba2.2k sqft519 Fox Creek Ct, Denton, TX 76209For Sale
 MLS ID #21401662, Beth Herr. NTREIS
 - $330,0003 bd2 ba1.7k sqft1300 Amherst Dr, Denton, TX 76201For Sale
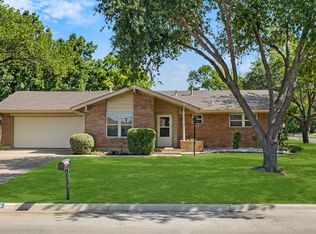 MLS ID #21267572, Patty Sheets. NTREIS
 - $345,0003 bd3 ba1.5k sqft2201 Northway, Denton, TX 76207For Sale
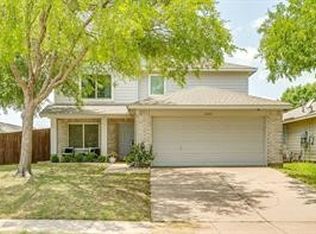 MLS ID #21398784, CURT ERWIN, JR. NTREIS
 - $285,0003 bd2 ba1.3k sqft2908 Christopher Dr, Denton, TX 76209For Sale
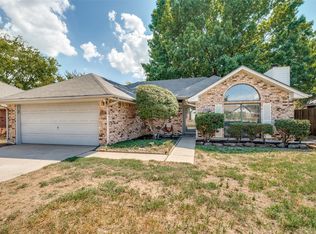 MLS ID #21392988, MARILYN NEWLAND. NTREIS
