Ready to create epic memories in a home that fits your lifestyle? This bright, move-in-ready 3-bedroom, 2-bath gem located in the heart of Denton is perfect for anyone looking for updated space in an established neighborhood with **NO HOA!**
Step inside to a functional open floor plan that feels light, airy, and welcoming — ideal for hosting friends, gaming sessions, or just vibing. The see-through fireplace connects the living and dining areas, adding a fun feature to enjoy anytime.
What You’ll Love: Full 3 bedrooms with flexible options (good for a home office, streaming setup, or guest room). Modern updated kitchen with large island, sleek countertops, and stylish built-in cabinetry. Living room has a fun built-in serving area with pendant lighting. Frosted glass front hallway closet door, updated guest bath with modern cabinet, porcelain washbasin and white subway tile. Plus and luxurious new carpet in all bedrooms.
Oversized 2-car garage with extra driveway parking — room for your cars, bikes, gear, or projects. PLUS bonus double gate access to park extra vehicles in backyard.
Peaceful shaded backyard with large crepe myrtle — great for bonfires, chilling, or playing with your pets.
Bike or drive to everything: restaurants, movies, parks, live music, and campus. Minutes from UNT, TWU, McKenna Park, and all the energy Denton has to offer.
Recently updated, low-maintenance, and full of potential — this is the move you’ve been waiting for!
For sale
Price cut: $6K (8/12)
$312,000
1825 Emery St, Denton, TX 76201
3beds
1,622sqft
Single Family Residence
Built in 1964
10,323 Square Feet Lot
$304,300 Zestimate®
$192/sqft
$-- HOA
What's special
- 145 days
- 217
- 25
Zillow last checked:
Listing updated:
Listed by:
Susan Kennedy 0603308 972-322-2171,
American Realty 972-322-2171
Source: NTREIS,MLS#: 21244516
Facts & features
Interior
Bedrooms & bathrooms
- Bedrooms: 3
- Bathrooms: 2
- Full bathrooms: 2
Primary bedroom
- Features: Linen Closet
- Level: First
- Dimensions: 13 x 14
Bedroom
- Level: First
- Dimensions: 11 x 14
Bedroom
- Level: First
- Dimensions: 10 x 14
Breakfast room nook
- Level: First
- Dimensions: 11 x 15
Kitchen
- Features: Breakfast Bar
- Level: First
- Dimensions: 12 x 15
Living room
- Level: First
- Dimensions: 14 x 22
Utility room
- Level: First
- Dimensions: 3 x 5
Heating
- Central, Natural Gas
Cooling
- Central Air, Ceiling Fan(s), Electric
Appliances
- Included: Dishwasher, Electric Range, Microwave, Refrigerator
Features
- Decorative/Designer Lighting Fixtures, High Speed Internet, Cable TV
- Flooring: Carpet, Ceramic Tile
- Has basement: No
- Number of fireplaces: 1
- Fireplace features: See Through
Interior area
- Total interior livable area: 1,622 sqft
Video & virtual tour
Property
Parking
- Total spaces: 2
- Parking features: Door-Multi, Garage Faces Side
- Attached garage spaces: 2
Features
- Levels: One
- Stories: 1
- Pool features: None
- Fencing: Chain Link,Wood
Lot
- Size: 10,323 Square Feet
- Features: Back Yard, Corner Lot, Lawn, Landscaped, Few Trees
Details
- Parcel number: R21046
Construction
Type & style
- Home type: SingleFamily
- Architectural style: Detached
- Property subtype: Single Family Residence
Materials
- Block
- Foundation: Slab
- Roof: Composition
Condition
- Year built: 1964
Utilities & green energy
- Sewer: Public Sewer
- Water: Public
- Utilities for property: Sewer Available, Water Available, Cable Available
Green energy
- Energy efficient items: Appliances
Community & HOA
Community
- Subdivision: Westchester Park
HOA
- Has HOA: No
Location
- Region: Denton
Financial & listing details
- Price per square foot: $192/sqft
- Tax assessed value: $353,736
- Annual tax amount: $3,844
- Date on market: 5/19/2026
- Cumulative days on market: 145 days
Estimated market value
$304,300
$289,000 - $320,000
$2,176/mo
Price history
| Date | Event | Price |
|---|---|---|
| 8/12/2026 | Price change | $312,000-1.9%$192/sqft |
Source: NTREIS #21244516 Report a problem | ||
| 6/18/2026 | Price change | $318,000-6.5%$196/sqft |
Source: NTREIS #21244516 Report a problem | ||
| 5/19/2026 | Listed for sale | $340,000+83.9%$210/sqft |
Source: NTREIS #21244516 Report a problem | ||
| 7/3/2020 | Listing removed | $1,725$1/sqft |
Source: American Realty #14375529 Report a problem | ||
| 6/28/2020 | Listed for rent | $1,725+4.5%$1/sqft |
Source: American Realty #14375529 Report a problem | ||
| 10/4/2017 | Listing removed | $1,650$1/sqft |
Source: American Realty #13698860 Report a problem | ||
| 9/23/2017 | Listed for rent | $1,650+38.1%$1/sqft |
Source: American Realty #13698860 Report a problem | ||
| 9/22/2017 | Sold | -- |
Source: Agent Provided Report a problem | ||
| 8/27/2017 | Pending sale | $184,900$114/sqft |
Source: American Realty #13670263 Report a problem | ||
| 8/18/2017 | Listed for sale | $184,900+37.1%$114/sqft |
Source: American Realty #13670263 Report a problem | ||
| 11/7/2014 | Sold | -- |
Source: Agent Provided Report a problem | ||
| 6/29/2014 | Listing removed | $134,900$83/sqft |
Source: KELLER WILLIAMS REALTY #12147029 Report a problem | ||
| 5/22/2014 | Listed for sale | $134,900+17.4%$83/sqft |
Source: KELLER WILLIAMS REALTY #12147029 Report a problem | ||
| 12/19/2011 | Listing removed | $114,900$71/sqft |
Source: REAL T TEAM - Denton Square Bus Ctr #11623055 Report a problem | ||
| 9/10/2011 | Price change | $114,900-2.6%$71/sqft |
Source: REAL T TEAM - Denton Square Bus Ctr #11623055 Report a problem | ||
| 8/4/2011 | Price change | $118,000-1.7%$73/sqft |
Source: REAL T TEAM - Denton Square Bus Ctr #11623055 Report a problem | ||
| 7/8/2011 | Listed for sale | $120,000$74/sqft |
Source: REAL T TEAM - Denton Square Bus Ctr #11623055 Report a problem | ||
| 5/21/2011 | Listing removed | $1,195$1/sqft |
Source: JACK BELL PROPERTY MANAGEMENT Report a problem | ||
| 5/1/2011 | Listed for rent | $1,195$1/sqft |
Source: JACK BELL PROPERTY MANAGEMENT Report a problem | ||
Public tax history
| Year | Property taxes | Tax assessment |
|---|---|---|
| 2025 | $7,094 +7.6% | $353,736 +4.6% |
| 2024 | $6,591 -10.4% | $338,038 -11.5% |
| 2023 | $7,358 +12.2% | $381,881 +23.6% |
| 2022 | $6,560 +11.7% | $309,023 +13.7% |
| 2021 | $5,872 +8% | $271,746 +11.1% |
| 2020 | $5,440 -3.4% | $244,689 -0.6% |
| 2019 | $5,629 +8.2% | $246,255 +13.2% |
| 2018 | $5,202 +51.9% | $217,564 +38.9% |
| 2017 | $3,424 | $156,621 +0.7% |
| 2016 | $3,424 +15.7% | $155,503 +5% |
| 2015 | $2,959 | $148,116 +25.3% |
| 2014 | $2,959 | $118,251 +11.8% |
| 2013 | $2,959 | $105,762 +11.3% |
| 2012 | -- | $95,000 |
| 2011 | -- | $95,000 -6.7% |
| 2010 | -- | $101,875 +11.3% |
| 2009 | -- | $91,566 +7.1% |
| 2007 | $2,242 -7.3% | $85,487 -3.9% |
| 2006 | $2,420 +8% | $89,000 +8% |
| 2005 | $2,240 | $82,431 +3% |
| 2004 | -- | $80,004 -22.7% |
| 2003 | -- | $103,479 +0.8% |
| 2002 | -- | $102,687 +11.6% |
| 2001 | -- | $91,998 |
Find assessor info on the county website
Monthly payment
Est. payment
Payment breakdown
Explore the cost of this home by adjusting the details. Changes won't be saved.Climate risks
Neighborhood: Pecan
Nearby schools
Schools provided by the listing agent
- Elementary: Newtonrayzor
- Middle: Calhoun
- High: Denton
- District: Denton ISD
Source: NTREIS. This data may not be complete. We recommend contacting the local school district to confirm school assignments for this home.

Similar homes
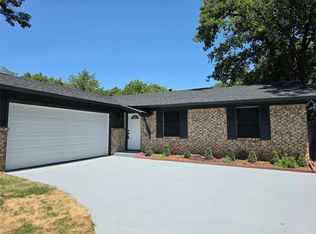
- $285,0003 bd2 ba1.4k sqft2224 Southway, Denton, TX 76207For Sale
 MLS ID #21403934, Tim Schoendorf. NTREIS
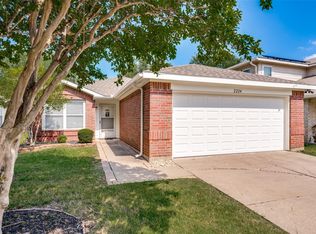
 - $264,9003 bd2 ba1k sqft1004 Cordell St, Denton, TX 76201For Sale
 MLS ID #21357350, Cami Hobbs Riley. NTREIS
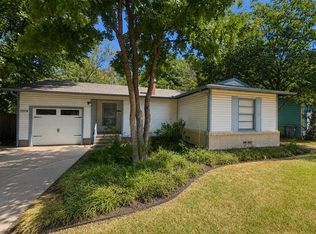
 - $315,0003 bd2 ba1.4k sqft310 Bellaire Dr, Denton, TX 76209For Sale
 MLS ID #21370002, Bryan Edwards. NTREIS
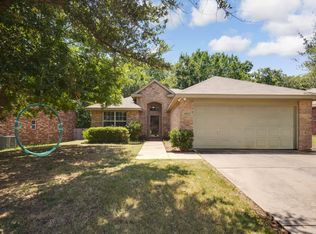
 - $280,0003 bd2 ba1.5k sqft1417 Constantina Dr, Denton, TX 76207For Sale
 MLS ID #21334225, Carissa Acker. NTREIS
