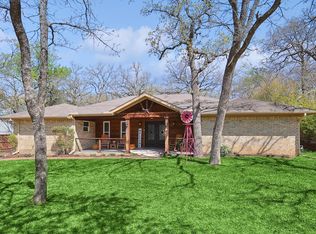
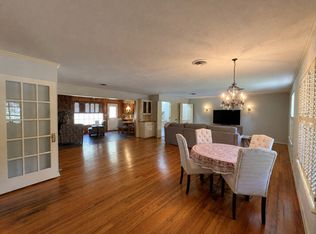
Located in one of Denton's more established neighborhoods, where beautiful, mature Oak trees line the streets, this spacious one-story home offers the comfort, flexibility, and warmth that make a house feel like home. With more than 2,100 square feet, vaulted ceilings, a brick fireplace, and a large living room that opens to the dining area, the main living spaces are designed for both everyday life and gathering with family and friends.
The kitchen has been tastefully updated with new quartz countertops, a beautiful tile backsplash, and a new cooktop. Recently installed ceramic tile flooring extends through most of the home, creating a clean, cohesive look that's both attractive and easy to maintain.
A dedicated office with French doors provides a quiet space for working from home, hobbies, or studying. The expansive heated and cooled sunroom is a true extension of the home, offering endless possibilities as a game room, music room, additional living area, or the perfect space for entertaining. Just outside, the adjoining deck is ready for your grill and provides another inviting place to relax and enjoy the backyard.
Conveniently located with easy access to I-35 for commuting to both Dallas and Fort Worth, this home combines a versatile floor plan, thoughtful updates, and a welcoming neighborhood to create a place you'll enjoy coming home to every day.
For sale
Price cut: $15K (10/1)
$350,000
1401 San Gabriel Dr, Denton, TX 76205
3beds
2,162sqft
Single Family Residence
Built in 1978
10,410 Square Feet Lot
$-- Zestimate®
$162/sqft
$-- HOA
What's special
Brick fireplaceNew quartz countertopsBeautiful tile backsplashVaulted ceilingsNew cooktop
- 98 days
- 603
- 74
Zillow last checked:
Listing updated:
Listed by:
Gina Teague 0562524 817-602-0985,
eXp Realty LLC 888-519-7431
Source: NTREIS,MLS#: 21327512
Facts & features
Interior
Bedrooms & bathrooms
- Bedrooms: 3
- Bathrooms: 2
- Full bathrooms: 2
Primary bedroom
- Features: Ceiling Fan(s), En Suite Bathroom, Separate Shower, Walk-In Closet(s)
- Level: First
- Dimensions: 15 x 13
Bedroom
- Features: Ceiling Fan(s)
- Level: First
- Dimensions: 10 x 13
Bedroom
- Features: Ceiling Fan(s)
- Level: First
- Dimensions: 9 x 10
Primary bathroom
- Features: Built-in Features, En Suite Bathroom, Linen Closet, Sink, Separate Shower
- Level: First
- Dimensions: 15 x 10
Bonus room
- Features: Ceiling Fan(s)
- Level: First
- Dimensions: 22 x 14
Other
- Features: Built-in Features, Linen Closet
- Level: First
- Dimensions: 7 x 6
Kitchen
- Features: Breakfast Bar, Built-in Features, Galley Kitchen, Pantry, Stone Counters, Solid Surface Counters
- Level: First
- Dimensions: 13 x 10
Laundry
- Features: Built-in Features
- Level: First
- Dimensions: 8 x 11
Living room
- Features: Ceiling Fan(s), Fireplace
- Level: First
- Dimensions: 22 x 19
Office
- Features: Ceiling Fan(s)
- Level: First
- Dimensions: 10 x 11
Heating
- Central, Natural Gas
Cooling
- Central Air, Ceiling Fan(s)
Appliances
- Included: Dishwasher, Electric Cooktop, Electric Oven, Disposal, Refrigerator
- Laundry: Washer Hookup, Dryer Hookup, ElectricDryer Hookup, Laundry in Utility Room
Features
- High Speed Internet, Paneling/Wainscoting, Vaulted Ceiling(s), Walk-In Closet(s)
- Flooring: Adobe, Ceramic Tile
- Windows: Skylight(s)
- Has basement: No
- Number of fireplaces: 1
- Fireplace features: Gas, Glass Doors, Living Room, Wood Burning
Interior area
- Total interior livable area: 2,162 sqft
Video & virtual tour
Property
Parking
- Total spaces: 2
- Parking features: Concrete, Door-Single, Driveway, Garage, Garage Door Opener, Kitchen Level, Garage Faces Side
- Attached garage spaces: 2
Features
- Levels: One
- Stories: 1
- Patio & porch: Deck, Enclosed, Glass Enclosed
- Exterior features: Private Yard, Rain Gutters
- Pool features: None
- Fencing: Wood
Lot
- Size: 10,410 Square Feet
- Features: Hardwood Trees, Interior Lot, Landscaped, Subdivision, Sprinkler System, Few Trees
- Residential vegetation: Grassed
Details
- Parcel number: R28608
Construction
Type & style
- Home type: SingleFamily
- Architectural style: Traditional,Detached
- Property subtype: Single Family Residence
Materials
- Brick
- Foundation: Slab
- Roof: Composition
Condition
- Resale
- Year built: 1978
Utilities & green energy
- Sewer: Public Sewer
- Water: Public
- Utilities for property: Natural Gas Available, Sewer Available, Separate Meters, Water Available
Community & HOA
Community
- Features: Curbs
- Subdivision: Township 2 Ph 1
HOA
- Has HOA: No
Location
- Region: Denton
Financial & listing details
- Price per square foot: $162/sqft
- Tax assessed value: $365,586
- Annual tax amount: $6,671
- Date on market: 7/18/2026
- Cumulative days on market: 99 days
- Listing terms: Cash,Conventional,FHA,VA Loan
- Exclusions: Security Equipment
Estimated market value
Not available
Estimated sales range
Not available
Not available
Price history
| Date | Event | Price |
|---|---|---|
| 10/1/2026 | Price change | $350,000-4.1%$162/sqft |
Source: NTREIS #21327512 Report a problem | ||
| 8/9/2026 | Price change | $365,000-3.9%$169/sqft |
Source: NTREIS #21327512 Report a problem | ||
| 7/18/2026 | Listed for sale | $380,000+5.8%$176/sqft |
Source: NTREIS #21327512 Report a problem | ||
| 4/7/2025 | Sold | -- |
Source: NTREIS #20863285 Report a problem | ||
| 3/15/2025 | Pending sale | $359,000$166/sqft |
Source: NTREIS #20863285 Report a problem | ||
| 3/10/2025 | Contingent | $359,000$166/sqft |
Source: NTREIS #20863285 Report a problem | ||
| 3/6/2025 | Listed for sale | $359,000+19.7%$166/sqft |
Source: NTREIS #20863285 Report a problem | ||
| 3/9/2023 | Sold | -- |
Source: NTREIS #20225494 Report a problem | ||
| 2/1/2023 | Pending sale | $300,000$139/sqft |
Source: NTREIS #20225494 Report a problem | ||
| 1/24/2023 | Contingent | $300,000$139/sqft |
Source: NTREIS #20225494 Report a problem | ||
| 1/14/2023 | Listed for sale | $300,000$139/sqft |
Source: NTREIS #20225494 Report a problem | ||
Public tax history
| Year | Property taxes | Tax assessment |
|---|---|---|
| 2025 | $4,942 +5.3% | $335,500 +10% |
| 2024 | $4,692 +304.4% | $305,000 +15.2% |
| 2023 | $1,160 -55.3% | $264,856 +8.2% |
| 2022 | $2,593 | $244,749 +10% |
| 2021 | $2,593 +1% | $222,499 +10% |
| 2020 | $2,568 -1% | $202,272 -2.8% |
| 2019 | $2,593 +0.9% | $208,125 +5.6% |
| 2018 | $2,569 +4% | $197,142 +7.9% |
| 2017 | $2,469 | $182,778 +10% |
| 2016 | $2,469 +3.8% | $166,162 +10% |
| 2015 | $2,379 | $151,056 +10% |
| 2014 | $2,379 | $137,324 +2% |
| 2013 | $2,379 | $134,597 +1.4% |
| 2012 | -- | $132,754 -0.2% |
| 2011 | -- | $133,026 -6.4% |
| 2010 | -- | $142,147 +4.3% |
| 2009 | -- | $136,338 -4.3% |
| 2007 | -- | $142,413 +0.5% |
| 2006 | $2,956 -0.1% | $141,720 -0.6% |
| 2005 | $2,959 | $142,524 +0.4% |
| 2004 | -- | $141,899 -0.3% |
| 2003 | -- | $142,290 +3.6% |
| 2002 | -- | $137,317 +0.8% |
| 2001 | -- | $136,286 |
Find assessor info on the county website
Monthly payment
Est. payment
Payment breakdown
Explore the cost of this home by adjusting the details. Changes won't be saved.Climate risks
Neighborhood: 76205
Nearby schools
Schools provided by the listing agent
- Elementary: Rivera
- Middle: Mcmath
- High: Denton
- District: Denton ISD
Source: NTREIS. This data may not be complete. We recommend contacting the local school district to confirm school assignments for this home.


Similar homes
- $389,0003 bd3 ba2.6k sqft1005 Hopkins Dr, Denton, TX 76205For Sale
 MLS ID #21183990, Brenda Debus. NTREIS
 - $475,0003 bd3 ba2.7k sqft2420 Southridge Dr, Denton, TX 76205For Sale
 MLS ID #21405782, Carissa Acker. NTREIS
 - $349,9003 bd2 ba1.8k sqft2202 Foxcroft Cir, Denton, TX 76209For Sale
 MLS ID #21269367, Joe Earhart. NTREIS
 - $354,0003 bd2 ba1.9k sqft2615 Glenwood Ln, Denton, TX 76209For Sale
 MLS ID #21283766, Marla Carrico. NTREIS
