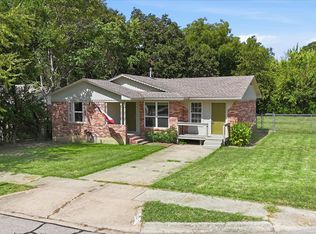
Owner is offering $5,000 towards buyer's closing cost or to lower intrest rate on this charming 4 bedroom, 2 bath home that offers a comfortable layout, inviting living spaces, and a location that puts you close to some of Denton's most desirable destinations like less than a mile from Denton Bible Church, Texas Woman's University & only 3 miles from University Of North Texas! Inside, you'll find a revitalized welcoming living room featuring hardwood flooring and custom built-in bookshelves, creating a warm and functional gathering space. Newly updated kitchen offers engineered laminate flooring, updated countertops, freshly painted cabinets! Hardwood flooring has been re-stained & all walls freshly painted. Step outside to discover a spacious backyard shaded by mature trees, complete with a patio area ideal for relaxing, entertaining, or simply enjoying the outdoors. Perfectly positioned right off 380 & 288 near major shopping, dining, Water Works Park, UNT Engineering, Razor Ranch, and entertainment options! Current appraisal shows list price, ask your agent for a copy & lender may be able to use saving you $900.
For sale
$292,000
2110 Navajo St, Denton, TX 76209
4beds
1,785sqft
Single Family Residence
Built in 1958
9,365 Square Feet Lot
$283,300 Zestimate®
$164/sqft
$-- HOA
What's special
All walls freshly paintedHardwood flooringUpdated countertopsFreshly painted cabinetsInviting living spacesEngineered laminate flooringCustom built-in bookshelves
- 2 hours
- 6
- 2
Zillow last checked:
Listing updated:
Listed by:
Melissa Sanches 0579720,
TX Real Estate Queen & Company 972-567-8542
Source: NTREIS,MLS#: 21414097
Facts & features
Interior
Bedrooms & bathrooms
- Bedrooms: 4
- Bathrooms: 2
- Full bathrooms: 2
Primary bedroom
- Features: Separate Shower
- Level: First
- Dimensions: 14 x 11
Bedroom
- Level: First
- Dimensions: 17 x 10
Bedroom
- Level: First
- Dimensions: 17 x 10
Bedroom
- Level: First
- Dimensions: 14 x 12
Breakfast room nook
- Level: First
- Dimensions: 18 x 11
Kitchen
- Features: Built-in Features, Dual Sinks, Pantry
- Level: First
- Dimensions: 14 x 8
Living room
- Features: Built-in Features
- Level: First
- Dimensions: 21 x 12
Heating
- Central, Natural Gas
Cooling
- Central Air, Electric
Appliances
- Included: Dishwasher, Gas Range
Features
- Decorative/Designer Lighting Fixtures, High Speed Internet, Paneling/Wainscoting, Cable TV
- Windows: Window Coverings
- Has basement: No
- Has fireplace: No
- Fireplace features: None
Interior area
- Total interior livable area: 1,785 sqft
Property
Parking
- Total spaces: 2
- Parking features: Door-Single, Garage Faces Front, Garage
- Attached garage spaces: 2
Features
- Levels: One
- Stories: 1
- Patio & porch: Patio
- Pool features: None
Lot
- Size: 9,365 Square Feet
- Features: Back Yard, Interior Lot, Lawn, Landscaped, Subdivision, Few Trees
Details
- Parcel number: R26234
Construction
Type & style
- Home type: SingleFamily
- Architectural style: Contemporary/Modern,Ranch,Traditional,Detached
- Property subtype: Single Family Residence
Materials
- Brick
- Foundation: Pillar/Post/Pier
- Roof: Composition
Condition
- Resale
- Year built: 1958
Utilities & green energy
- Sewer: Public Sewer
- Water: Public
- Utilities for property: Sewer Available, Water Available, Cable Available
Community & HOA
Community
- Features: Curbs, Sidewalks
- Subdivision: Sequoia Park Ext 1
HOA
- Has HOA: No
Location
- Region: Denton
Financial & listing details
- Price per square foot: $164/sqft
- Tax assessed value: $247,354
- Annual tax amount: $4,683
- Date on market: 10/17/2026
- Cumulative days on market: 70 days
Estimated market value
$283,300
$269,000 - $297,000
$2,118/mo
Price history
| Date | Event | Price |
|---|---|---|
| 10/17/2026 | Listed for sale | $292,000$164/sqft |
Source: NTREIS #21414097 Report a problem | ||
| 9/24/2026 | Listing removed | $292,000$164/sqft |
Source: NTREIS #21297412 Report a problem | ||
| 9/22/2026 | Price change | $292,000-2.6%$164/sqft |
Source: NTREIS #21297412 Report a problem | ||
| 7/14/2026 | Listed for sale | $299,900+50%$168/sqft |
Source: NTREIS #21297412 Report a problem | ||
| 10/1/2021 | Listing removed | -- |
Source: Zillow Rental Network Premium Report a problem | ||
| 9/28/2021 | Price change | $2,200-7.8%$1/sqft |
Source: Zillow Rental Network Premium Report a problem | ||
| 9/1/2021 | Price change | $2,385-0.6%$1/sqft |
Source: Zillow Rental Network Premium Report a problem | ||
| 7/27/2021 | Listed for rent | $2,400$1/sqft |
Source: Zillow Rental Network Premium Report a problem | ||
| 4/18/2021 | Pending sale | $199,999$112/sqft |
Source: NTREIS #14540657 Report a problem | ||
| 4/8/2021 | Listed for sale | $199,999$112/sqft |
Source: NTREIS #14540657 Report a problem | ||
| 5/5/1997 | Sold | -- |
Source: Public Record Report a problem | ||
Public tax history
| Year | Property taxes | Tax assessment |
|---|---|---|
| 2025 | $4,683 +23.6% | $235,531 +20% |
| 2024 | $3,789 -0.2% | $196,276 -1.3% |
| 2023 | $3,796 +15.6% | $198,819 +28.5% |
| 2022 | $3,285 +242% | $154,750 +10.7% |
| 2021 | $960 | $139,805 +10% |
| 2020 | $960 | $127,095 +7.7% |
| 2019 | $960 +2.5% | $118,009 +12.3% |
| 2018 | $937 +8.7% | $105,037 +10% |
| 2017 | $862 | $95,488 +10% |
| 2016 | $862 -2.1% | $86,807 +10% |
| 2015 | $881 | $78,915 +10% |
| 2014 | $881 | $71,741 +4.9% |
| 2013 | $881 | $68,390 -7.3% |
| 2012 | -- | $73,801 -5.1% |
| 2011 | -- | $77,770 -0.7% |
| 2010 | -- | $78,297 -4.4% |
| 2009 | -- | $81,911 +2.4% |
| 2007 | $1,342 -5.9% | $80,030 -1.6% |
| 2006 | $1,426 -13.8% | $81,292 -11.9% |
| 2005 | $1,655 | $92,303 +1.8% |
| 2004 | -- | $90,682 +2.2% |
| 2003 | -- | $88,705 +0.4% |
| 2002 | -- | $88,388 +7% |
| 2001 | -- | $82,573 |
Find assessor info on the county website
Monthly payment
Est. payment
Payment breakdown
Explore the cost of this home by adjusting the details. Changes won't be saved.Climate risks
Neighborhood: Sequoia Park
Nearby schools
Schools provided by the listing agent
- Elementary: Hodge
- Middle: Calhoun
- High: Denton
- District: Denton ISD
Source: NTREIS. This data may not be complete. We recommend contacting the local school district to confirm school assignments for this home.

Similar homes
- $279,0004 bd2 ba1.2k sqft2017 Shawnee St, Denton, TX 76209For Sale
 MLS ID #21337438, Michele Holt. NTREIS
 - $295,0003 bd2 ba2.2k sqft2603 Sherwood St, Denton, TX 76209For Sale
 MLS ID #21312808, Brittany Stewart. NTREIS
 - $299,9003 bd2 ba1.9k sqft3212 Dunes St, Denton, TX 76209For Sale
 MLS ID #21400635, Jason Mathias. NTREIS
 - $294,9003 bd2 ba1.5k sqft820 E Windsor Dr, Denton, TX 76209For Sale
 MLS ID #21370888, Brownie Stonecipher. NTREIS
