Welcome to 1901 Le Sage Court, a charming single-story home tucked away on a quiet cul-de-sac in Denton's established Beverly Park neighborhood. Offering 3 bedrooms, 2 bathrooms, updated kitchen with quartz countertops, and a functional open layout, this home provides comfortable living with plenty of space to relax and entertain. Flooring updated so there is no carpet in this home! The spacious lot offers room for outdoor enjoyment, gardening, play, or future customization, while the convenient location places you just minutes from schools, shopping, dining, and major commuter routes. Whether you're a first-time homebuyer, downsizing, or looking for an investment opportunity, this property combines comfort, convenience, and value in one attractive package. 10 x 12 Insulated Storage Shed with loft for all your storage or workshop needs! Bonus: Brand new HVAC unit inside and out installed August 2025! Brand new roof July 2026!! Home being sold as-is.
For sale
Price cut: $10K (10/17)
$300,000
1901 Le Sage Ct, Denton, TX 76208
3beds
1,688sqft
Single Family Residence
Built in 1998
10,149 Square Feet Lot
$-- Zestimate®
$178/sqft
$-- HOA
What's special
Brand new roofBrand new hvac unitSpacious lotQuiet cul-de-sacSingle-story homeFunctional open layout
- 119 days
- 213
- 37
Zillow last checked:
Listing updated:
Listed by:
Brittany McKinney 0677490 940-300-7622,
TruHome Real Estate 972-299-3959,
Lori Robinson 0638031 940-367-4008,
TruHome Real Estate
Source: NTREIS,MLS#: 21284000
Facts & features
Interior
Bedrooms & bathrooms
- Bedrooms: 3
- Bathrooms: 2
- Full bathrooms: 2
Primary bedroom
- Features: Ceiling Fan(s), Dual Sinks, Walk-In Closet(s)
- Level: First
- Dimensions: 14 x 14
Bedroom
- Level: First
- Dimensions: 10 x 11
Bedroom
- Level: First
- Dimensions: 10 x 11
Dining room
- Level: First
- Dimensions: 12 x 12
Kitchen
- Features: Built-in Features, Eat-in Kitchen, Granite Counters, Kitchen Island, Stone Counters
- Level: First
- Dimensions: 17 x 8
Living room
- Features: Ceiling Fan(s)
- Level: First
- Dimensions: 21 x 13
Heating
- Central, Electric, ENERGY STAR/ACCA RSI Qualified Installation, ENERGY STAR Qualified Equipment
Cooling
- Central Air, Ceiling Fan(s), Electric, ENERGY STAR Qualified Equipment
Appliances
- Included: Dishwasher, Microwave
- Laundry: Laundry in Utility Room
Features
- Decorative/Designer Lighting Fixtures, Eat-in Kitchen, Granite Counters, Kitchen Island, Open Floorplan, Cable TV, Walk-In Closet(s)
- Flooring: Luxury Vinyl Plank, Tile
- Windows: Window Coverings
- Has basement: No
- Number of fireplaces: 1
- Fireplace features: Other
Interior area
- Total interior livable area: 1,688 sqft
Video & virtual tour
Property
Parking
- Total spaces: 2
- Parking features: Driveway, Garage
- Attached garage spaces: 2
Features
- Levels: One
- Stories: 1
- Patio & porch: Rear Porch, Covered, Deck, Patio
- Pool features: None
- Fencing: Wood
Lot
- Size: 10,149 Square Feet
- Features: Interior Lot, Subdivision, Few Trees
Details
- Parcel number: R201403
Construction
Type & style
- Home type: SingleFamily
- Architectural style: Traditional,Detached
- Property subtype: Single Family Residence
Materials
- Brick
- Foundation: Slab
- Roof: Composition
Condition
- Resale
- Year built: 1998
Utilities & green energy
- Sewer: Public Sewer
- Water: Public
- Utilities for property: Electricity Connected, Sewer Available, Water Available, Cable Available
Community & HOA
Community
- Features: Curbs
- Security: Security System Owned, Security System, Smoke Detector(s)
- Subdivision: Beverly Park Estates Ph One
HOA
- Has HOA: No
Location
- Region: Denton
Financial & listing details
- Price per square foot: $178/sqft
- Tax assessed value: $326,688
- Annual tax amount: $6,495
- Date on market: 6/23/2026
- Cumulative days on market: 120 days
- Listing terms: Cash,Conventional,FHA,USDA Loan,VA Loan
- Exclusions: Ring Camera
Estimated market value
Not available
Estimated sales range
Not available
Not available
Price history
| Date | Event | Price |
|---|---|---|
| 10/17/2026 | Price change | $300,000-3.2%$178/sqft |
Source: NTREIS #21284000 Report a problem | ||
| 8/31/2026 | Price change | $310,000-1.6%$184/sqft |
Source: NTREIS #21284000 Report a problem | ||
| 8/4/2026 | Price change | $315,000-1.6%$187/sqft |
Source: NTREIS #21284000 Report a problem | ||
| 6/23/2026 | Listed for sale | $320,000+42.2%$190/sqft |
Source: NTREIS #21284000 Report a problem | ||
| 8/31/2018 | Sold | -- |
Source: Agent Provided Report a problem | ||
| 7/19/2018 | Pending sale | $225,000$133/sqft |
Source: REAL T TEAM #13830374 Report a problem | ||
| 7/11/2018 | Listed for sale | $225,000$133/sqft |
Source: REAL T TEAM #13830374 Report a problem | ||
| 6/11/2018 | Pending sale | $225,000$133/sqft |
Source: REAL T TEAM #13830374 Report a problem | ||
| 5/30/2018 | Listed for sale | $225,000$133/sqft |
Source: REAL T TEAM #13830374 Report a problem | ||
| 4/24/2011 | Listing removed | $1,275$1/sqft |
Source: DENTON PREMIER PROPERTIES, INC. #11557545 Report a problem | ||
| 3/26/2011 | Price change | $1,275+2%$1/sqft |
Source: DENTON PREMIER PROPERTIES, INC. #11557545 Report a problem | ||
| 3/15/2011 | Listed for rent | $1,250$1/sqft |
Source: DENTON PREMIER PROPERTIES, INC. #11557545 Report a problem | ||
| 9/20/2004 | Sold | -- |
Source: Public Record Report a problem | ||
Public tax history
| Year | Property taxes | Tax assessment |
|---|---|---|
| 2025 | $4,767 -3.9% | $326,688 +2.4% |
| 2024 | $4,962 +14.3% | $319,012 +10% |
| 2023 | $4,341 -13.5% | $290,011 +10% |
| 2022 | $5,020 +4.6% | $263,646 +10% |
| 2021 | $4,799 +6.6% | $239,678 +8.9% |
| 2020 | $4,501 -5.9% | $220,156 -2.9% |
| 2019 | $4,785 +3.6% | $226,691 +17.2% |
| 2018 | $4,617 | $193,496 +10.7% |
| 2017 | -- | $174,794 +7.7% |
| 2016 | -- | $162,260 +7.2% |
| 2015 | $3,489 | $151,431 +8.6% |
| 2014 | $3,489 | $139,459 +7.8% |
| 2013 | $3,489 | $129,410 -9.1% |
| 2012 | -- | $142,418 +8.3% |
| 2011 | -- | $131,540 +2.4% |
| 2010 | -- | $128,461 -1.6% |
| 2009 | -- | $130,569 -1.5% |
| 2007 | $2,914 -3.7% | $132,546 +19.1% |
| 2006 | $3,025 -1.3% | $111,280 -1.3% |
| 2005 | $3,064 | $112,772 -7.5% |
| 2004 | -- | $121,975 -0.3% |
| 2003 | -- | $122,292 -4.9% |
| 2002 | -- | $128,592 +3.2% |
| 2001 | -- | $124,665 |
Find assessor info on the county website
Monthly payment
Est. payment
Payment breakdown
Explore the cost of this home by adjusting the details. Changes won't be saved.Climate risks
Neighborhood: Beverly Park
Nearby schools
Schools provided by the listing agent
- Elementary: Wilson
- Middle: Strickland
- High: Ryan H S
- District: Denton ISD
Source: NTREIS. This data may not be complete. We recommend contacting the local school district to confirm school assignments for this home.
Similar homes
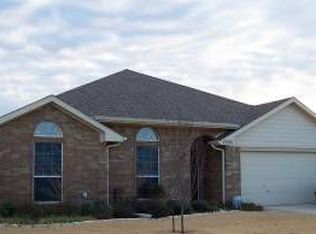
- $317,0003 bd2 ba1.5k sqft3713 Pheasant Holw, Denton, TX 76207For Sale
 MLS ID #21414908, Stacey Scoggins. NTREIS
 - $295,0003 bd2 ba1.2k sqft912 Cole Ave, Denton, TX 76208For Sale
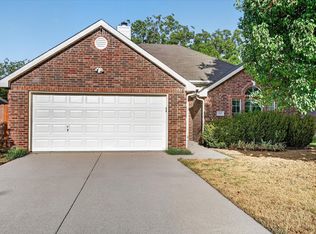 MLS ID #21388509, Erin Rooks. NTREIS
 - $294,9003 bd2 ba1.5k sqft820 E Windsor Dr, Denton, TX 76209For Sale
 MLS ID #21370888, Brownie Stonecipher. NTREIS
 - $299,0003 bd2 ba1.3k sqft2508 Rugby Ln, Denton, TX 76209For Sale
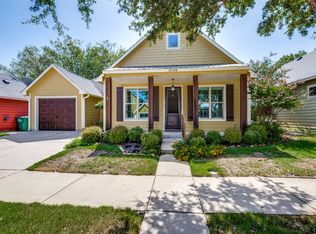 MLS ID #21389759, J.D. Walker. NTREIS
