Welcome to this well-maintained 3-bedroom, 2-bath home in Krum, offering an open floor plan, numerous updates, and a large backyard. With 10-foot ceilings throughout the main living areas, this home provides a spacious feel that's perfect for both everyday living and entertaining. The living room features a gas fireplace, crown molding, and a ceiling fan, while the kitchen offers ample cabinet space, a large pantry, and a built-in microwave. The primary suite includes a vaulted ceiling, walk-in closet, double vanity, garden tub, separate shower, and linen closet. Recent updates include freshly painted kitchen cabinets, new carpet in two bedrooms, an updated garage floor, a whole-home water filtration system with a dedicated filtered drinking water faucet, and a roof that is only 3 years old. Step outside to enjoy the oversized backyard with a covered patio, offering plenty of space for outdoor entertaining, pets, or play. A storage shed conveys with the property for additional storage. Located in highly rated Krum ISD, this home offers the best of small-town living with easy access to I-35 for a convenient commute to Denton and the DFW Metroplex. If you're looking for a move-in-ready home with functional updates, generous outdoor space, and a welcoming community, this home is one you won't want to miss.
For sale
Price cut: $20.1K (9/25)
$304,900
127 N Point Dr, Krum, TX 76249
3beds
1,339sqft
Single Family Residence
Built in 2003
9,147 Square Feet Lot
$300,700 Zestimate®
$228/sqft
$-- HOA
What's special
Open floor planOversized backyardBuilt-in microwaveGenerous outdoor spaceCovered patioCrown moldingWalk-in closet
- 83 days
- 1,238
- 7
Zillow last checked:
Listing updated:
Listed by:
Krea Bankhead 0802354 832-964-4006,
Monument Realty 214-705-7827
Source: NTREIS,MLS#: 21330749
Facts & features
Interior
Bedrooms & bathrooms
- Bedrooms: 3
- Bathrooms: 2
- Full bathrooms: 2
Primary bedroom
- Features: Ceiling Fan(s), En Suite Bathroom, Walk-In Closet(s)
- Level: First
- Dimensions: 14 x 12
Bedroom
- Features: Ceiling Fan(s)
- Level: First
- Dimensions: 11 x 10
Bedroom
- Features: Ceiling Fan(s)
- Level: First
- Dimensions: 11 x 10
Primary bathroom
- Features: Built-in Features, Dual Sinks, En Suite Bathroom, Granite Counters, Garden Tub/Roman Tub
- Level: First
- Dimensions: 11 x 7
Dining room
- Level: First
- Dimensions: 11 x 9
Other
- Level: First
- Dimensions: 9 x 6
Kitchen
- Features: Eat-in Kitchen, Pantry
- Level: First
- Dimensions: 12 x 10
Living room
- Features: Ceiling Fan(s), Fireplace
- Level: First
- Dimensions: 19 x 14
Utility room
- Level: First
- Dimensions: 5 x 5
Heating
- Central, Fireplace(s)
Cooling
- Central Air, Ceiling Fan(s)
Appliances
- Included: Dishwasher, Electric Cooktop, Electric Range, Disposal, Microwave, Water Purifier
- Laundry: Laundry in Utility Room
Features
- Eat-in Kitchen, High Speed Internet, Open Floorplan, Pantry, Walk-In Closet(s)
- Has basement: No
- Number of fireplaces: 1
- Fireplace features: Electric, Family Room, Masonry
Interior area
- Total interior livable area: 1,339 sqft
Video & virtual tour
Property
Parking
- Total spaces: 2
- Parking features: Door-Multi, Driveway, Garage Faces Front, Garage, Garage Door Opener, Inside Entrance, Kitchen Level
- Attached garage spaces: 2
Features
- Levels: One
- Stories: 1
- Patio & porch: Patio
- Pool features: None
Lot
- Size: 9,147 Square Feet
Details
- Parcel number: R238157
Construction
Type & style
- Home type: SingleFamily
- Architectural style: Detached
- Property subtype: Single Family Residence
Condition
- Year built: 2003
Utilities & green energy
- Sewer: Public Sewer
- Water: Public
- Utilities for property: Sewer Available, Water Available
Community & HOA
Community
- Features: Curbs
- Subdivision: Dove Meadows Add Ph Iv
HOA
- Has HOA: No
Location
- Region: Krum
Financial & listing details
- Price per square foot: $228/sqft
- Tax assessed value: $287,495
- Annual tax amount: $5,872
- Date on market: 7/15/2026
- Cumulative days on market: 84 days
- Listing terms: Cash,Conventional,FHA
Estimated market value
$300,700
$286,000 - $316,000
$1,852/mo
Price history
| Date | Event | Price |
|---|---|---|
| 9/25/2026 | Price change | $304,900-6.2%$228/sqft |
Source: NTREIS #21330749 Report a problem | ||
| 7/15/2026 | Listed for sale | $325,000+10.2%$243/sqft |
Source: NTREIS #21330749 Report a problem | ||
| 8/7/2023 | Sold | -- |
Source: NTREIS #20372973 Report a problem | ||
| 7/16/2023 | Pending sale | $294,900$220/sqft |
Source: NTREIS #20372973 Report a problem | ||
| 7/10/2023 | Contingent | $294,900$220/sqft |
Source: NTREIS #20372973 Report a problem | ||
| 7/6/2023 | Listed for sale | $294,900+163.3%$220/sqft |
Source: NTREIS #20372973 Report a problem | ||
| 10/6/2009 | Listing removed | $112,000$84/sqft |
Source: REAL T TEAM #11219487 Report a problem | ||
| 8/14/2009 | Listed for sale | $112,000$84/sqft |
Source: REAL T TEAM #11219487 Report a problem | ||
Public tax history
| Year | Property taxes | Tax assessment |
|---|---|---|
| 2025 | $5,872 +2.4% | $287,495 +1% |
| 2024 | $5,735 +59% | $284,597 +18.5% |
| 2023 | $3,606 -18.6% | $240,083 +10% |
| 2022 | $4,428 +10.3% | $218,257 +10% |
| 2021 | $4,016 +10% | $198,415 +10% |
| 2020 | $3,652 +8.5% | $180,376 +0.2% |
| 2019 | $3,366 +4.8% | $180,000 +20.7% |
| 2018 | $3,212 +22.8% | $149,072 +10% |
| 2017 | $2,616 | $135,520 +10% |
| 2016 | $2,616 +3.7% | $123,200 +10% |
| 2015 | $2,524 | $112,000 |
| 2014 | $2,524 | $112,000 +1.7% |
| 2013 | $2,524 | $110,174 -0.8% |
| 2012 | -- | $111,084 -0.8% |
| 2011 | -- | $111,995 +2.2% |
| 2010 | -- | $109,631 -6.3% |
| 2009 | -- | $116,993 +10.4% |
| 2007 | $2,509 -7.4% | $106,000 -3.7% |
| 2006 | $2,711 +5.9% | $110,069 0% |
| 2005 | $2,561 | $110,097 -1% |
| 2004 | -- | $111,225 +793.8% |
| 2003 | -- | $12,444 |
| 2002 | -- | $12,444 |
Find assessor info on the county website
Monthly payment
Est. payment
Payment breakdown
Explore the cost of this home by adjusting the details. Changes won't be saved.Climate risks
Neighborhood: 76249
Nearby schools
Schools provided by the listing agent
- Elementary: Dodd
- Middle: Krum
- High: Krum
- District: Krum ISD
Source: NTREIS. This data may not be complete. We recommend contacting the local school district to confirm school assignments for this home.


Similar homes
- $309,0003 bd2 ba1.3k sqft206 Mourning Dove Ln, Krum, TX 76249For Sale
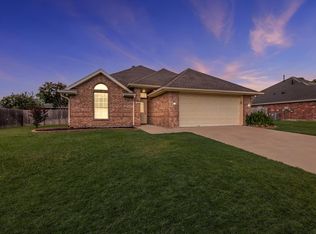 MLS ID #21318594, Chrissy Mallouf. NTREIS
 - $300,0003 bd2 ba1.2k sqft2 Finley Cir, Krum, TX 76249For Sale
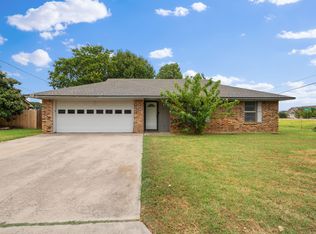 MLS ID #21335460, Nick Good. NTREIS
 - $300,0003 bd2 ba1.5k sqft208 Cory Ct, Krum, TX 76249For Sale
 MLS ID #21368616, Andrew Clark. NTREIS
 - $325,0004 bd2 ba1.8k sqft3448 Chloe Ave, Krum, TX 76249For Sale
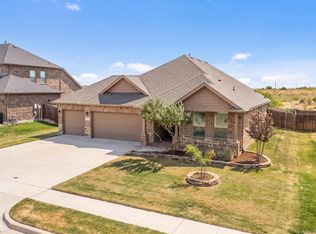 MLS ID #21392024, Stephanie Browne. NTREIS
