Welcome to 206 Mourning Dove in the heart of Krum, where comfort, functionality, and charm come together. This well-maintained 3 bedroom, 2 bath, move-in ready home features an inviting open layout with a cozy fireplace that creates a warm focal point for the living area. A neutral color palette throughout provides the perfect backdrop for any style of décor. The spacious primary suite is a true retreat, featuring dual closets and an ensuite bath with dual sinks, a relaxing soaking tub, and generous under-sink storage. Step outside to enjoy the fully fenced backyard with a covered patio, ideal for relaxing evenings, weekend BBQs, or entertaining family and friends. The garage is outfitted with built-in cabinets, providing excellent storage and workspace for tools, hobbies, or organization. Conveniently located near Krum schools, parks, and everyday amenities with easy access to Denton, this home offers the perfect blend of small-town charm and modern convenience. Don't miss your opportunity to make this one your own!
For sale
$309,000
206 Mourning Dove Ln, Krum, TX 76249
3beds
1,322sqft
Single Family Residence
Built in 2000
8,276 Square Feet Lot
$302,600 Zestimate®
$234/sqft
$-- HOA
What's special
Cozy fireplaceNeutral color palette throughoutRelaxing soaking tubFully fenced backyardDual closetsGenerous under-sink storageSpacious primary suite
- 106 days
- 68
- 7
Zillow last checked:
Listing updated:
Listed by:
Chrissy Mallouf 0576155 940-206-7555,
Real Broker, LLC 855-450-0442
Source: NTREIS,MLS#: 21318594
Facts & features
Interior
Bedrooms & bathrooms
- Bedrooms: 3
- Bathrooms: 2
- Full bathrooms: 2
Primary bedroom
- Features: Ceiling Fan(s), Dual Sinks, En Suite Bathroom, Garden Tub/Roman Tub, Separate Shower, Walk-In Closet(s)
- Level: First
- Dimensions: 13 x 14
Bedroom
- Level: First
- Dimensions: 10 x 11
Bedroom
- Level: First
- Dimensions: 11 x 12
Primary bathroom
- Features: Built-in Features, Dual Sinks, En Suite Bathroom, Garden Tub/Roman Tub, Jetted Tub, Separate Shower
- Level: First
- Dimensions: 10 x 12
Kitchen
- Features: Breakfast Bar
- Level: First
- Dimensions: 11 x 10
Living room
- Features: Ceiling Fan(s), Fireplace
- Level: First
- Dimensions: 14 x 18
Heating
- Central
Cooling
- Central Air, Ceiling Fan(s)
Appliances
- Included: Dishwasher, Disposal, Gas Oven, Gas Range, Refrigerator
- Laundry: Washer Hookup, Dryer Hookup, Laundry in Utility Room
Features
- Decorative/Designer Lighting Fixtures, Double Vanity, Eat-in Kitchen, Open Floorplan, Walk-In Closet(s), Wired for Sound
- Flooring: Carpet, Tile
- Has basement: No
- Number of fireplaces: 1
- Fireplace features: Living Room
Interior area
- Total interior livable area: 1,322 sqft
Video & virtual tour
Property
Parking
- Total spaces: 2
- Parking features: Driveway, Garage
- Attached garage spaces: 2
Features
- Levels: One
- Stories: 1
- Patio & porch: Covered
- Pool features: None
Lot
- Size: 8,276 Square Feet
Details
- Parcel number: R213267
Construction
Type & style
- Home type: SingleFamily
- Architectural style: Traditional,Detached
- Property subtype: Single Family Residence
Materials
- Brick
- Foundation: Slab
- Roof: Composition
Condition
- Resale
- Year built: 2000
Utilities & green energy
- Water: Public
- Utilities for property: Water Available
Community & HOA
Community
- Subdivision: Dove Meadows Add Ph Ii
HOA
- Has HOA: No
Location
- Region: Krum
Financial & listing details
- Price per square foot: $234/sqft
- Tax assessed value: $278,936
- Annual tax amount: $5,697
- Date on market: 7/2/2026
- Cumulative days on market: 106 days
- Listing terms: Cash,Conventional,FHA,VA Loan
Estimated market value
$302,600
$287,000 - $318,000
$1,810/mo
Price history
| Date | Event | Price |
|---|---|---|
| 7/2/2026 | Listed for sale | $309,000+2%$234/sqft |
Source: NTREIS #21318594 Report a problem | ||
| 3/18/2024 | Sold | -- |
Source: NTREIS #20503731 Report a problem | ||
| 2/22/2024 | Pending sale | $303,000$229/sqft |
Source: NTREIS #20503731 Report a problem | ||
| 2/15/2024 | Contingent | $303,000$229/sqft |
Source: NTREIS #20503731 Report a problem | ||
| 1/3/2024 | Listed for sale | $303,000+110.4%$229/sqft |
Source: NTREIS #20503731 Report a problem | ||
| 6/8/2015 | Sold | -- |
Source: Agent Provided Report a problem | ||
| 4/9/2015 | Pending sale | $144,000$109/sqft |
Source: Congress Realty #13121691 Report a problem | ||
| 4/1/2015 | Listed for sale | $144,000+33.3%$109/sqft |
Source: Owner Report a problem | ||
| 4/8/2014 | Listing removed | $1,100$1/sqft |
Source: Z-Properties #12081933 Report a problem | ||
| 1/29/2014 | Listed for rent | $1,100$1/sqft |
Source: Z-Properties #12081933 Report a problem | ||
| 9/2/2010 | Listing removed | $108,000$82/sqft |
Source: Specialized Realty Group, Inc. #11462156 Report a problem | ||
| 8/21/2010 | Listed for sale | $108,000$82/sqft |
Source: isNowListed.com Report a problem | ||
Public tax history
| Year | Property taxes | Tax assessment |
|---|---|---|
| 2025 | $5,697 +4.5% | $278,936 +3.1% |
| 2024 | $5,452 +47.2% | $270,554 +10.5% |
| 2023 | $3,703 -18.2% | $244,899 +10% |
| 2022 | $4,529 +10.4% | $222,635 +10% |
| 2021 | $4,104 +3.4% | $202,395 +4% |
| 2020 | $3,968 +8.5% | $194,594 +0.8% |
| 2019 | $3,658 +4.6% | $193,014 +20% |
| 2018 | $3,496 +11.1% | $160,822 +10% |
| 2017 | $3,148 | $146,202 +0.8% |
| 2016 | $3,148 +12% | $145,026 +21.3% |
| 2015 | $2,811 | $119,537 +4.6% |
| 2014 | $2,811 | $114,296 +5.3% |
| 2013 | $2,811 | $108,496 -0.9% |
| 2012 | -- | $109,429 -0.8% |
| 2011 | -- | $110,364 +1.7% |
| 2010 | -- | $108,552 -7.2% |
| 2009 | -- | $116,975 -8.2% |
| 2007 | $3,016 +11.9% | $127,417 +16.5% |
| 2006 | $2,695 +4% | $109,416 -1.8% |
| 2005 | $2,591 | $111,369 -1.1% |
| 2004 | -- | $112,566 +2.7% |
| 2003 | -- | $109,560 +6.8% |
| 2002 | -- | $102,592 -0.9% |
| 2001 | -- | $103,565 |
Find assessor info on the county website
Monthly payment
Est. payment
Payment breakdown
Explore the cost of this home by adjusting the details. Changes won't be saved.Climate risks
Neighborhood: 76249
Nearby schools
Schools provided by the listing agent
- Elementary: Dyer
- Middle: Krum,Dodd
- High: Krum
- District: Krum ISD
Source: NTREIS. This data may not be complete. We recommend contacting the local school district to confirm school assignments for this home.


Similar homes
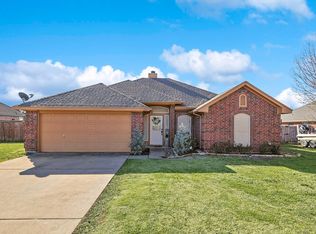
- $304,9003 bd2 ba1.3k sqft127 N Point Dr, Krum, TX 76249For Sale
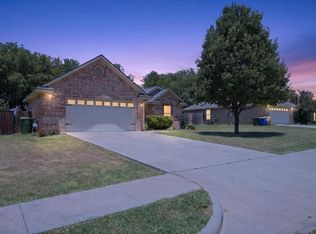 MLS ID #21330749, Krea Bankhead. NTREIS
 - $285,0003 bd2 ba1.5k sqft208 Cory Ct, Krum, TX 76249For Sale
 MLS ID #21368616, Andrew Clark. NTREIS
 - $300,0004 bd2 ba1.7k sqft1208 Feather Crest Dr, Krum, TX 76249For Sale
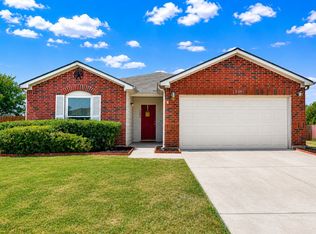 MLS ID #21390246, Daniel Harker. NTREIS
 - $359,0003 bd2 ba1.8k sqft100 Radecke Rd, Krum, TX 76249For Sale
 MLS ID #21305678, Kaleb Willis. NTREIS
